


Property
Beds
3
Full Baths
2
1/2 Baths
1
Year Built
2013
Sq.Footage
2,161
SELLER IS OFFERING A $5,000 CREDIT! Enjoy the ease of low-maintenance living in Happy Valley with this inviting 3-bedroom, 2.5-bathroom townhome, ideally positioned for both everyday living and weekends spent enjoying all that the area has to offer. Inside, an open and welcoming floorplan unfolds from the expansive dining area into a comfortable living room, where a massive picture window fills the space with natural light. The well-appointed kitchen offers abundant cabinetry, a convenient center island with seating, a private pantry, and seamless access to the spacious back deck - an ideal setting for morning coffee, relaxed gatherings, or crisp autumn evenings after a day in Happy Valley. Upstairs, the private primary suite features a walk-in closet and full bathroom, while two additional bedrooms, another full bathroom, and a dedicated laundry room provide exceptional functionality. The finished lower level creates an inviting retreat for football Saturdays, movie nights, and cozy evenings, complete with an egress window and glass slider opening to a private patio. Beyond the home, the lifestyle is equally appealing. Spend fall weekends cheering on the Nittany Lions, then return home to unwind outdoors as the leaves turn and the season settles over Happy Valley. The monthly association fee covers exterior maintenance, lawn care, and snow removal, allowing you to enjoy more of what you love and less of what you don't. Conveniently located less than 15 minutes from downtown State College and Penn State University Park, and just 5 minutes from downtown Victorian Bellefonte, this home offers an exceptional blend of convenience, comfort, and effortless Happy Valley living.
Features & Amenities
Interior
-
Other Interior Features
Ceiling Fan(s), Kitchen Island, Pantry, Walk-In Closet(s), Open Floorplan
-
Total Bedrooms
3
-
Bathrooms
2
-
1/2 Bathrooms
1
-
Above Grade Finished Area
1511.0
-
Basement YN
YES
-
Cooling YN
YES
-
Cooling
Central Air, Ceiling Fan(s), Electric
-
Fireplace YN
NO
-
Heating YN
YES
-
Heating
Natural Gas, Forced Air
-
Pet friendly
N/A
Exterior
-
Garage
Yes
-
Garage spaces
1
-
Construction Materials
Stone, Vinyl Siding
-
Parking
Garage Door Opener, Garage, Driveway, Inside Entrance, Attached
-
Patio and Porch Features
Deck, Patio
-
Pool
No
-
Waterfront YN
NO
Area & Lot
-
Lot Size(acres)
0.07
-
Lot Size(square feet)
3,049
-
Property Type
Residential
-
Property Sub Type
Townhouse
-
Architectural Style
Traditional
Price
-
Sales Price
$309,900
-
Tax Amount
$3,549
-
Sq. Footage
2,161
-
Price/SqFt
$143
HOA
-
Association
YES
-
Association Fee
$125
-
Association Fee Frequency
Monthly
-
Association Fee Includes
N/A
School District
-
Elementary School
N/A
-
Middle School
N/A
-
High School
N/A
Property Features
-
New Construction
NO
-
Foundation Details
Other
-
Senior Community YN
NO
-
Sewer
Public Sewer
-
Water Source
Public
Schedule a Showing
Showing scheduled successfully.
Mortgage calculator
Estimate your monthly mortgage payment, including the principal and interest, property taxes, and HOA. Adjust the values to generate a more accurate rate.
Your payment
Principal and Interest:
$
Property taxes:
$
HOA fees:
$
Total loan payment:
$
Total interest amount:
$
Location
County
CENTRE
Elementary School
Middle School
High School
Listing Courtesy of Mckenzie Holderman , Kissinger, Bigatel & Brower
RealHub Information is provided exclusively for consumers' personal, non-commercial use, and it may not be used for any purpose other than to identify prospective properties consumers may be interested in purchasing. All information deemed reliable but not guaranteed and should be independently verified. All properties are subject to prior sale, change or withdrawal. RealHub website owner shall not be responsible for any typographical errors, misinformation, misprints and shall be held totally harmless.

AGENT
Nikki Ott
Call Nikki today to schedule a private showing.

* Listings on this website come from the FMLS IDX Compilation and may be held by brokerage firms other than the owner of this website. The listing brokerage is identified in any listing details. Information is deemed reliable but is not guaranteed. If you believe any FMLS listing contains material that infringes your copyrighted work please click here to review our DMCA policy and learn how to submit a takedown request.© 2024 FMLS.
Related Properties
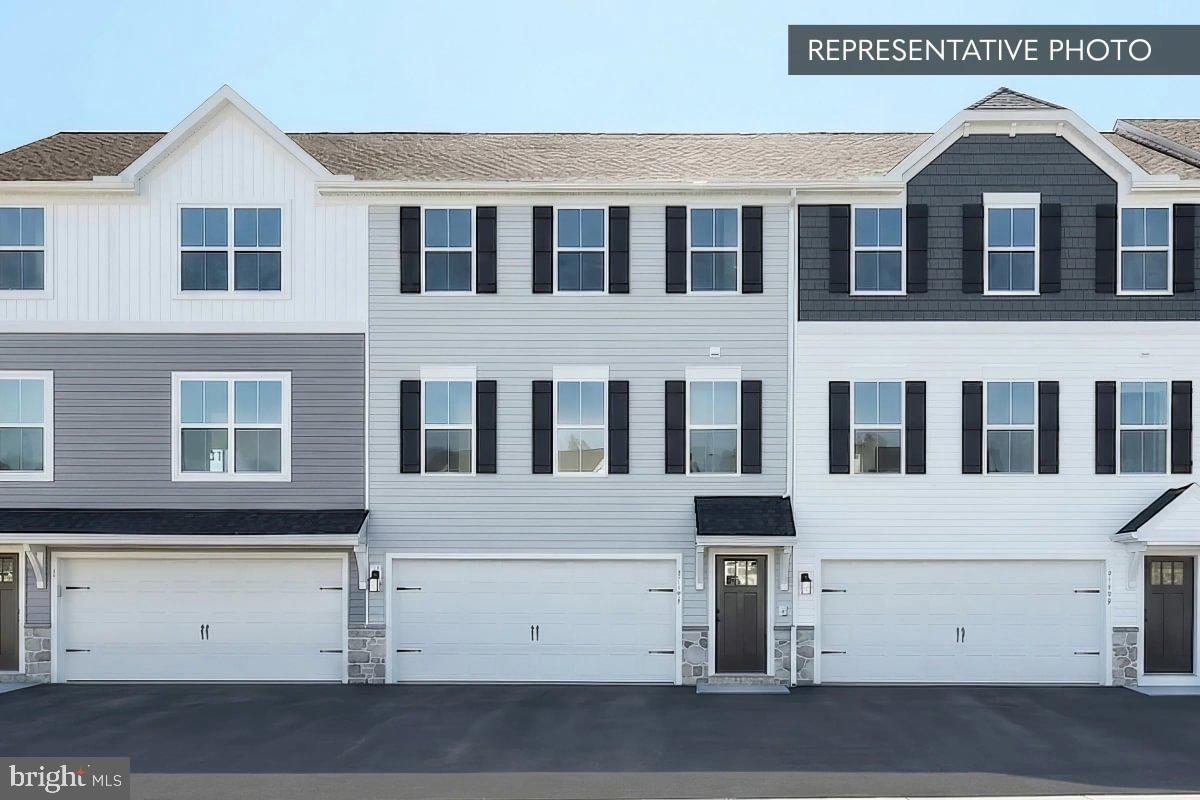
BELLEFONTE
220 LANTERN LANE LOT 214
3 Beds
2 Baths
1,618 Sq.Ft.
$359,990
MLS#: PACE2519100
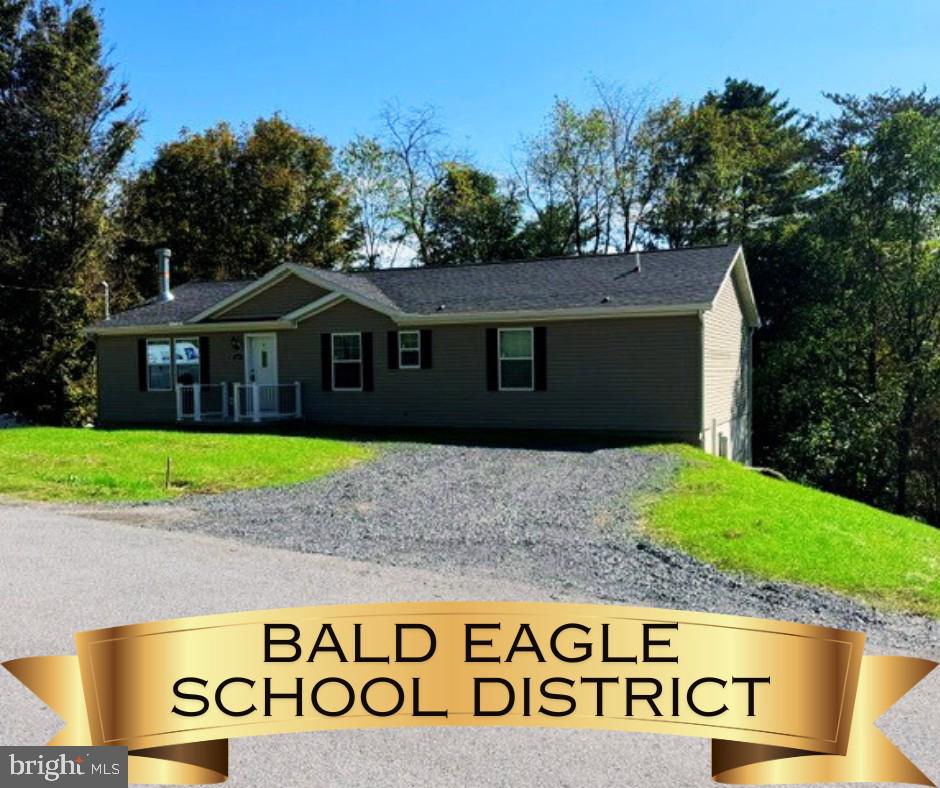
BELLEFONTE
107 VIEW STREET
3 Beds
3 Baths
1,600 Sq.Ft.
$349,000
MLS#: PACE2518114
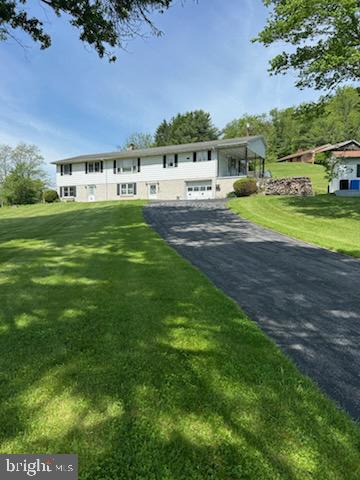
BELLEFONTE
151 SUMMER MAC ROAD
4 Beds
2 Baths
2,520 Sq.Ft.
$285,000
MLS#: PACE2519142
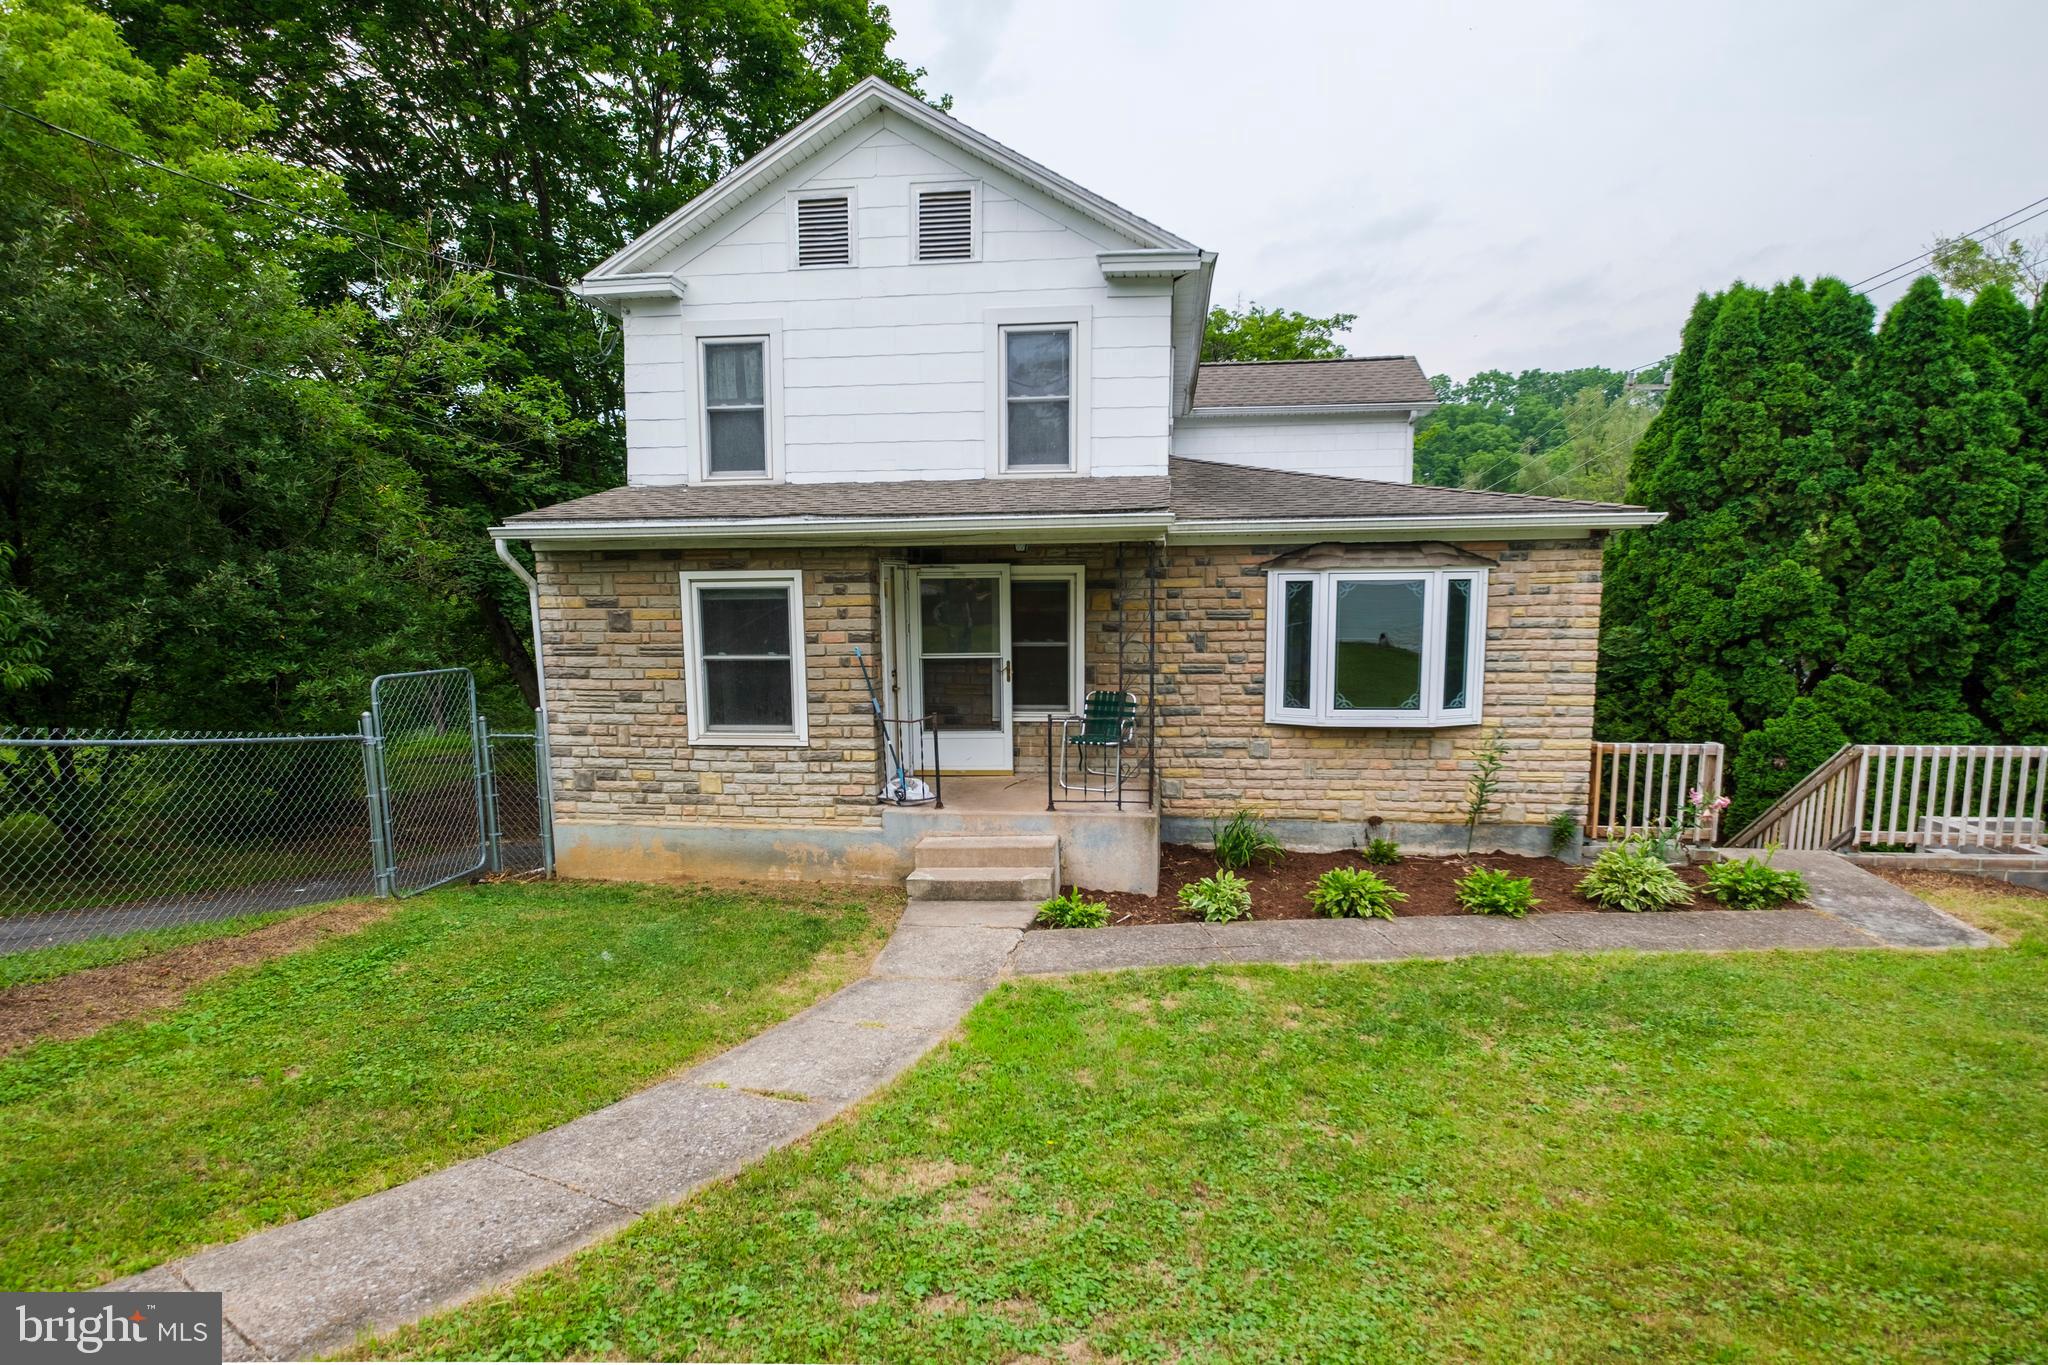
BELLEFONTE
815 W WATER STREET
3 Beds
2 Baths
1,773 Sq.Ft.
$289,000
MLS#: PACE2519944
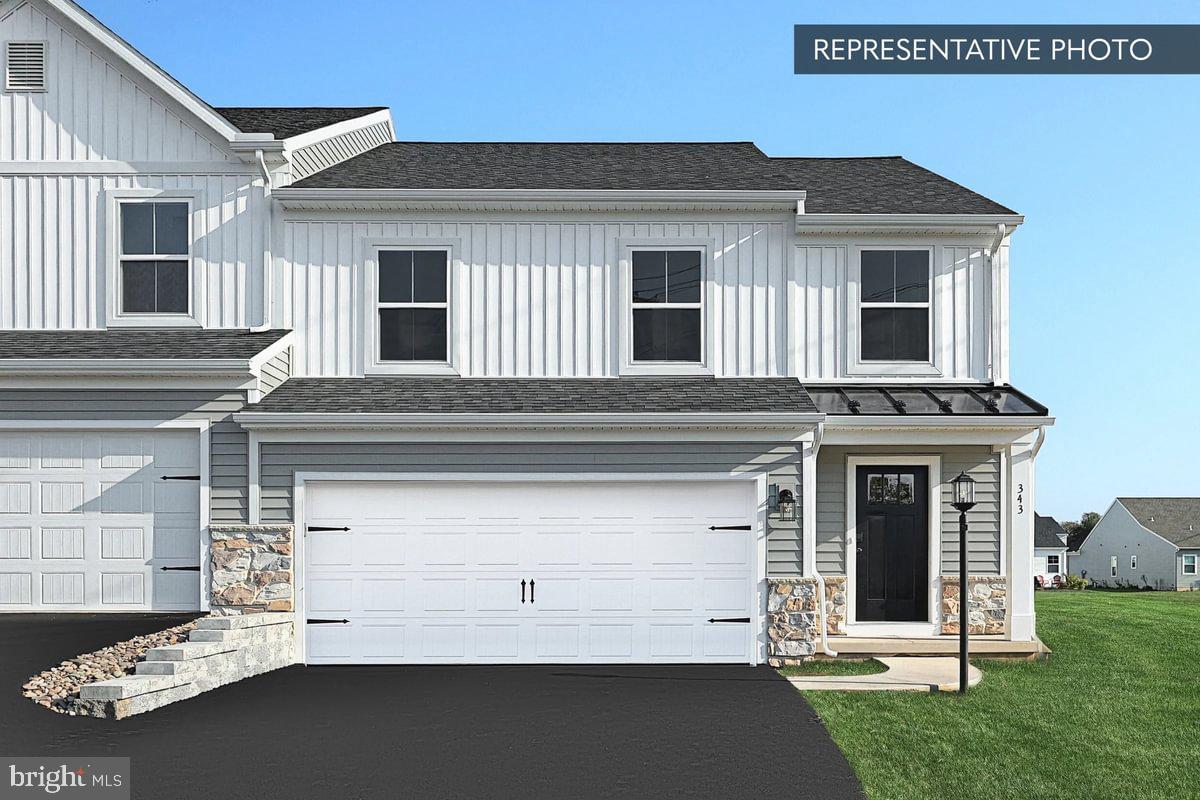
BELLEFONTE
CYPRESS PLAN AT SHADY LANE ESTATES
3 Beds
2 Baths
1,763 Sq.Ft.
$352,990
MLS#: PACE2517470
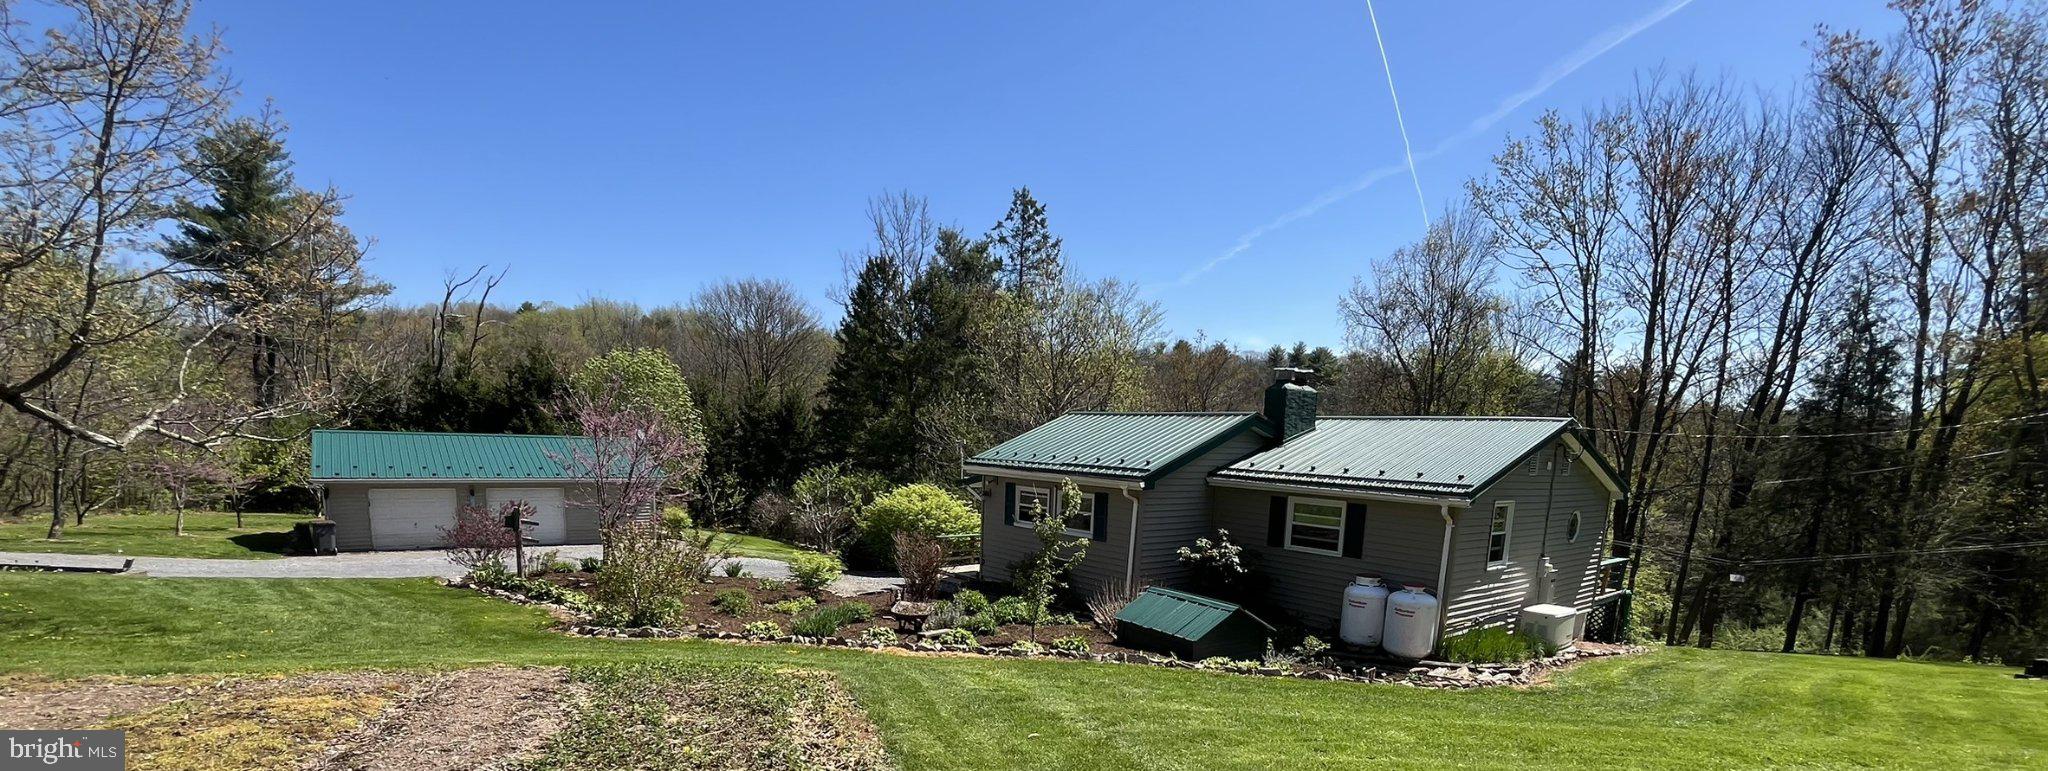
BELLEFONTE
2290 PURDUE MOUNTAIN
2 Beds
2 Baths
1,700 Sq.Ft.
$355,000
MLS#: PACE2518670
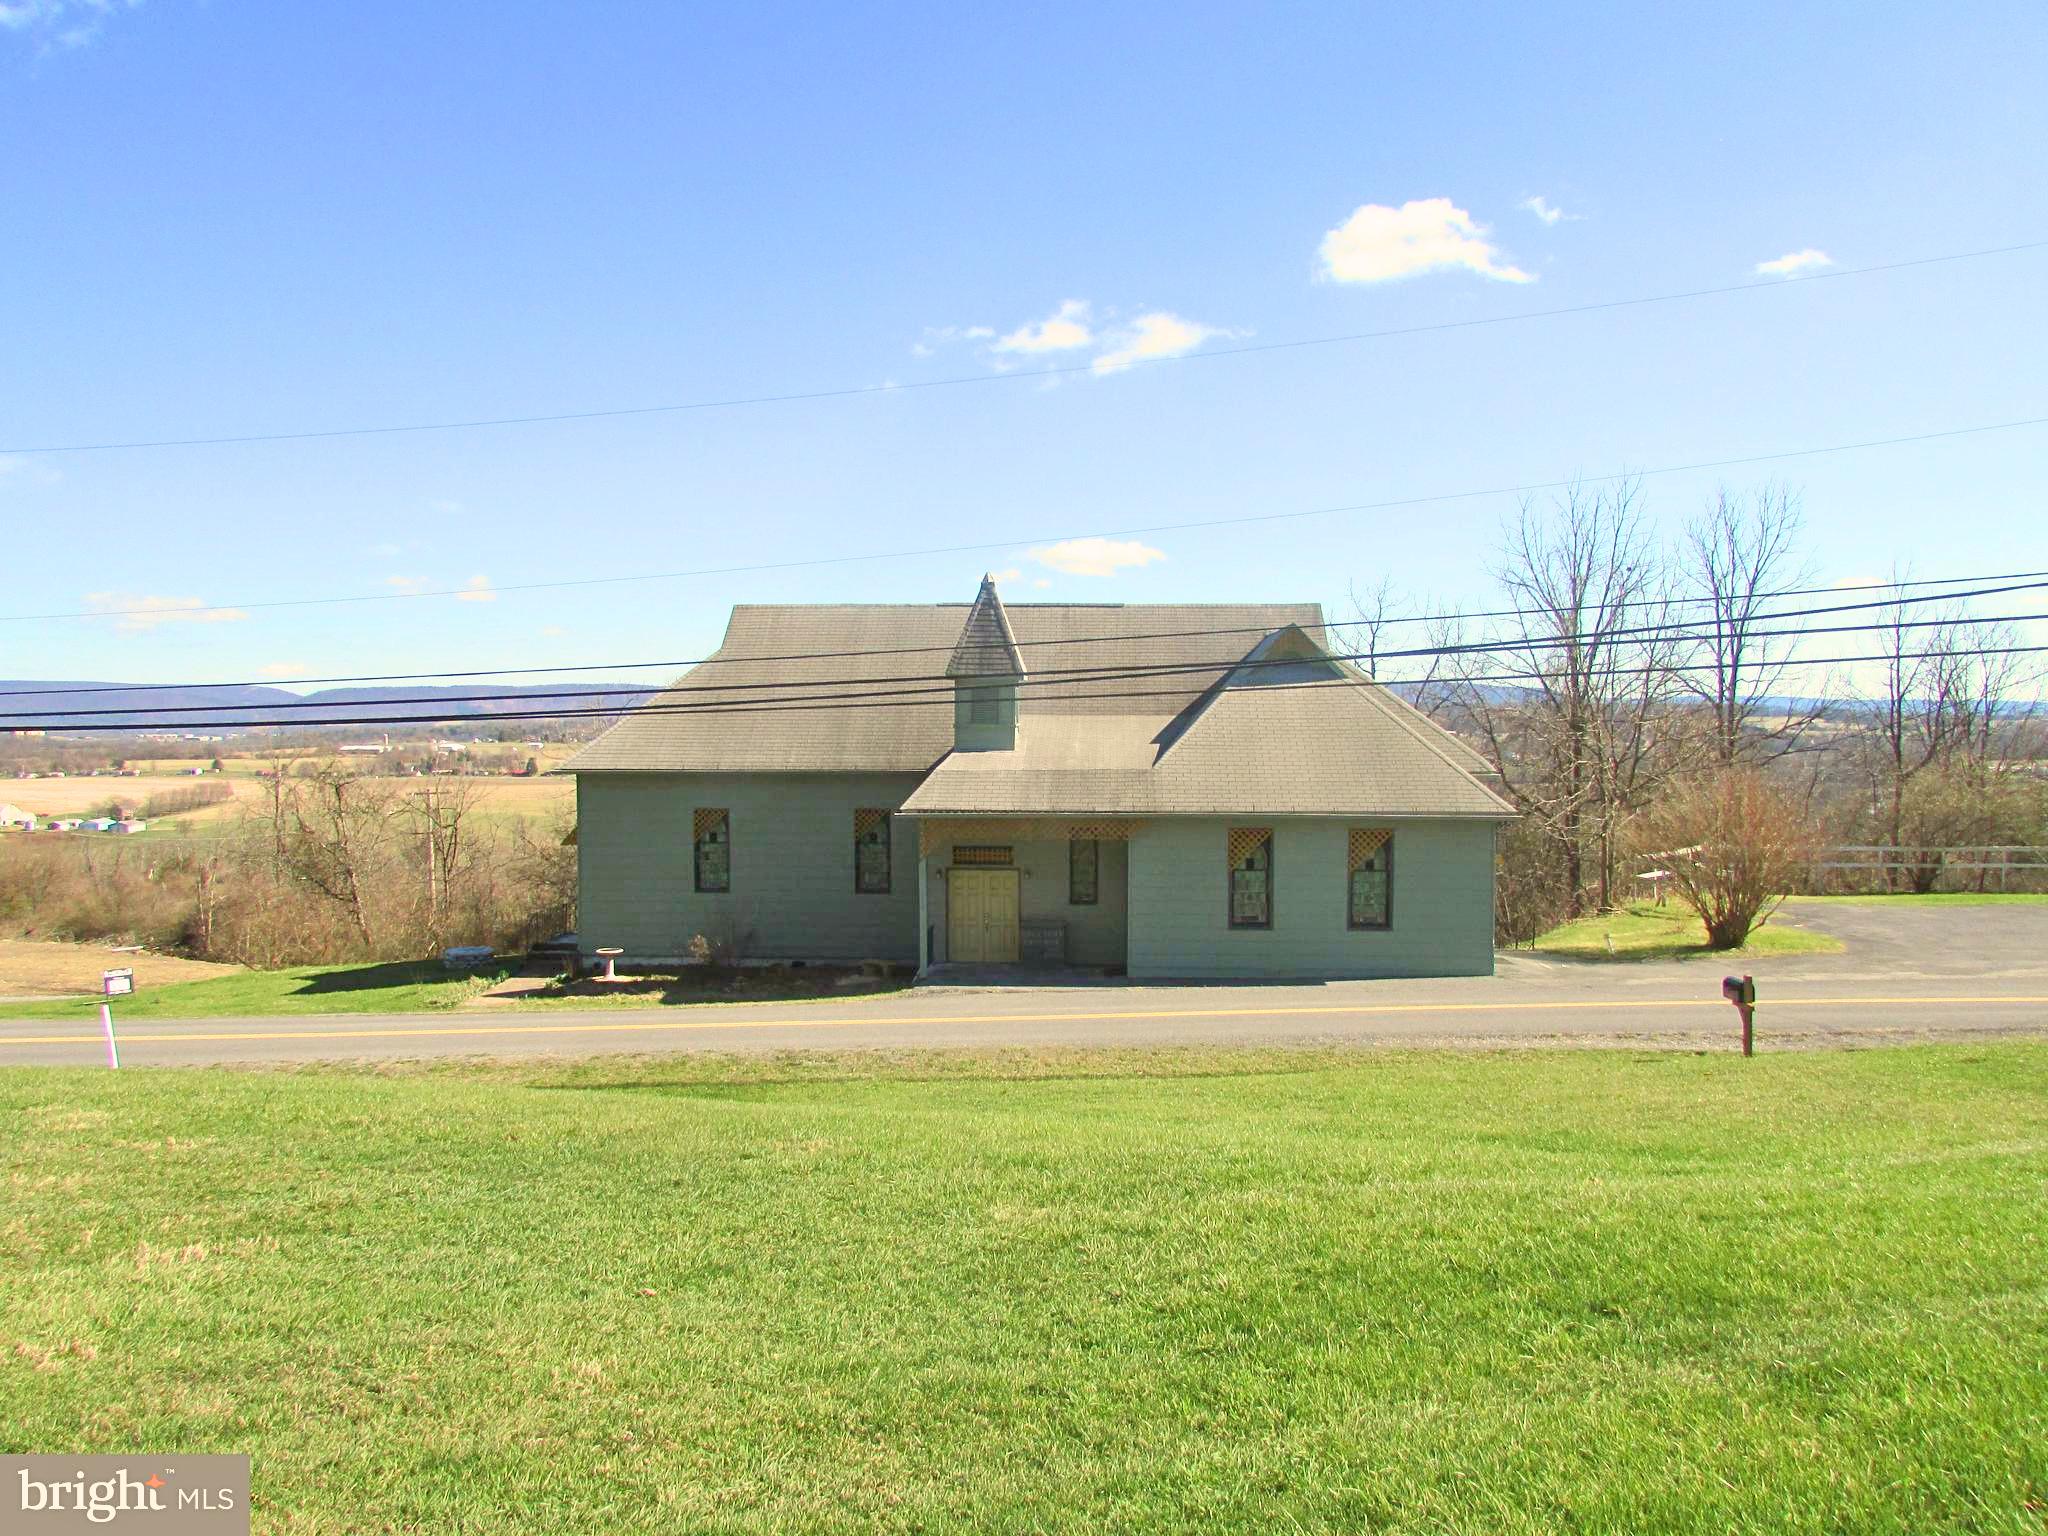
BELLEFONTE
1070 VALLEY VIEW ROAD
2 Beds
2 Baths
3,480 Sq.Ft.
$264,999
MLS#: PACE2517174
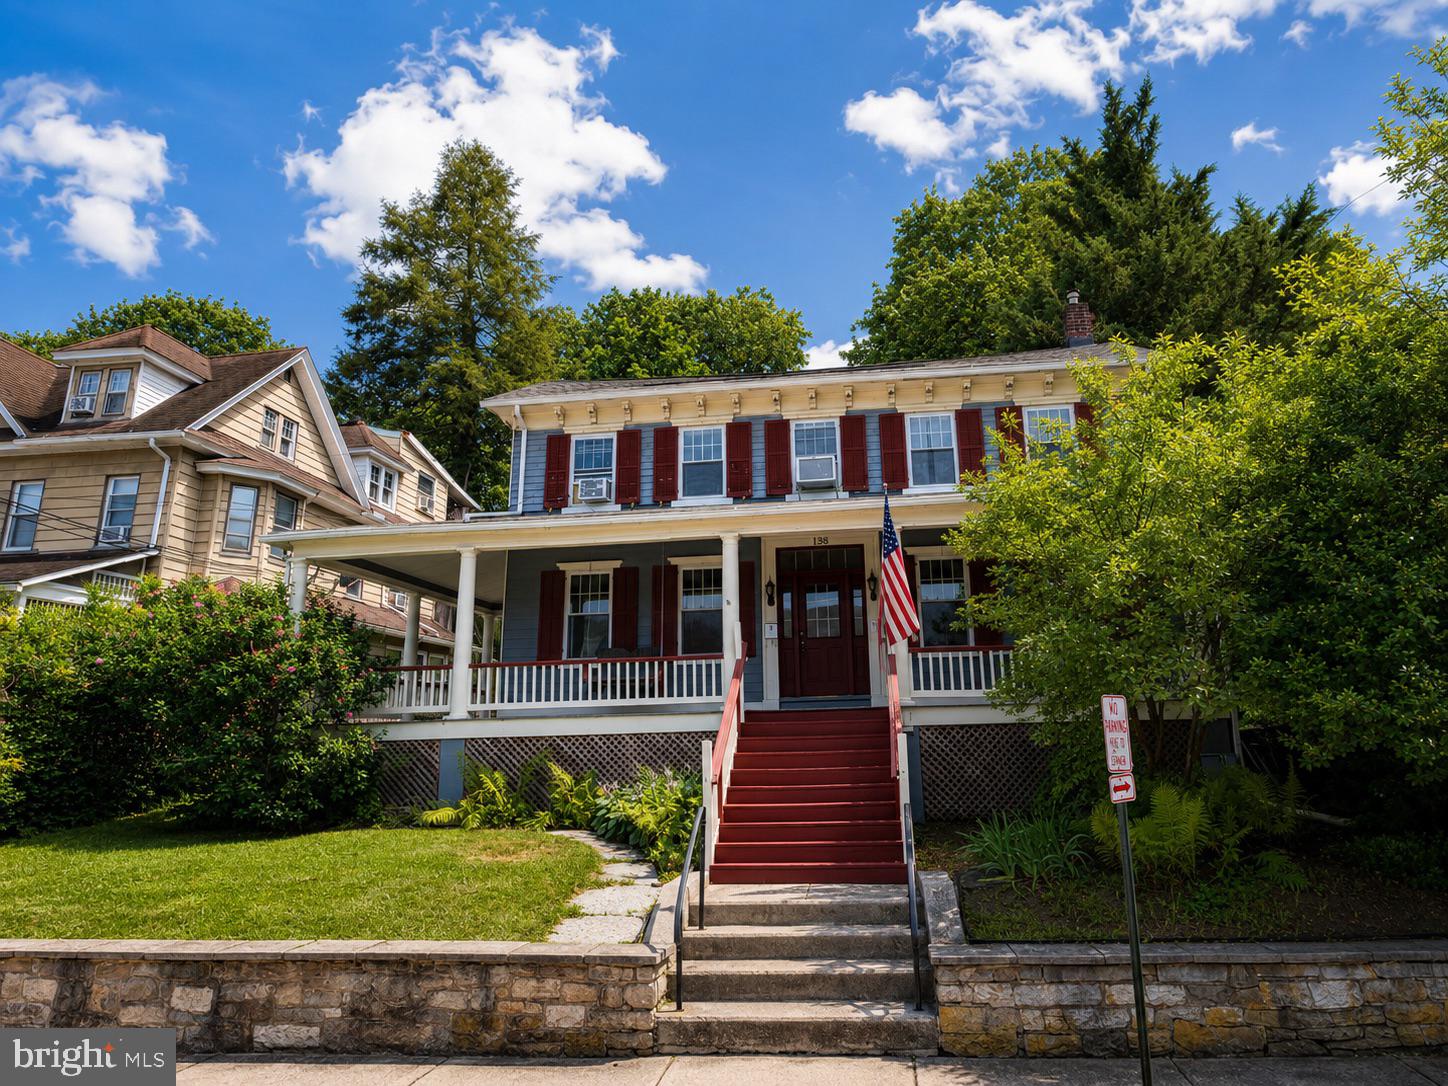
BELLEFONTE
138 W LOGAN STREET
4 Beds
2 Baths
1,992 Sq.Ft.
$275,900
MLS#: PACE2519922

BELLEFONTE
361 CURTIN NARROWS ROAD
3 Beds
2 Baths
1,836 Sq.Ft.
$334,900
MLS#: PACE2520234
.png)