


Property
Beds
5
Full Baths
3
1/2 Baths
None
Year Built
2026
Sq.Footage
2,300
Welcome to 20 Apricot Lane, where modern design meets comfort! This beautifully crafted 5-bedroom, 3-full-bath New Construction home offers the ideal combination of style, space, and functionality. All plumbing beneath the concrete slab has been replaced as well, adding additional peace of mind for the future homeowners. Every detail has been thoughtfully designed to maximize living space while creating a warm and inviting atmosphere. The stunning kitchen is sure to be the heart of the home, making everyday living a dream! The floor plan offers plenty of room to gather with family and friends while providing the comfort and functionality that today's homeowners desire. Retreat to the beautiful primary suite, complete with a private ensuite bathroom and walk-in closet, creating the perfect place to relax and unwind. As well as the added convenience of second-floor laundry. With five bedrooms, three full bathrooms, and a layout designed for both entertaining and everyday living, this home offers the space and flexibility to fit your lifestyle.Whether you're hosting holiday gatherings, entertaining guests, or simply enjoying a quiet evening at home, 20 Apricot Lane delivers the perfect blend of modern elegance and practical comfort.
Open Houses
Open house times are shown in the property’s local time.
-
Saturday
November 7, 2026
–
In progressYour time:
-
Sunday
November 8, 2026
–
In progressYour time:
Features & Amenities
Interior
-
Total Bedrooms
5
-
Bathrooms
3
-
Above Grade Finished Area
2300.0
-
Basement YN
NO
-
Cooling YN
YES
-
Cooling
Central Air, Electric
-
Heating YN
YES
-
Heating
Electric, Heat Pump
-
Main Level Bedrooms
2
-
Pet friendly
N/A
Exterior
-
Garage
No
-
Construction Materials
Frame
-
Parking
Driveway
-
Pool
No
-
Waterfront YN
NO
Area & Lot
-
Lot Size(acres)
0.16
-
Lot Size(square feet)
7,150
-
Property Type
Residential
-
Property Sub Type
Single Family Residence
-
Architectural Style
Colonial
Price
-
Sales Price
$575,000
-
Tax Amount
$5,019
-
Sq. Footage
2,300
-
Price/SqFt
$250
HOA
-
Association
No
School District
-
Elementary School
N/A
-
Middle School
N/A
-
High School
N/A
Property Features
-
New Construction
YES
-
Foundation Details
Slab
-
Senior Community YN
NO
-
Sewer
Public Sewer
-
Water Source
Public
Schedule a Showing
Showing scheduled successfully.
Mortgage calculator
Estimate your monthly mortgage payment, including the principal and interest, property taxes, and HOA. Adjust the values to generate a more accurate rate.
Your payment
Principal and Interest:
$
Property taxes:
$
HOA fees:
$
Total loan payment:
$
Total interest amount:
$
Location
County
BUCKS
Elementary School
Middle School
High School
Listing Courtesy of Heather Gunkel, Keller Williams Real Estate-Langhorne
RealHub Information is provided exclusively for consumers' personal, non-commercial use, and it may not be used for any purpose other than to identify prospective properties consumers may be interested in purchasing. All information deemed reliable but not guaranteed and should be independently verified. All properties are subject to prior sale, change or withdrawal. RealHub website owner shall not be responsible for any typographical errors, misinformation, misprints and shall be held totally harmless.

Salesperson, Realtor
Nikki Ott
Call Nikki today to schedule a private showing.

* Listings on this website come from the FMLS IDX Compilation and may be held by brokerage firms other than the owner of this website. The listing brokerage is identified in any listing details. Information is deemed reliable but is not guaranteed. If you believe any FMLS listing contains material that infringes your copyrighted work please review our DMCA policy and learn how to submit a takedown request.© 2024 FMLS.
Related Properties

LEVITTOWN
5 CEDAR CIRCLE 3
2 Beds
2 Baths
1,651 Sq.Ft.
$527,465
MLS#: PABU2133160

LEVITTOWN
6 APRICOT LANE
5 Beds
3 Baths
2,840 Sq.Ft.
$649,000
MLS#: PABU2133652

LEVITTOWN
551 STONYBROOK DRIVE E
4 Beds
2 Baths
2,540 Sq.Ft.
$625,000
MLS#: PABU2131104
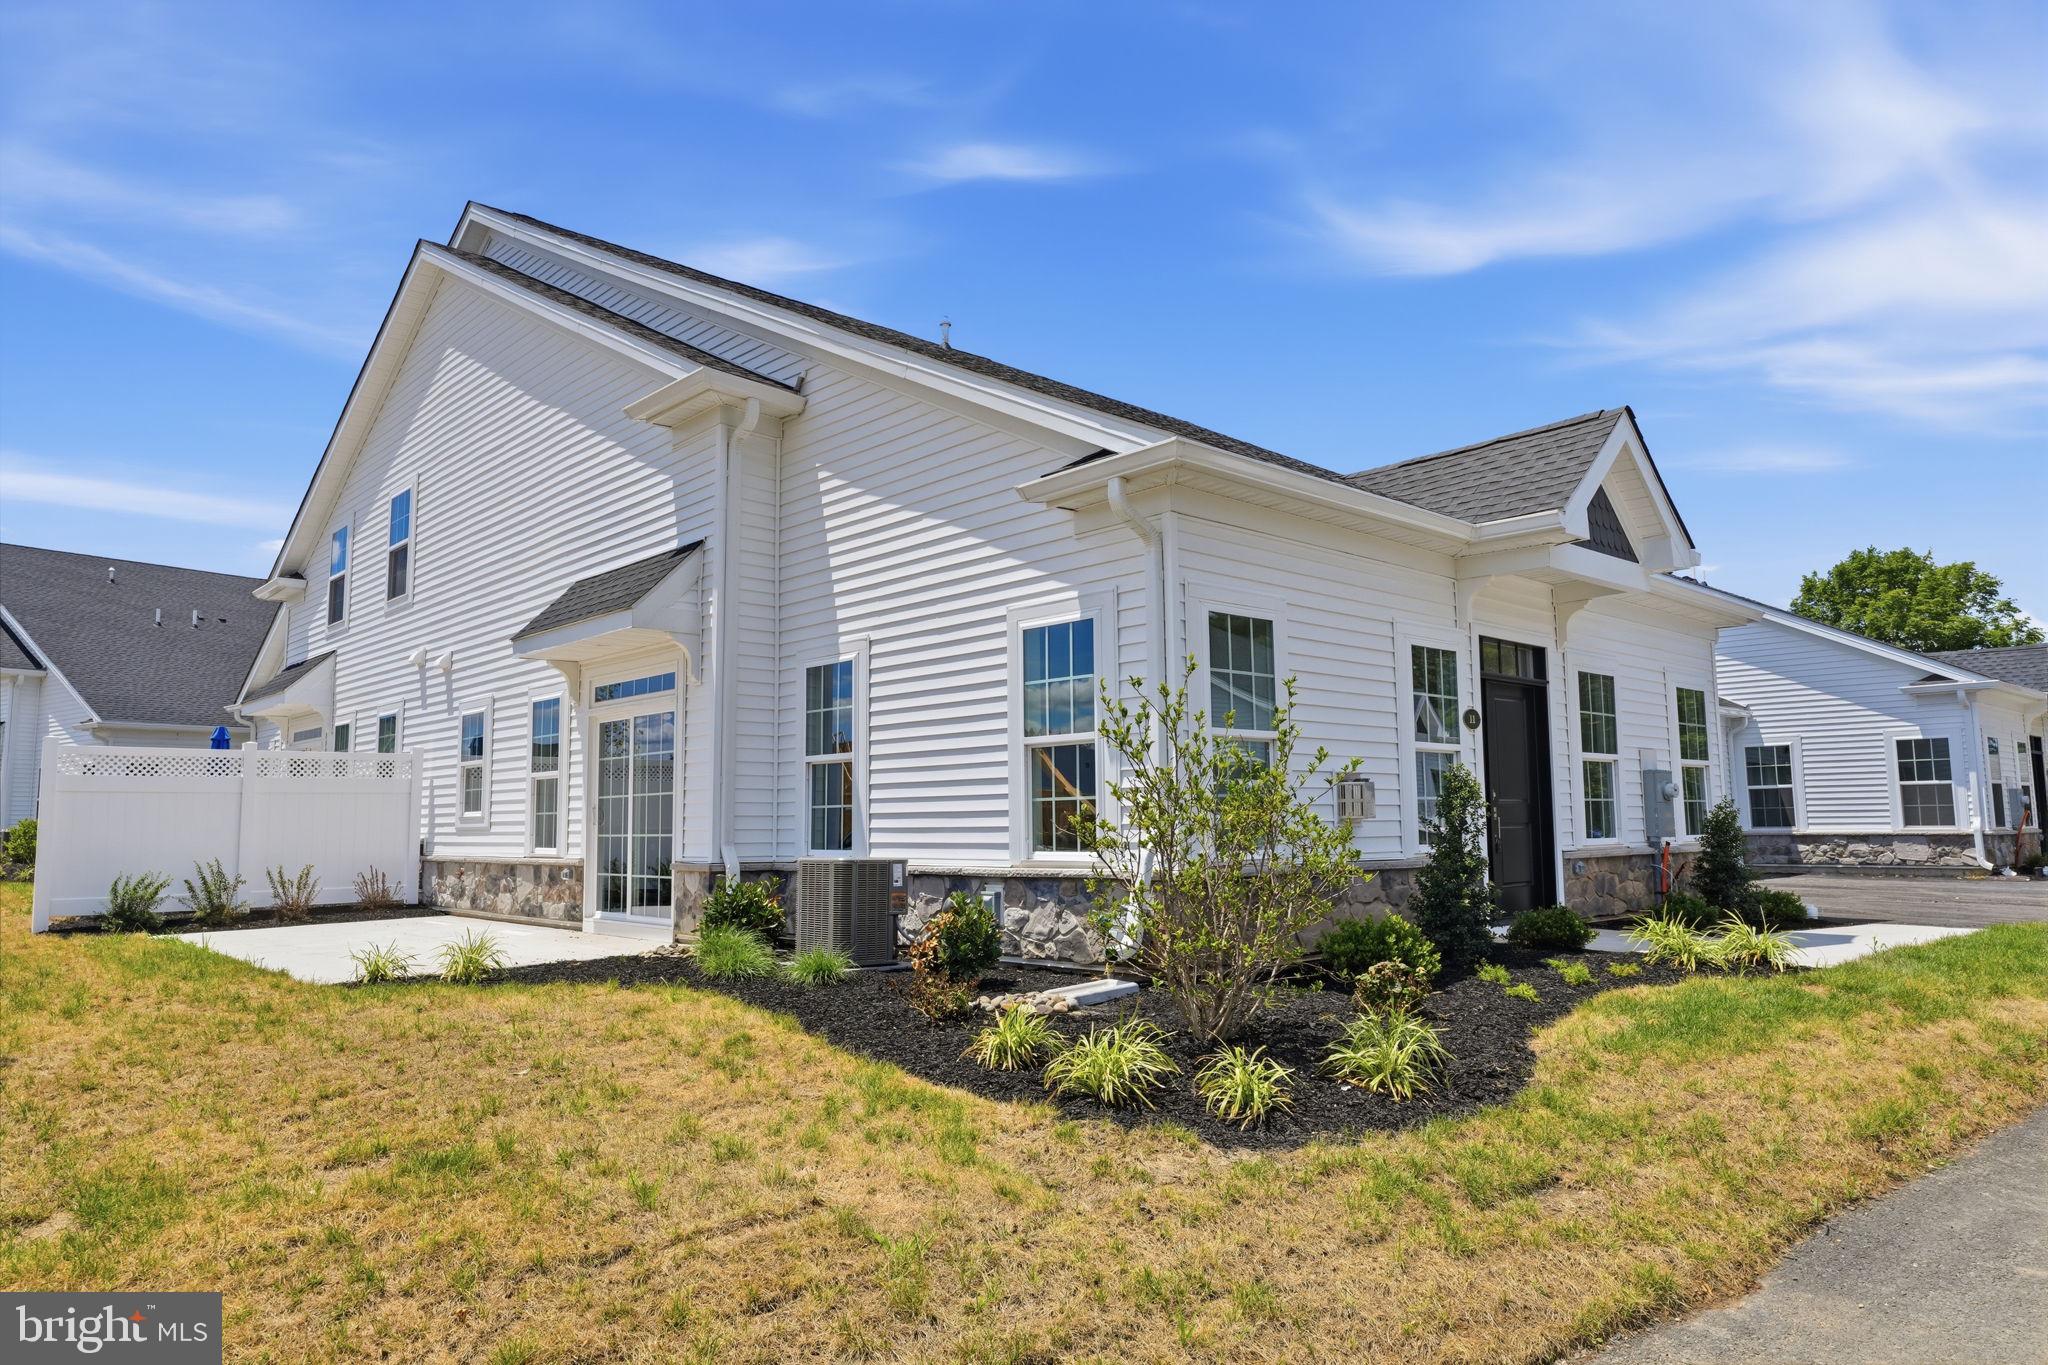
LEVITTOWN
11 CEDAR CIRCLE #6
2 Beds
2 Baths
1,386 Sq.Ft.
$517,000
MLS#: PABU2127028

LEVITTOWN
56 N NORTHPARK DRIVE
4 Beds
2 Baths
2,200 Sq.Ft.
$549,900
MLS#: PABU2133394

LEVITTOWN
12 CRESCENT LANE
5 Beds
3 Baths
2,222 Sq.Ft.
$509,000
MLS#: PABU2127082

LEVITTOWN
49 NECTAR LANE
5 Beds
3 Baths
2,252 Sq.Ft.
$649,000
MLS#: PABU2133920

LEVITTOWN
103 HOLLY DRIVE
4 Beds
2 Baths
2,647 Sq.Ft.
$499,900
MLS#: PABU2129430

LEVITTOWN
26 EAST LANE
5 Beds
3 Baths
2,038 Sq.Ft.
$525,000
MLS#: PABU2134316

LEVITTOWN
37 CHAUCER COURT 11603
3 Beds
2 Baths
2,387 Sq.Ft.
$549,990
MLS#: PABU2132824
