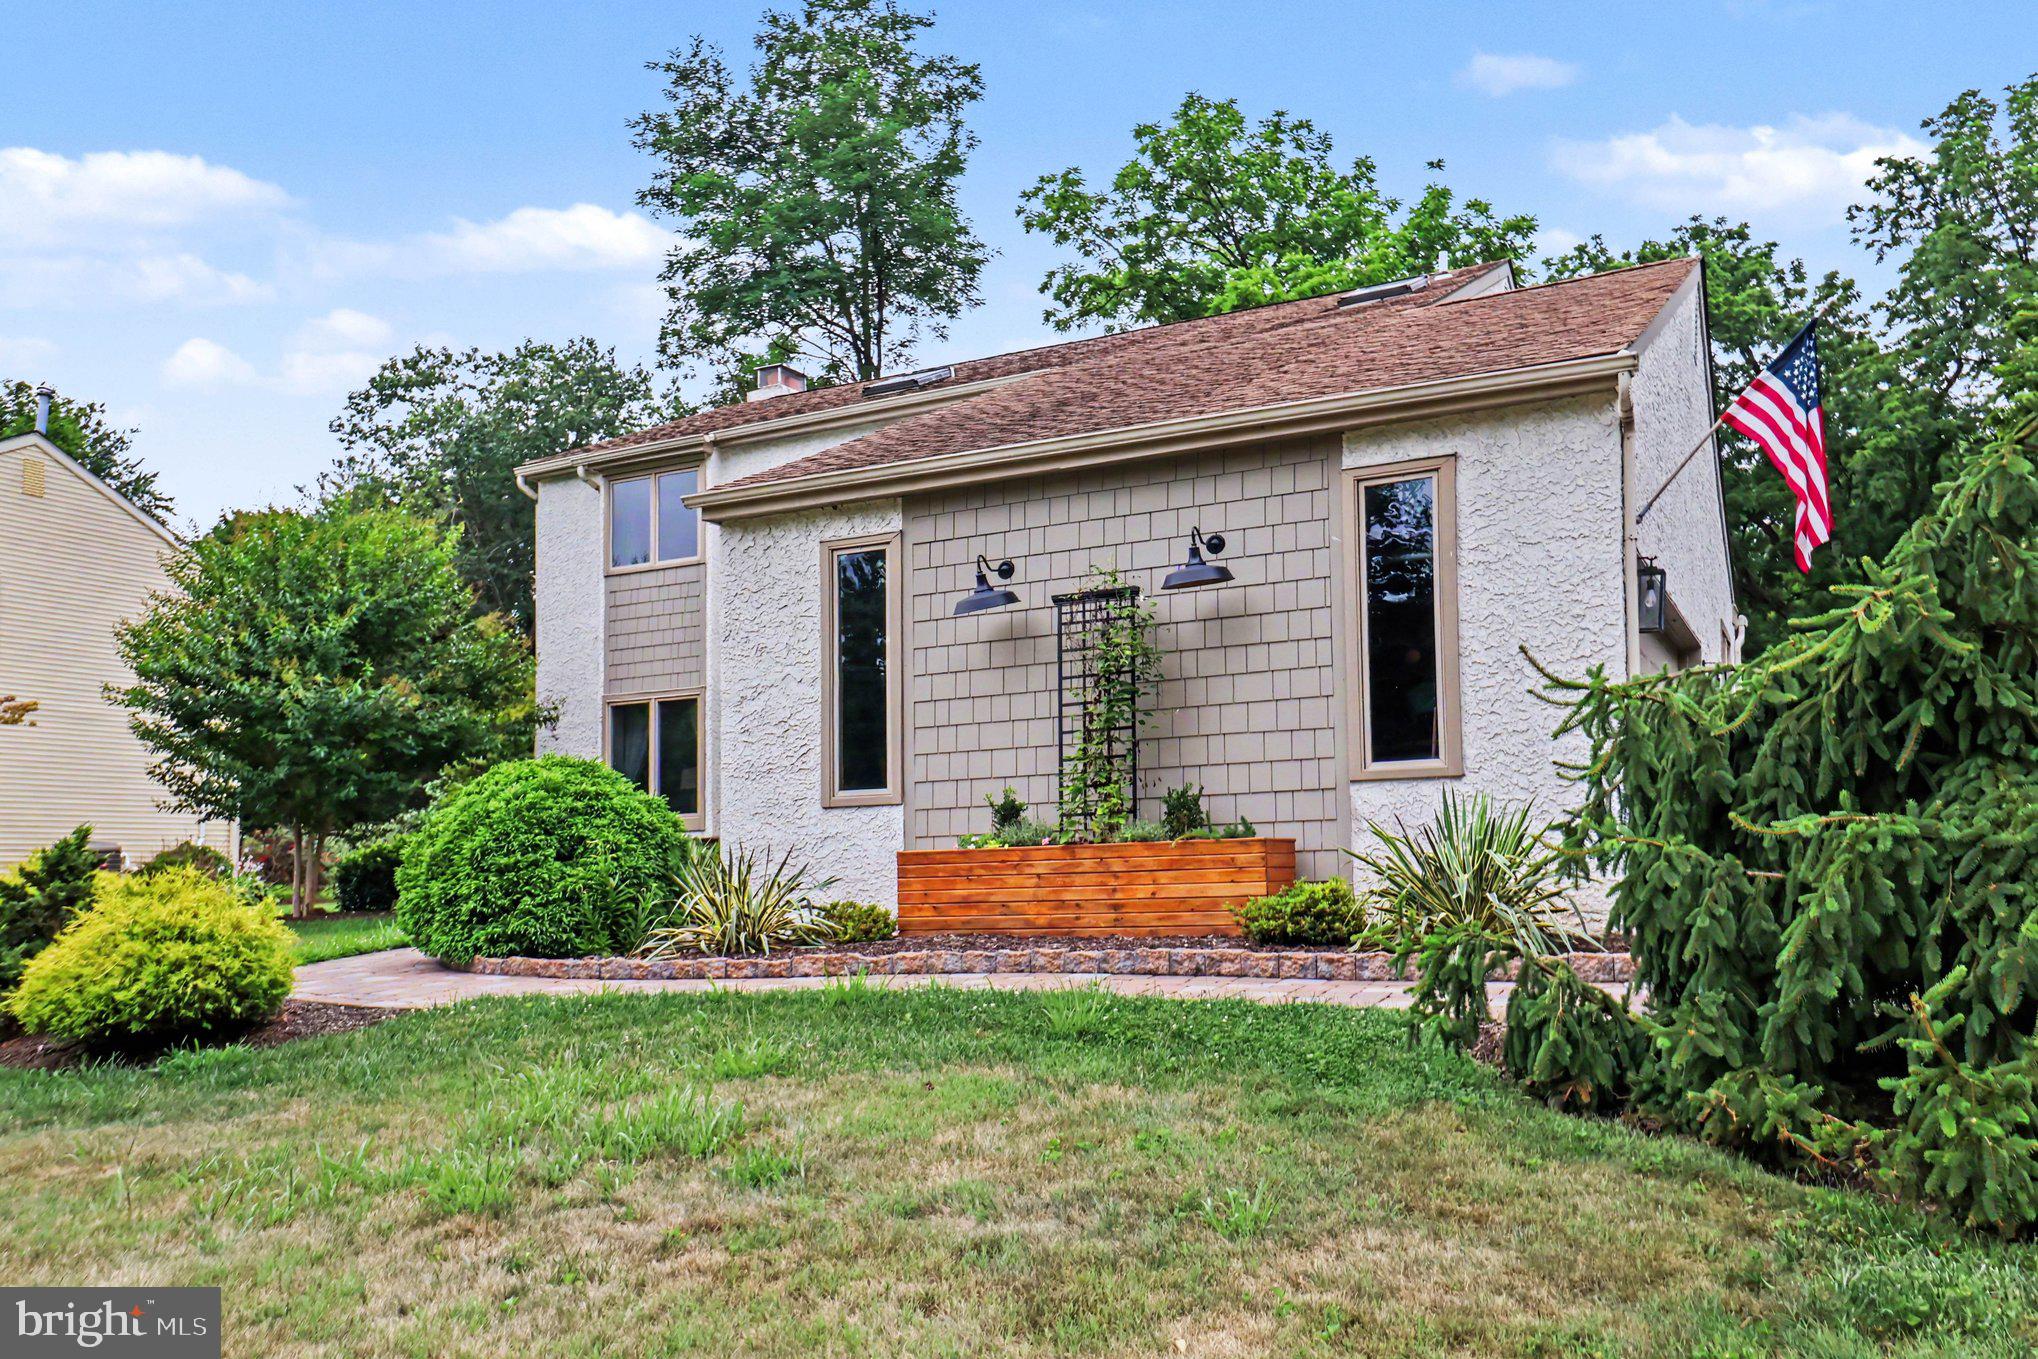
Features & Amenities

Interior

  • Other Interior Features

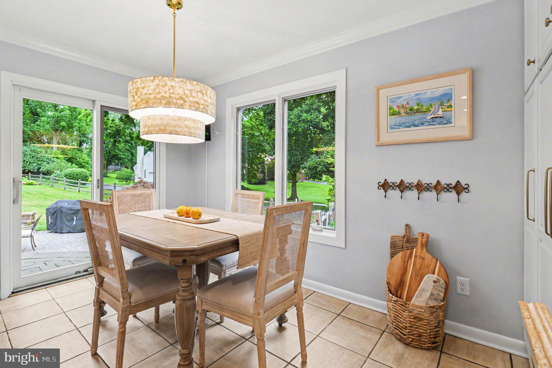
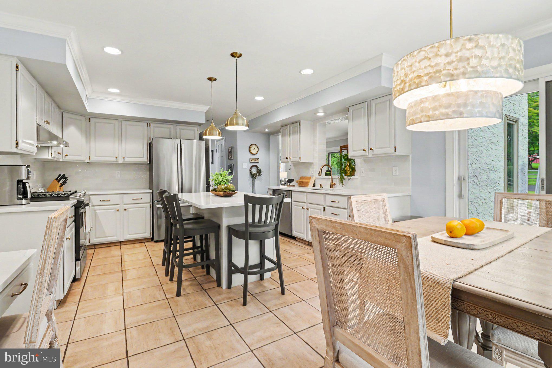
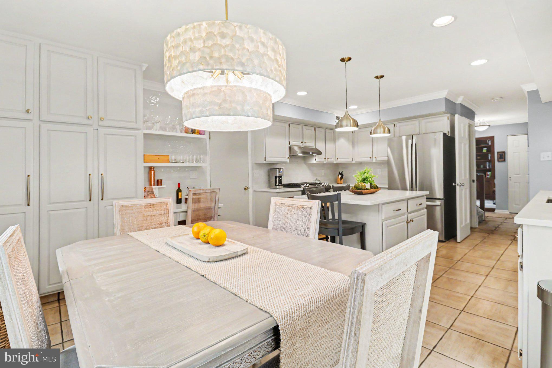
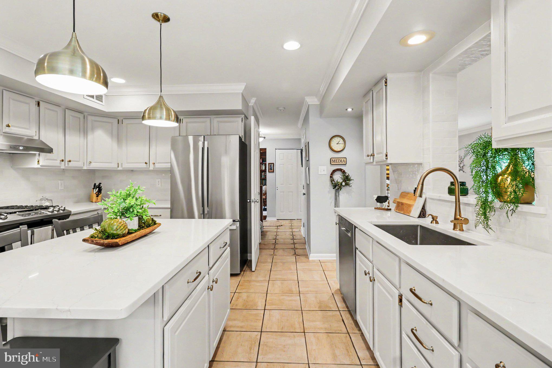
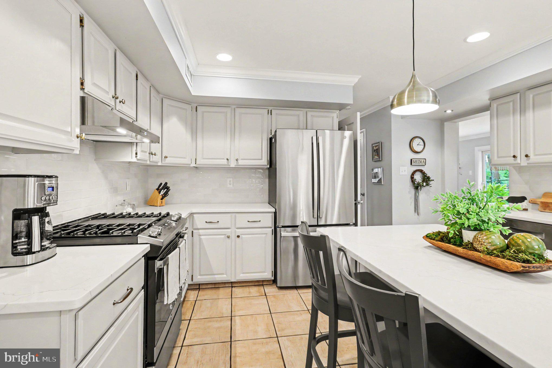
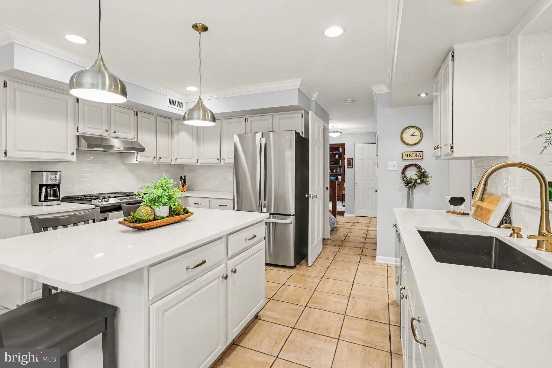
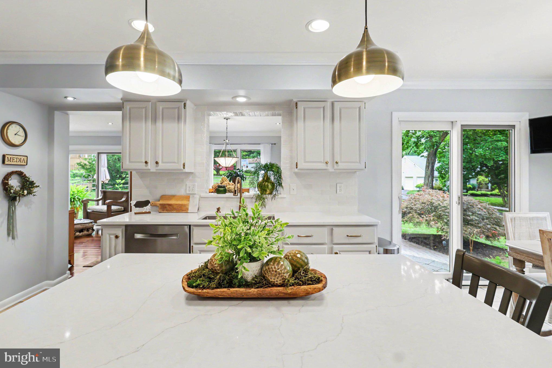
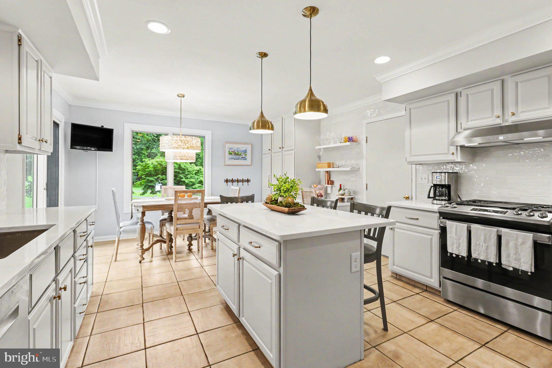
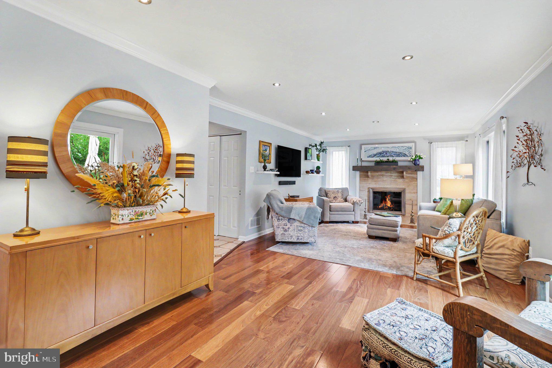
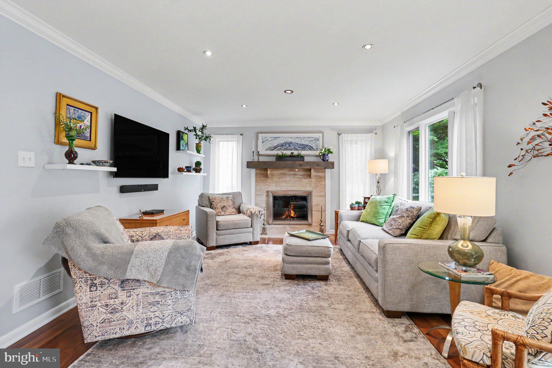
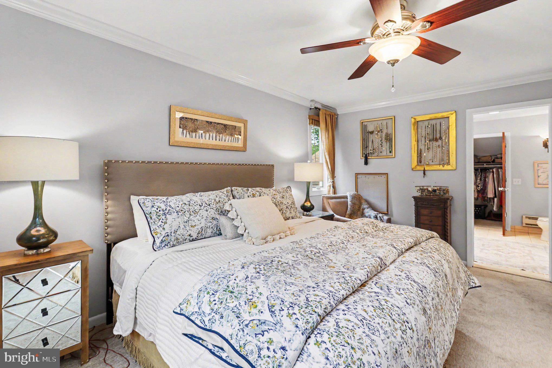
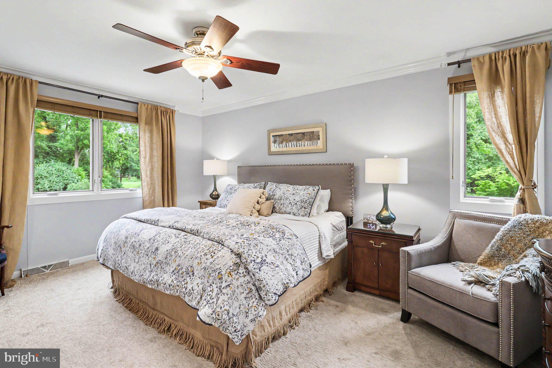
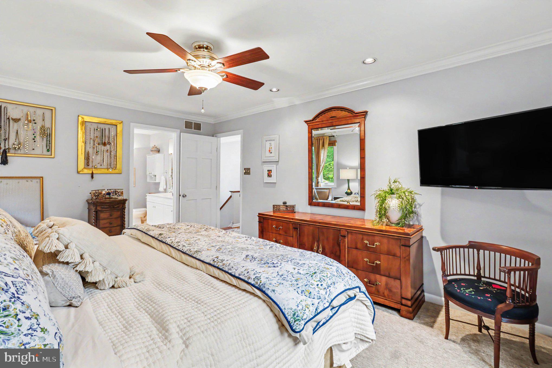
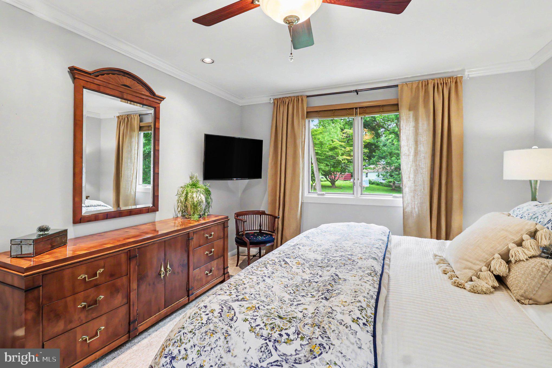
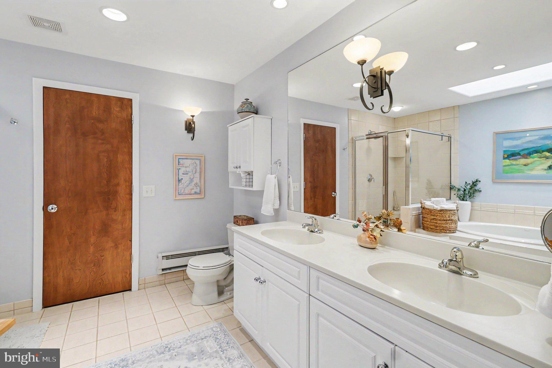
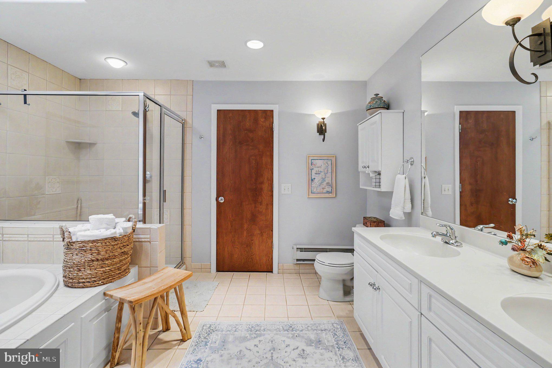
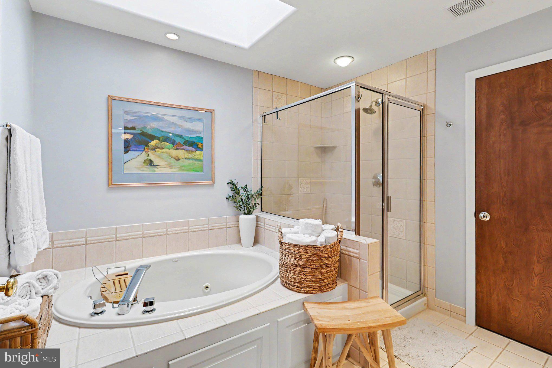
    Eat-in Kitchen, Ceiling Fan(s), Kitchen Island, Recessed Lighting, Crown Molding, Soaking Tub

  • Total Bedrooms

    4

  • Bathrooms

    2

  • 1/2 Bathrooms

    1

  • Above Grade Finished Area

    3021.0

  • Basement YN

    YES

  • Cooling YN

    YES

  • Cooling

    Central Air, Ceiling Fan(s), Electric

  • Fireplace YN

    YES

  • Heating YN

    YES

  • Heating

    Natural Gas, Forced Air

  • Pet friendly

    N/A

Exterior

  • Garage

    Yes

  • Garage spaces

    2

  • Construction Materials

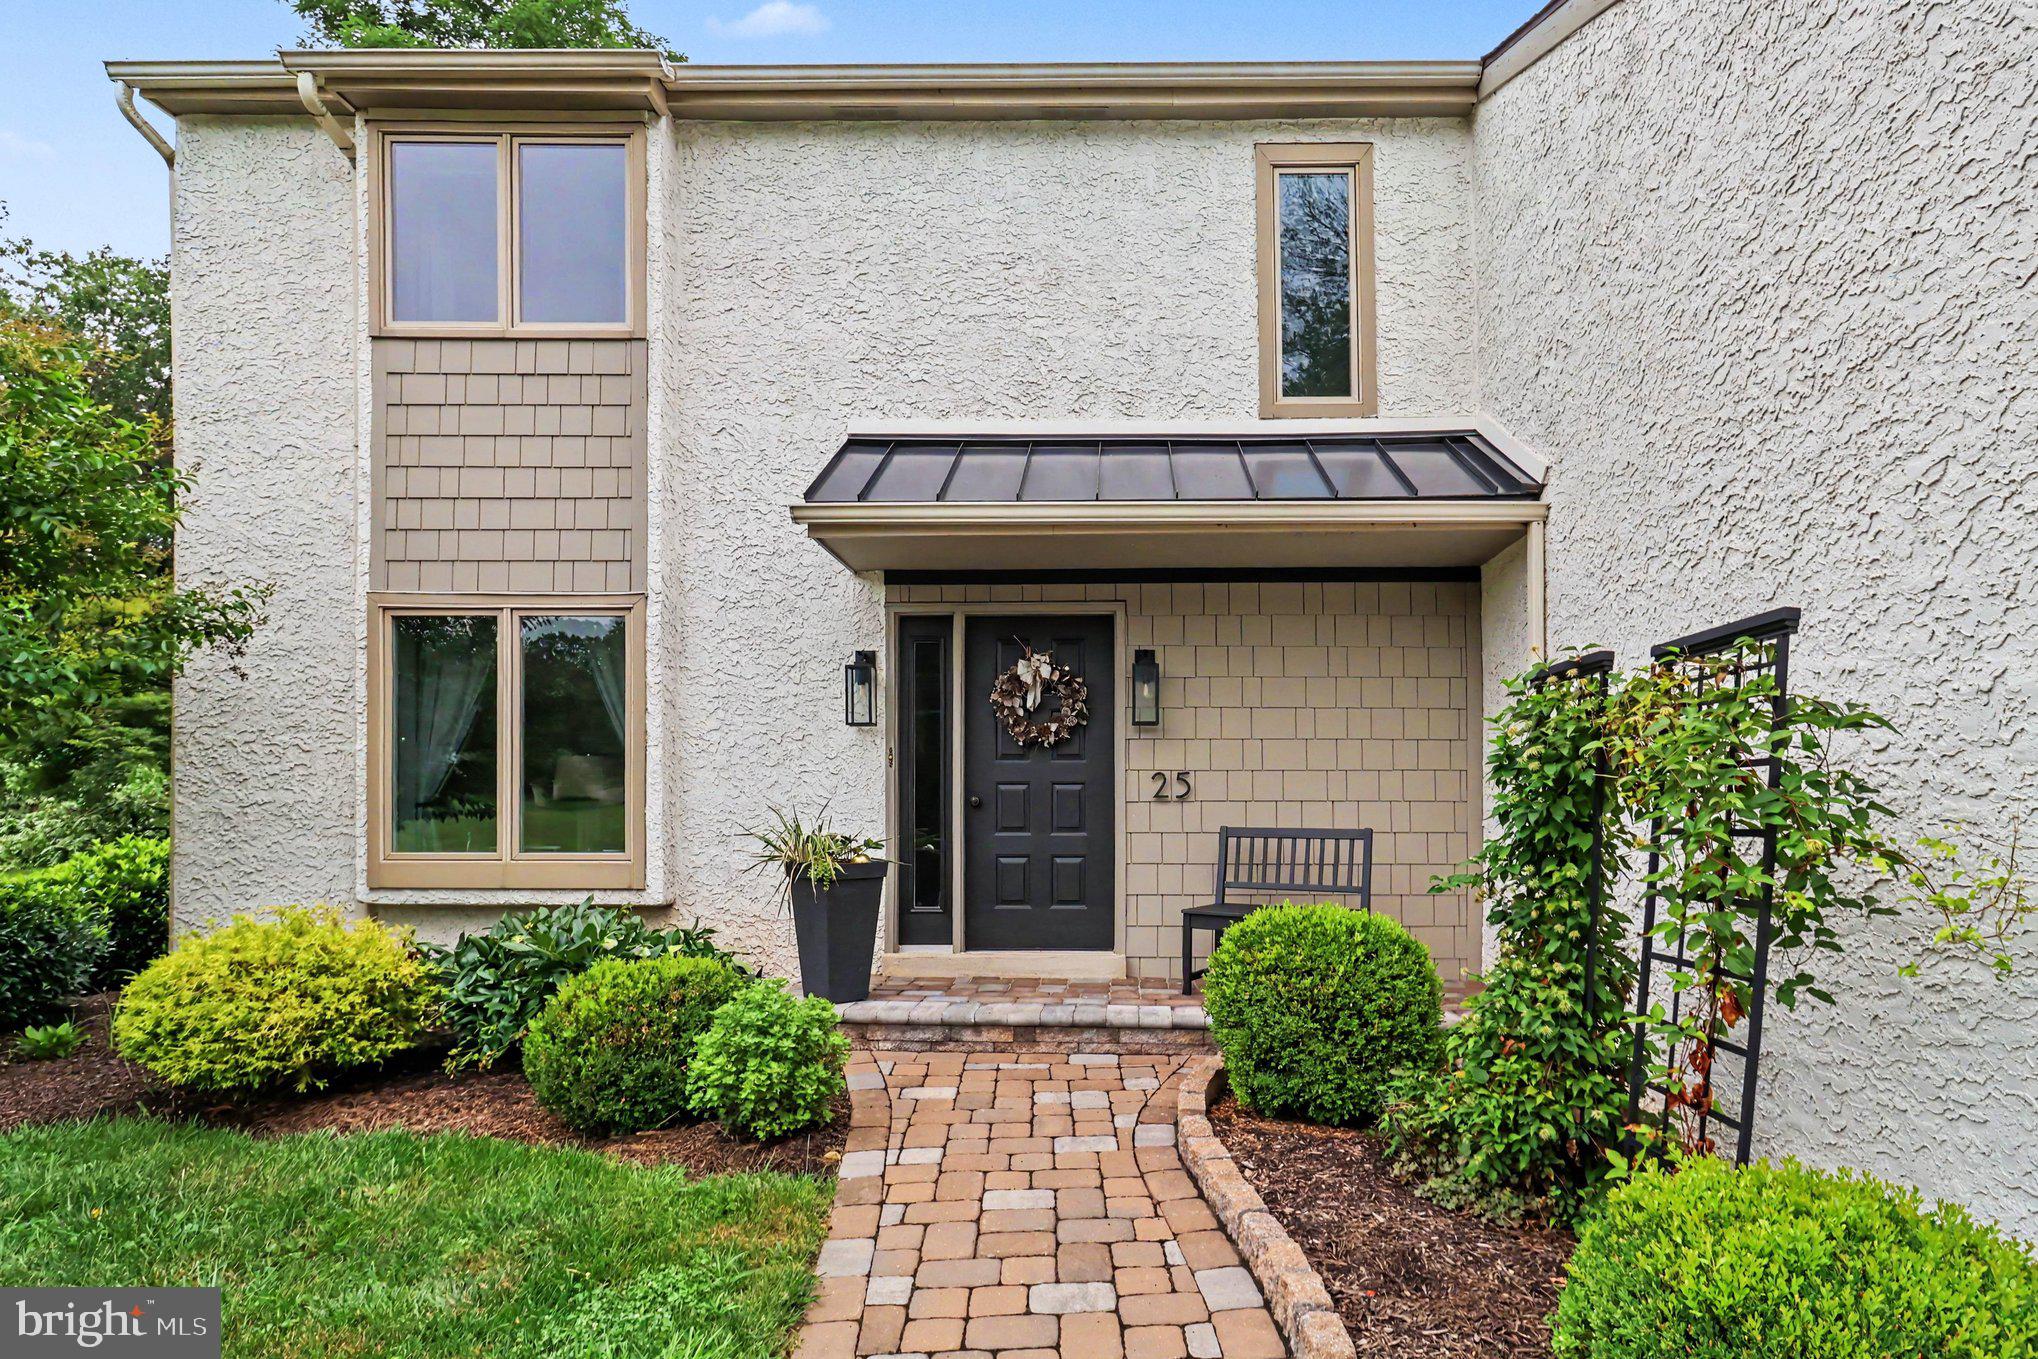
    Stucco

  • Parking

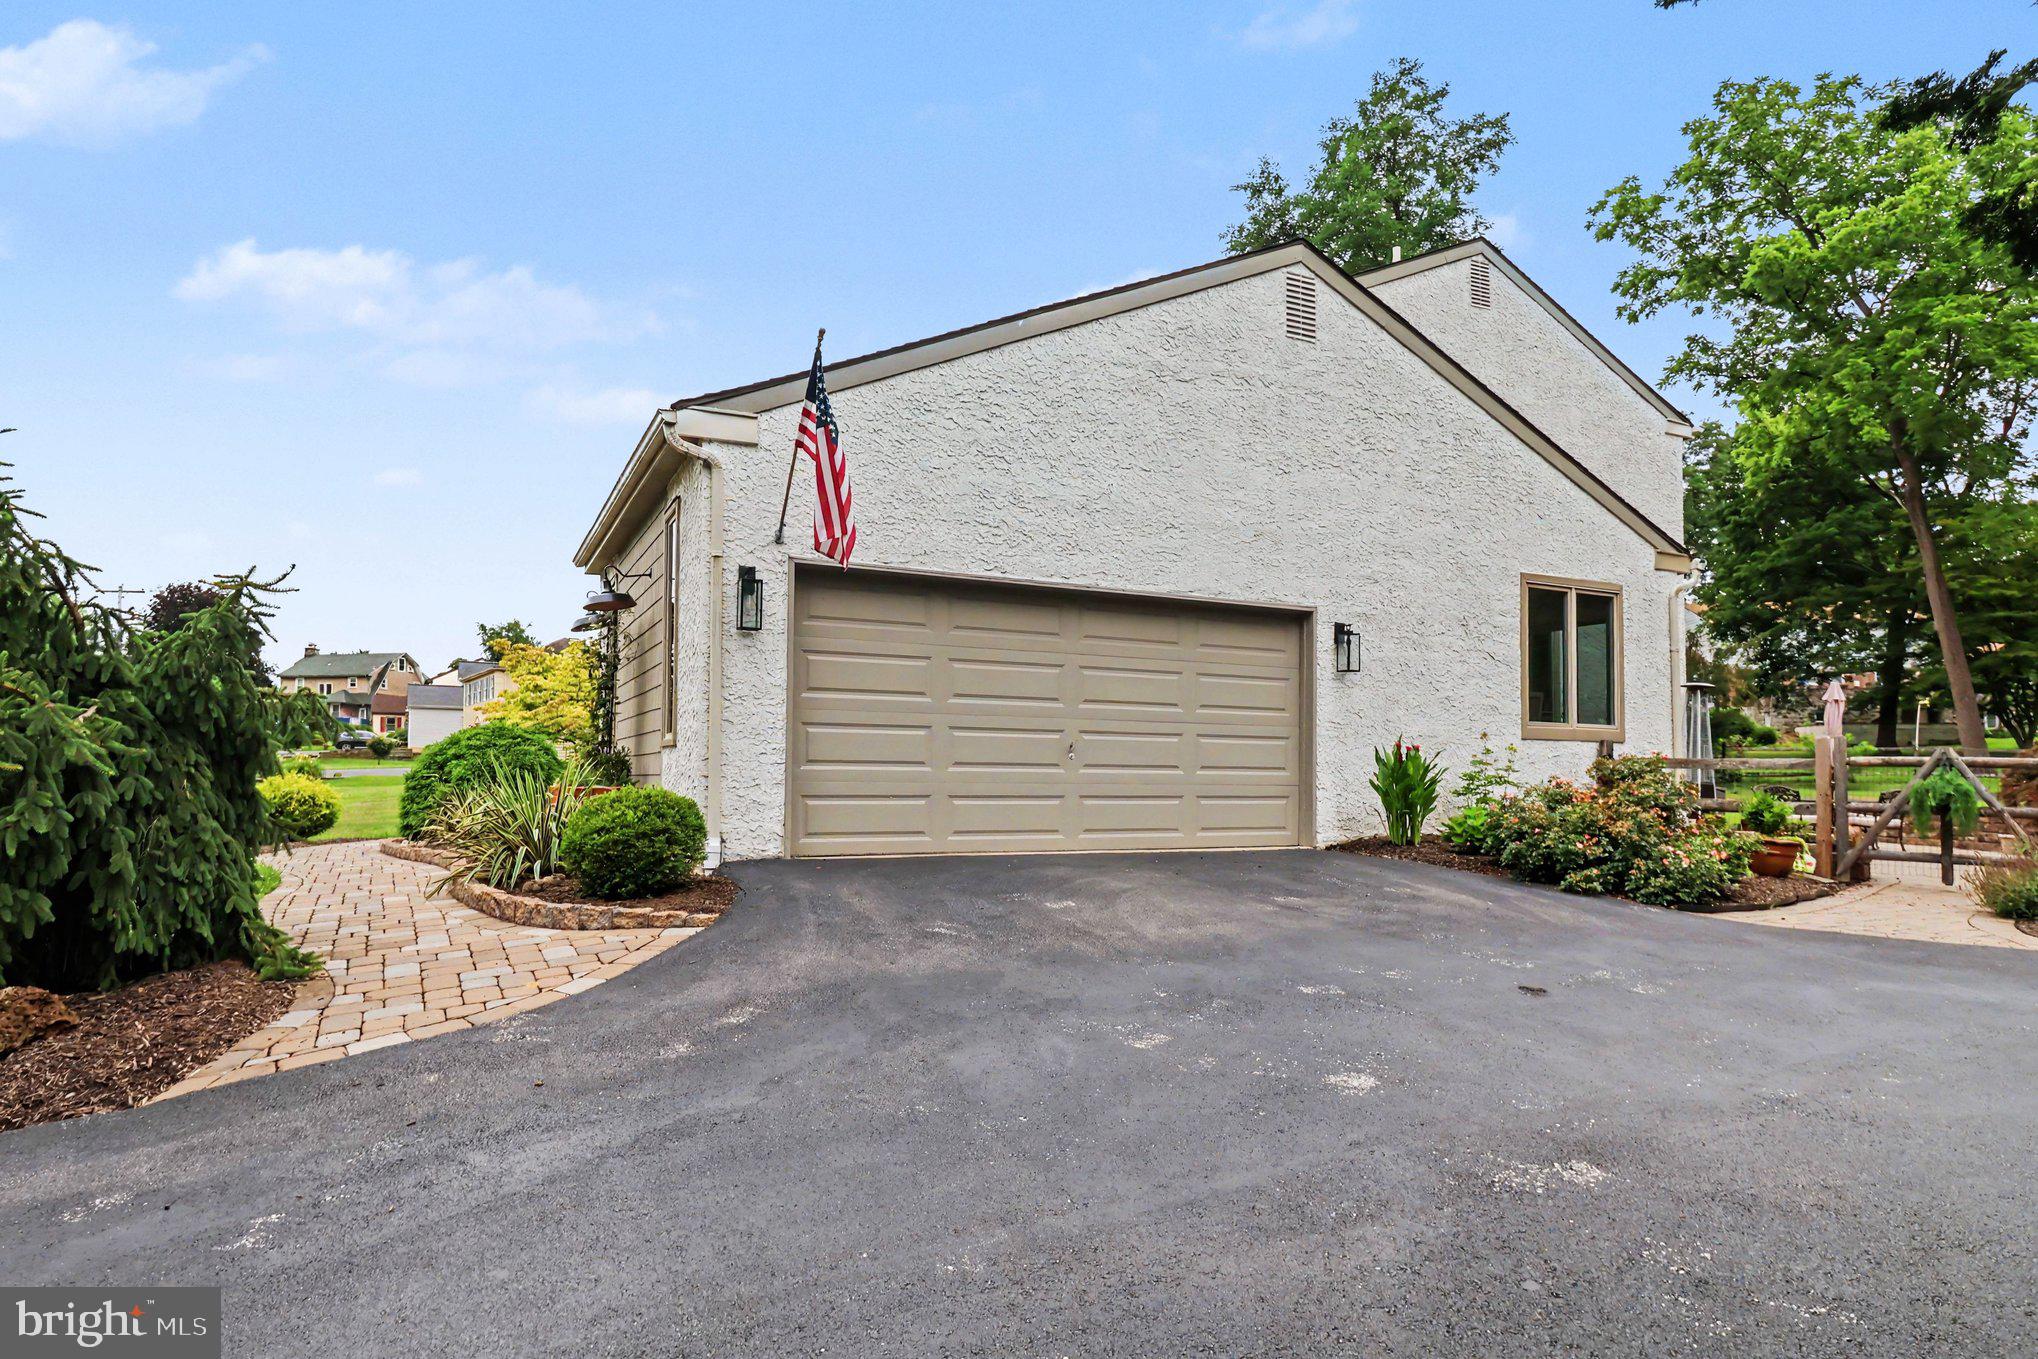
    Garage Door Opener, Asphalt, Garage, Driveway, Inside Entrance, Attached

  • Pool

    No

  • Waterfront YN

    NO

  • View

    Garden

Area & Lot

  • Lot Features

    Front Yard, Back Yard

  • Lot Size(acres)

    0.6

  • Lot Size(square feet)

    26,136

  • Property Type

    Residential

  • Property Sub Type

    Single Family Residence

  • Architectural Style

    Contemporary

Price

  • Sales Price

    $849,000

  • Tax Amount

    $9,386

  • Financing Options

    Cash, Conventional

  • Sq. Footage

    3,721

  • Price/SqFt

    $228

HOA

  • Association

    No

School District

  • Elementary School

    INDIAN LANE

  • Middle School

    SPRINGTON LAKE

  • High School

    PENNCREST

Property Features

  • New Construction

    NO

  • Association Amenities

    Sport Court

  • Foundation Details

    Concrete Perimeter

  • Senior Community YN

    NO

  • Sewer

    Public Sewer

  • Tax Lot

    219-000

  • Water Source

    Public

Schedule a Showing

Showing scheduled successfully.

<
>
IN PERSON
VIA CHAT

What is 3 + 4 ?


Change time

Mortgage calculator

Estimate your monthly mortgage payment, including the principal and interest, property taxes, and HOA. Adjust the values to generate a more accurate rate.

Your payment

Principal and Interest:

$

Property taxes:

$

HOA fees:

$

Total loan payment:

$

Total interest amount:

$

Location

County

DELAWARE

Elementary School

INDIAN LANE

Middle School

SPRINGTON LAKE

High School

PENNCREST

Listing Courtesy of Christopher Bradley , RE/MAX Town & Country

RealHub Information is provided exclusively for consumers' personal, non-commercial use, and it may not be used for any purpose other than to identify prospective properties consumers may be interested in purchasing. All information deemed reliable but not guaranteed and should be independently verified. All properties are subject to prior sale, change or withdrawal. RealHub website owner shall not be responsible for any typographical errors, misinformation, misprints and shall be held totally harmless.

Agent Nikki Ott

AGENT

Nikki Ott

Call Nikki today to schedule a private showing.


* Listings on this website come from the FMLS IDX Compilation and may be held by brokerage firms other than the owner of this website. The listing brokerage is identified in any listing details. Information is deemed reliable but is not guaranteed. If you believe any FMLS listing contains material that infringes your copyrighted work please click here to review our DMCA policy and learn how to submit a takedown request.© 2024 FMLS.
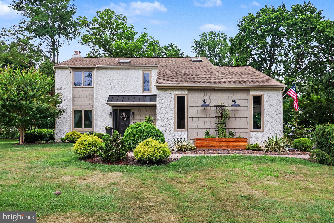
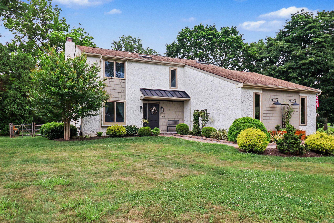
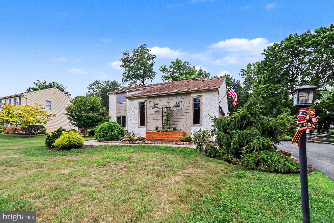
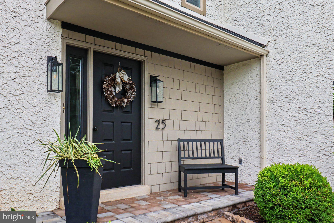
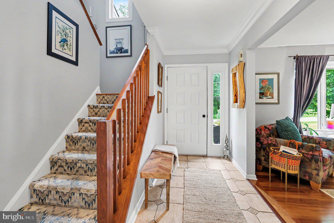
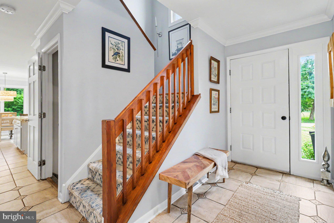
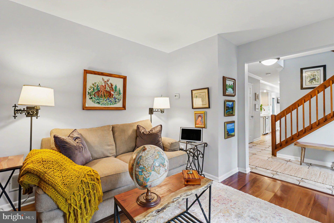
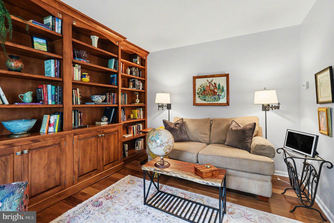
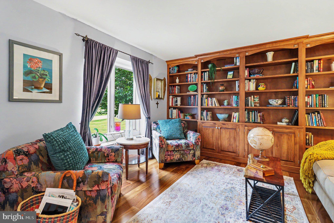
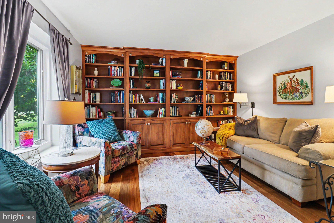
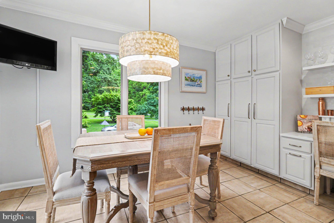
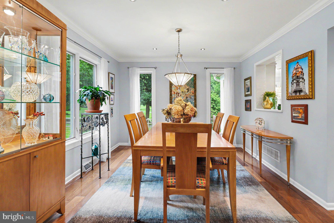
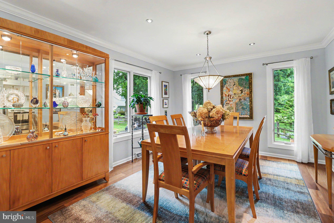
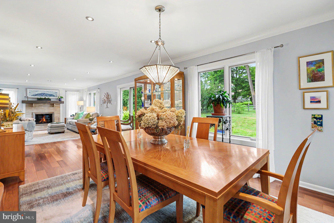
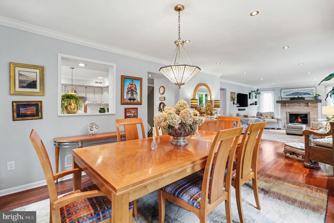
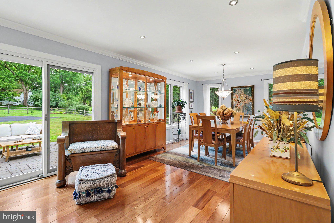
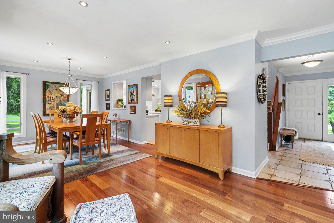
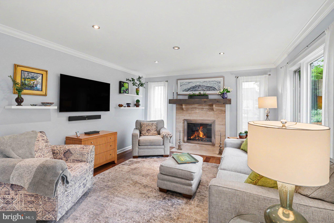
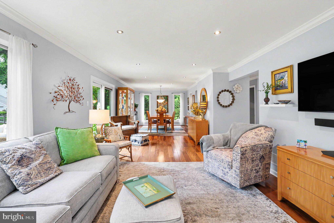
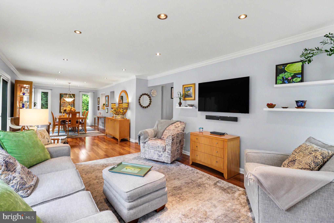
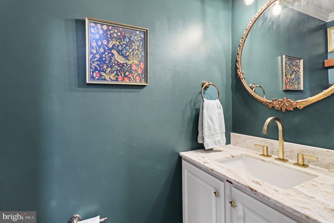
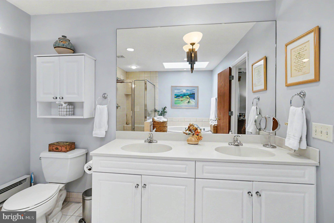
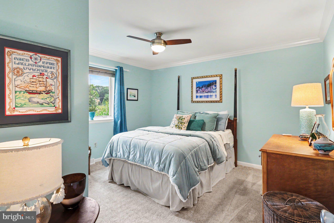
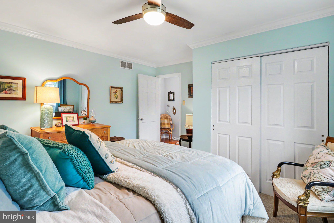
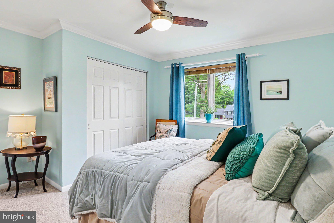
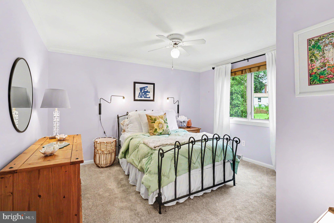
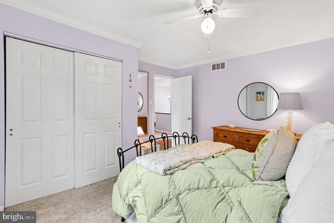
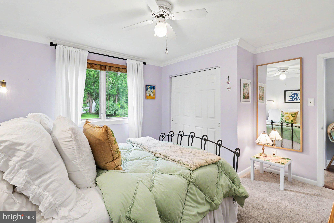
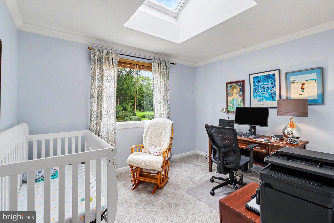
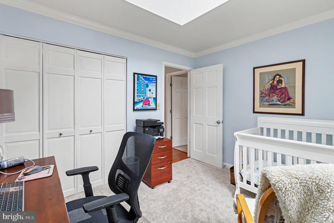
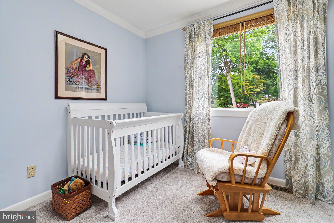
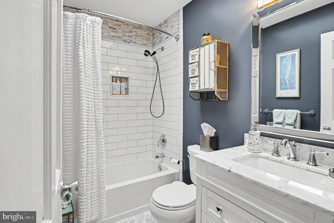
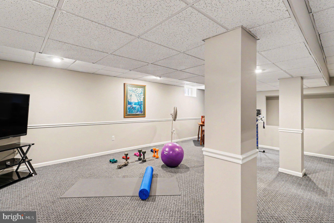
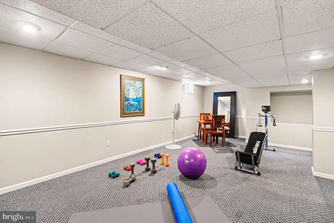
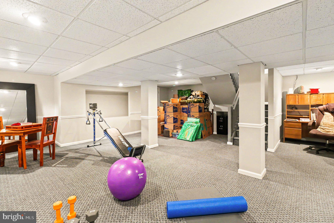
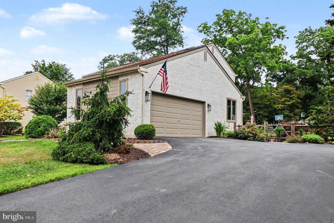
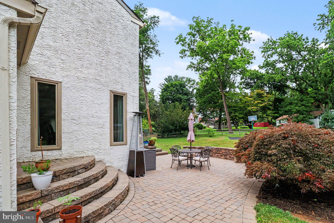
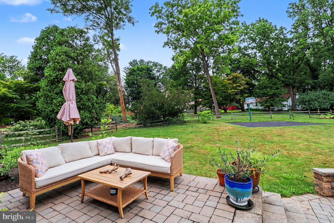
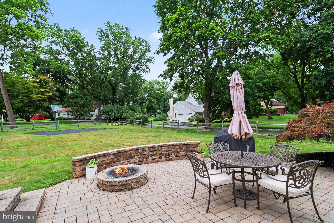
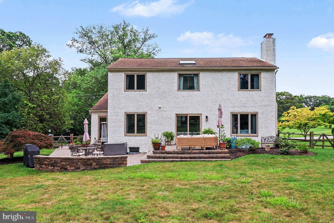
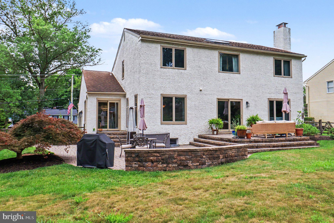
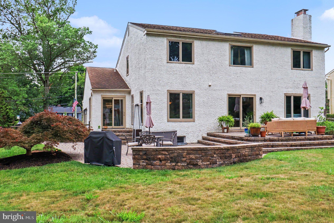
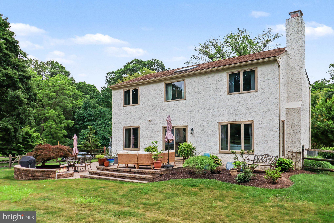
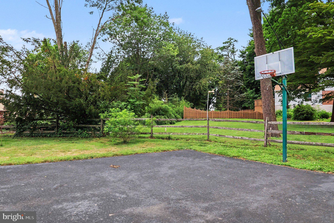
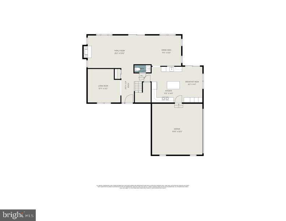
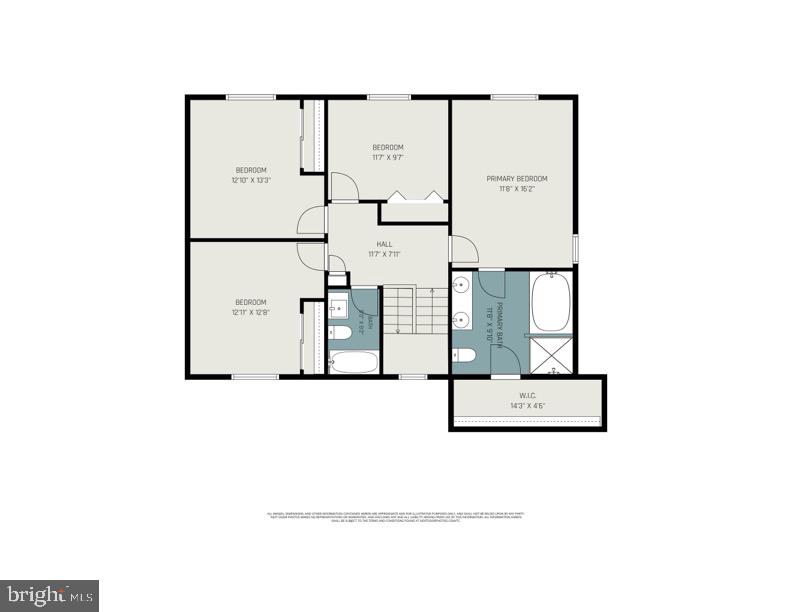
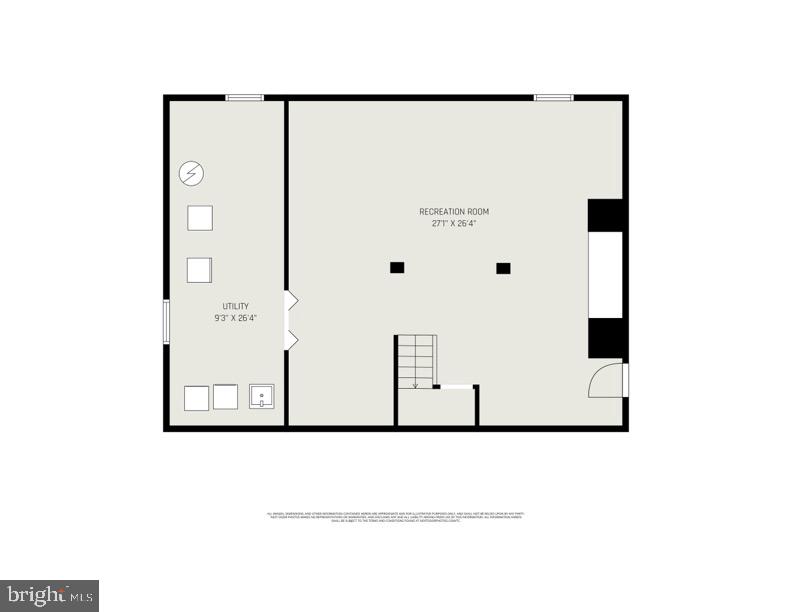
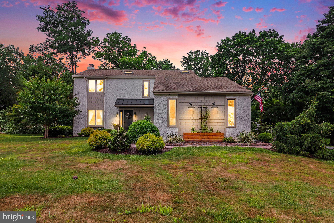
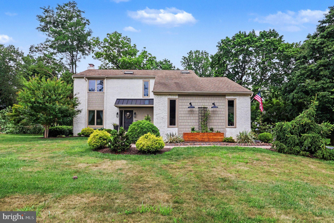
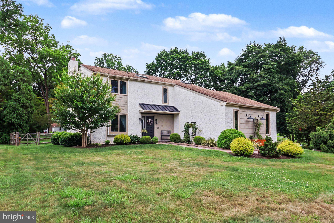
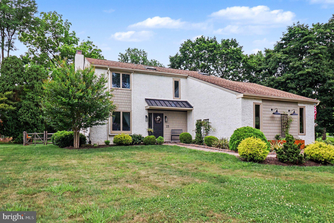
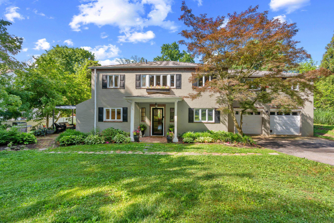
This exquisite contemporary residence with 4 bedrooms, 2.5 bathrooms, located in desirable Rose Tree School District, offers a harmonious blend of luxury and comfort and nestled on a generous 0.6-acre lot. Step inside to discover a beautifully maintained interior featuring hardwood and ceramic tile flooring, complemented by plush carpeting in the bedrooms. The heart of the home is the spacious eat-in kitchen, adorned with an island and equipped with high-end appliances, including a gas oven/range, dishwasher, and extra refrigerator/freezer, perfect for culinary enthusiasts. Relax in the inviting living area, where a cozy fireplace creates a warm ambiance, or unwind in the luxurious bathrooms, showcasing a soaking tub, walk-in shower, and stall shower. Crown moldings and recessed lighting enhance the elegance throughout, while skylights invite natural light to dance across the space. Outside, the extensive hardscape provides a stunning backdrop for outdoor gatherings, complemented by a sport court for active leisure. The beautifully landscaped front and rear yards offer serene views of lush gardens, creating a tranquil retreat. With an attached side-entry garage accommodating two vehicles and ample driveway space for guests, convenience is at your fingertips. This home is not just a residence; it's a lifestyle, offering a perfect blend of sophistication and comfort in a peaceful setting. Experience the essence of luxury living in this remarkable property, where every detail has been thoughtfully curated for your enjoyment. Don't miss this one and make your appointment today!

25 E KNOWLTON ROAD

Message successfully sent.

What would you like to know?

What is 3 + 4 ?

I agree to receive email communication and understand I can unsubscribe at any time.

I agree to be contacted by Charis Realty Group via call, email, and text for real estate services. To opt out, you can reply 'stop' at any time or reply 'help' for assistance. You can also click the unsubscribe link in the emails. Message and data rates may apply. Message frequency may vary. Privacy Policy

Related Properties

Resting on over 1.50 acres of land, a farm house sits on a quiet street on a beautifully landscaped lot. Award-winning Rose Tree Media School District and great access to highway. First floor features a large, eat-in kitchen, two bedrooms, a full bathroom, family room and an enclosed porch. 2nd floor boasts a large bedroom with powder room. Basement Storage. Detached one-car garage plus a carport and driveway parking. There is a large in-ground Sylvan pool and outdoor barbecue. 12x15 storage shed.
#PADE2040100

MEDIA

69 E OLD BALTIMORE PIKE

2 Beds

2 Baths

1,531 Sq.Ft.

$899,000

MLS#: PADE2040100
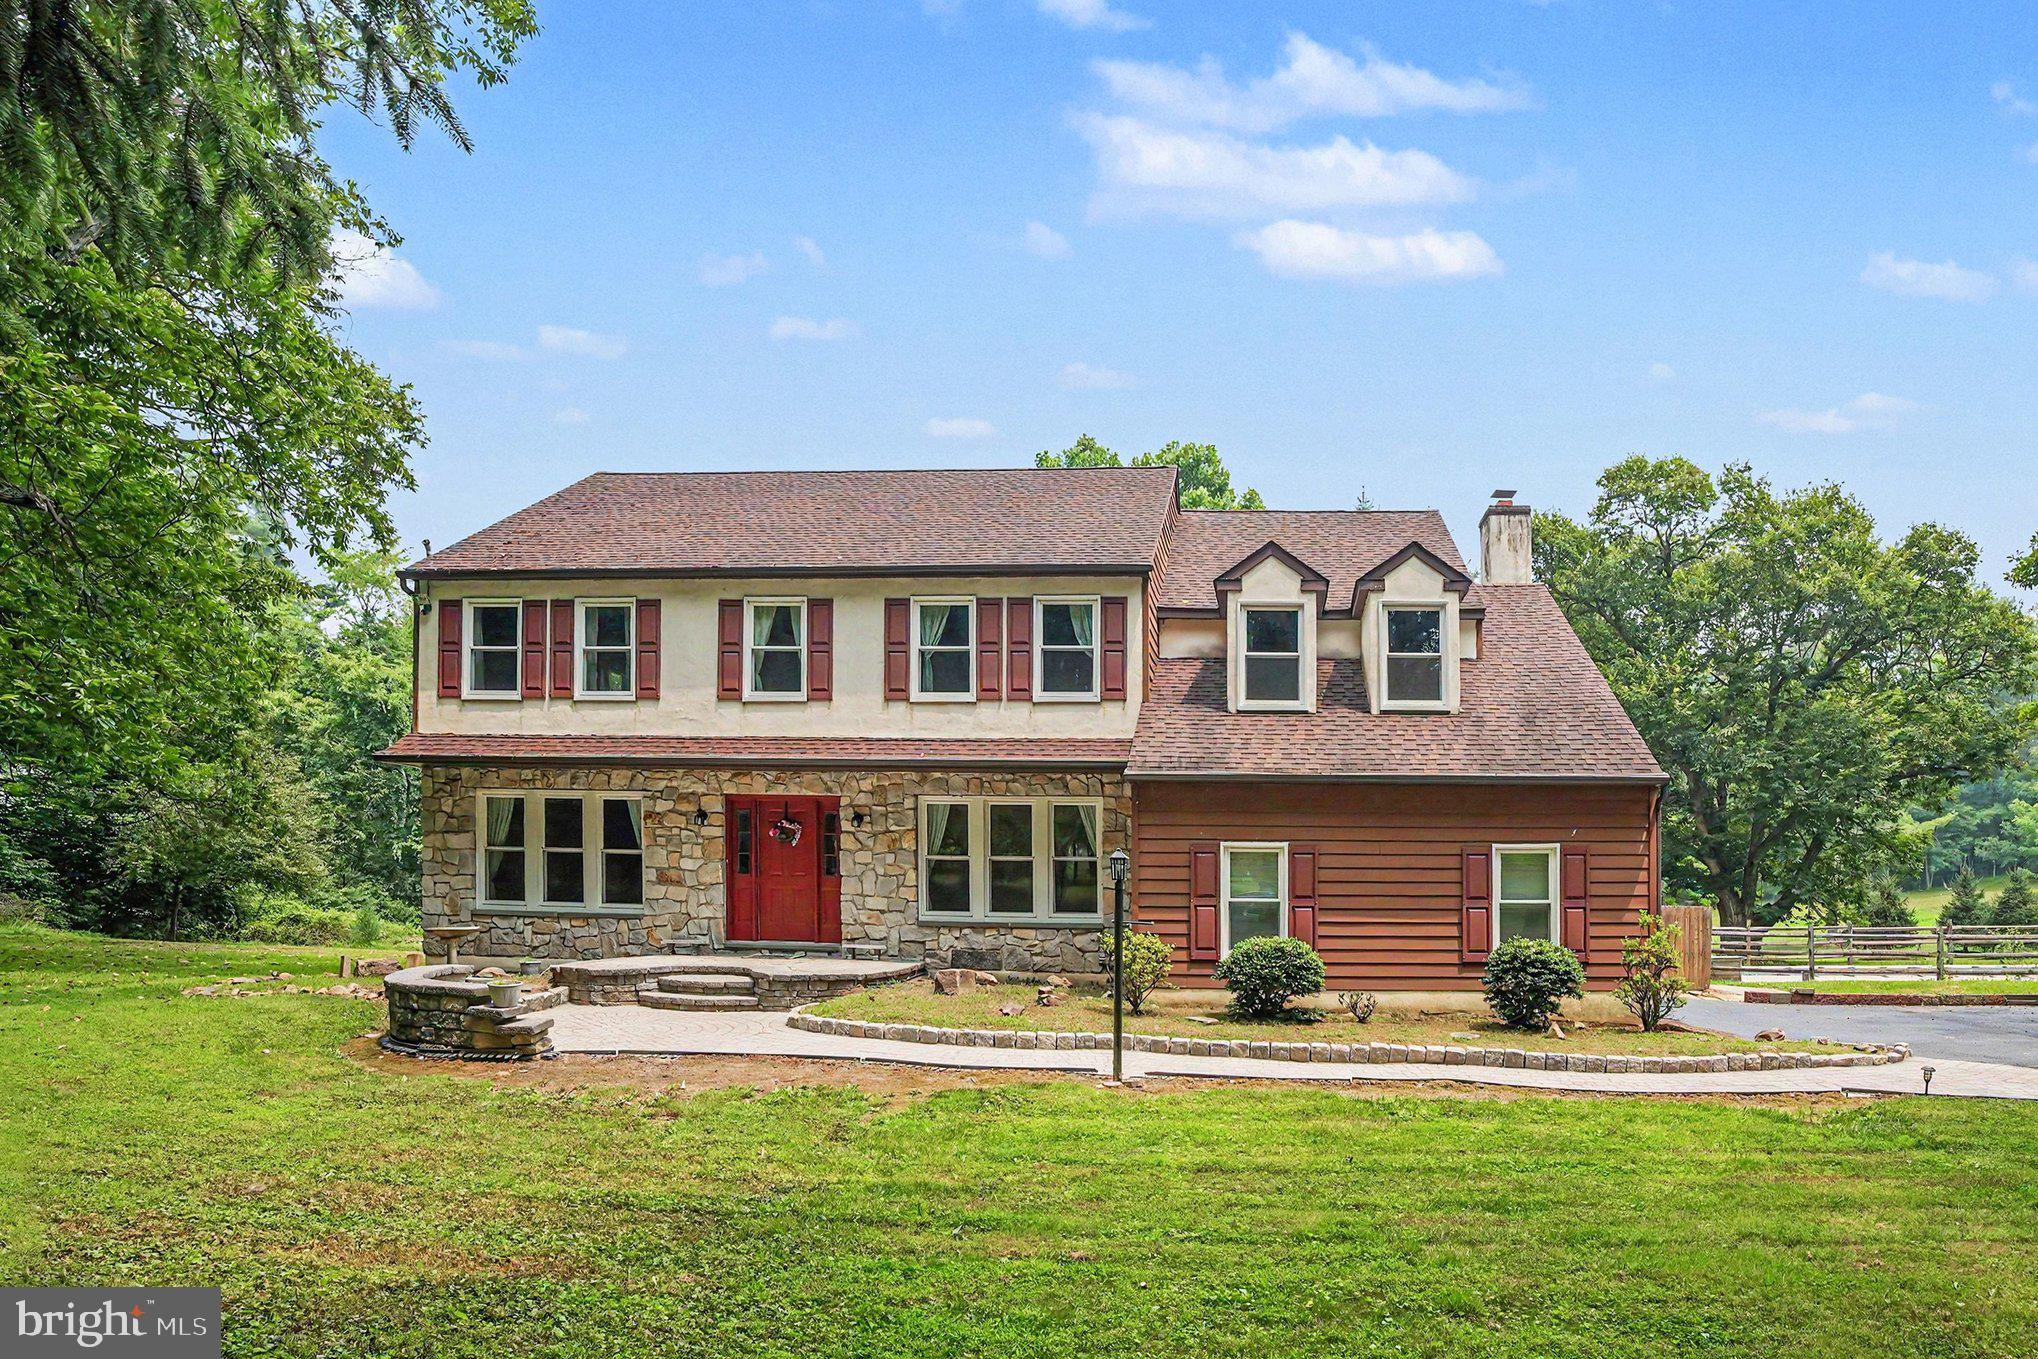
Exceptional Space, Style & Comfort Await!
Welcome to this Beautifully updated  secluded home in the desirable Garnet Valley School District with 4-5 bedrooms and 3 and a half baths,  back on a large lot on the border of a Wawa-Preserved meadow, this home has plenty of living and storage space perfectly blending elegance, comfort and functionality.   The heart of the home is the stunning kitchen, featuring plenty of cabinetry, granite countertops, a spacious center island and ample prep space for everyday living and effortless entertaining.  French doors which lead to an incredible backyard retreat complete with an expansive deck, a lap pool, and an exceptionally large yard-ideal for summer gatherings, outdoor fun, and peaceful relaxation.  Off the kitchen there is a large family room with a cozy wood burning fireplace, creating the perfect setting for family nights or a quiet evening at home.   You will not believe the incredible views from the kitchen, family room and dining room it is beautiful! The first floor also has a powder room, laundry and office for your convenience. The second floor offers four generously sized bedrooms, including a luxurious primary suite with a private bath featuring a relaxing jacuzzi tub and shower stall.  One of the bedrooms you will find behind the bookcase there is a secret room  which is very unique for the kids to enjoy as their own little private space.   It doesn't stop here it travels to the walk out lower level which offers incredible versatility with a spacious recreation room complete with a pool table,  a 5th bedroom, full bath with shower stall, ideal for guests, or can also be used as in-law quarters. Enjoy a private swim in the lap pool with breathtaking views and barbeques on your two story deck and backyard fire pit. Home was converted to gas heat in 2017, this home has also been professionally insulted for maximum energy efficiency and comfort. With no foot traffic or noise from the street, this homes provides a tranquil setting while still affording quick access to major highways and nearby shopping. Other special features include; septic was serviced in 2025 and its a double tank, newer up flush system in the basement bath, installed a ridge vent in attic for plenty of ventilation. All brand new vinyl insulation windows throughout adding beauty, comfort, and energy efficiency.   All new hardwood flooring on mail level, new carpet first floor family room and all bedrooms.   A new well pump and pressure tank was installed, built in lap  pool and pool filter system all in good working order.   Could you ask for anything more? This home is truly a hidden gem of Garnet Valley that you have been waiting for! You do not want to miss your opportunity to own this very spacious home!
#PADE2119382

MEDIA

444 VALLEYBROOK ROAD

5 Beds

3 Baths

3,139 Sq.Ft.

$888,900

MLS#: PADE2119382

Exceptional home with many possibilities in a super location backing to Hidden Hills Swim Club. Large classic split level home with nicely sized rooms. Entry foyer, spacious living room with oak hardwood floors. Cherry kitchen with granite counter tops and breakfast area. Step down to a huge 16 x 24 family room with cathedral ceiling and beautiful views out each window. The upper level has a primary suite with newer primary bath, bedroom # 2 with it's own full bathroom and bedroom number 3. The upper level has the 4th bedroom which is a great escape for a teenager. On the lower level there is a family room with fireplace, music room, powder room and laundry room with an outside entrance to the driveway area. Just wait, there is even more, the lowest level is partially  finished and ideal for entertaining, game room or set up the big screen tv. You will enjoy the peace and quiet on this one acre cul-de-sac lot and family friendly neighborhood. Acclaimed Rose Tree Media School District. Just a 7 minute drive to downtwon Media with a variety of shops and restaurants.
#PADE2119286

MEDIA

505 CRICKET LANE

4 Beds

3 Baths

3,833 Sq.Ft.

$890,000

MLS#: PADE2119286
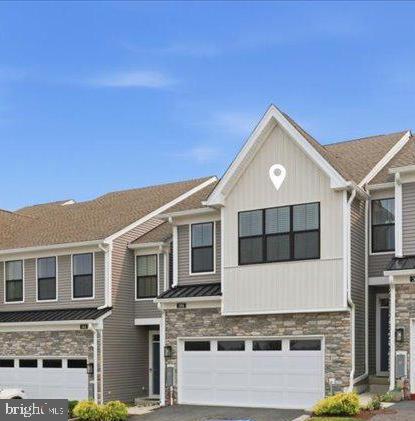
Welcome home to this stunning Toll Brothers Colman model in the highly sought-after Franklin Station community in Media—offering the appeal of new construction without the wait. Built in 2023, this beautifully appointed townhome features over 2,600 square feet of finished living space, including a professionally finished lower level complete with a full bath.

Designed for today's lifestyle, the open-concept floor plan showcases a sun-filled great room, elegant finishes, and a designer kitchen featuring an oversized island, quartz countertops, stainless steel appliances, and abundant cabinetry. Numerous upgrades throughout the home further elevate its style and functionality.

The spacious primary suite provides a luxurious retreat with a walk-in closet and spa-inspired bath, while two additional bedrooms, an upper-level laundry room, and a two-car garage offer both comfort and convenience.

Enjoy low-maintenance living with exceptional community amenities, including a clubhouse, fitness center, resort-style pool, fire pit, game room, walking trails, and direct access to the Chester Creek Trail.

Ideally located just minutes from downtown Media, Route 1, I-476, Philadelphia International Airport, and the Wawa SEPTA Station, this home offers the perfect blend of luxury, convenience, and lifestyle.

Don't miss the opportunity to own one of Franklin Station's most desirable floor plans in a community with extremely limited inventory.
#PADE2119438

MEDIA

306 SEGEL DRIVE

3 Beds

3 Baths

2,632 Sq.Ft.

$713,000

MLS#: PADE2119438

Affectionately known as “The Cedar Grove Schoolhouse” by locals and historians alike, 1288 Cedar Grove Rd presents a rare and storied offering — available for the first time in over 40 years. With only four owners since its conversion, this is not simply a home, but a unique opportunity to become the next steward of a cherished piece of local history.

Constructed in 1875 as Marple Public School No. 3, it served the community for nearly half a century, with educational roots on this site dating back to 1837. In 1938, architect Joseph Miller Blew Jr. and his wife undertook a thoughtful and transformative conversion, reimagining the structure into a private residence while preserving its architectural integrity. They removed the original bell tower, front door, and porch, introduced a slate roof, and constructed the now-iconic stone chimney and fireplace. Inside, they installed oak hardwood floors, custom built-in cabinetry, curved plaster walls, preserved the impressive original schoolhouse windows, and reconfigured the interior into a home with a living room, dining room, kitchen, 3 bedrooms, and bathroom. Structural integrity was reinforced with steel beams.

Subsequent owners continued the home’s thoughtful evolution with a two-story rear addition introducing a family room, laundry, primary bedroom, and vestibule.

The current owners have served as dedicated stewards, approaching the home with both respect and vision. They installed a new slate roof, wiring, plumbing, cleared and curated the landscape. Inside, a full kitchen renovation exposed original rafters and the historic schoolhouse window. Recent improvements include two custom bathrooms, a spacious deck, cedar-lined closets, expanded parking, and many other enhancements - all executed with respect for the home’s legacy.

The entry vestibule opens into the dramatic main living space, where soaring ceilings, exposed beams, and oversized windows create exceptional light and volume. The fireplace anchors the room, complemented by hardwood floors, custom built-ins, and curved plaster walls that reflect timeless craftsmanship.

The kitchen blends charm and function with Corian countertops, a custom baker’s station, and original schoolhouse window. The adjoining dining room offers an inviting space for gatherings, while the family room provides a relaxed retreat with direct access to the deck and yard. A full luxury bathroom with radiant heated floors and a laundry room complete the first floor.

Upstairs, a custom staircase with elegant beveled cutout detailed risers. The primary bedroom offers a peaceful retreat with a spacious walk-in closet and views of the surrounding landscape. The hall bathroom is a true showpiece, featuring an exposed original stone wall within the shower, leathered quartzite countertops, deep custom oak cabinetry, porcelain sink, and radiant heated tile floors - a refined balance of historic character and modern luxury.
 
The second bedroom features custom built-ins and ample storage, while the third showcases an exposed stone chimney, architectural rafters, cedar lined closets and dormer storage.

A two-car attached garage with direct basement access adds convenience, while the basement provides ample storage.

Outside, the terraced lot features mature trees, stone walls, and curated landscaping. The former outhouse, now a garden shed, remains a charming nod to the home’s origins.

Ideally located just minutes from downtown Media and Newtown Square, within the highly regarded Marple Newtown School District, take a class at DCCC or enjoy the outdoors at Ridley Creek State Park, Tyler Arboretum, or Rose Tree Park. This home offers easy access to dining, shopping, recreation, and major commuter routes - all while maintaining a quiet, tucked-away setting.

This is more than a home - it is a living piece of history, thoughtfully preserved and ready for its next chapter.
#PADE2114796

MEDIA

1288 CEDAR GROVE ROAD

3 Beds

2 Baths

2,632 Sq.Ft.

$839,500

MLS#: PADE2114796
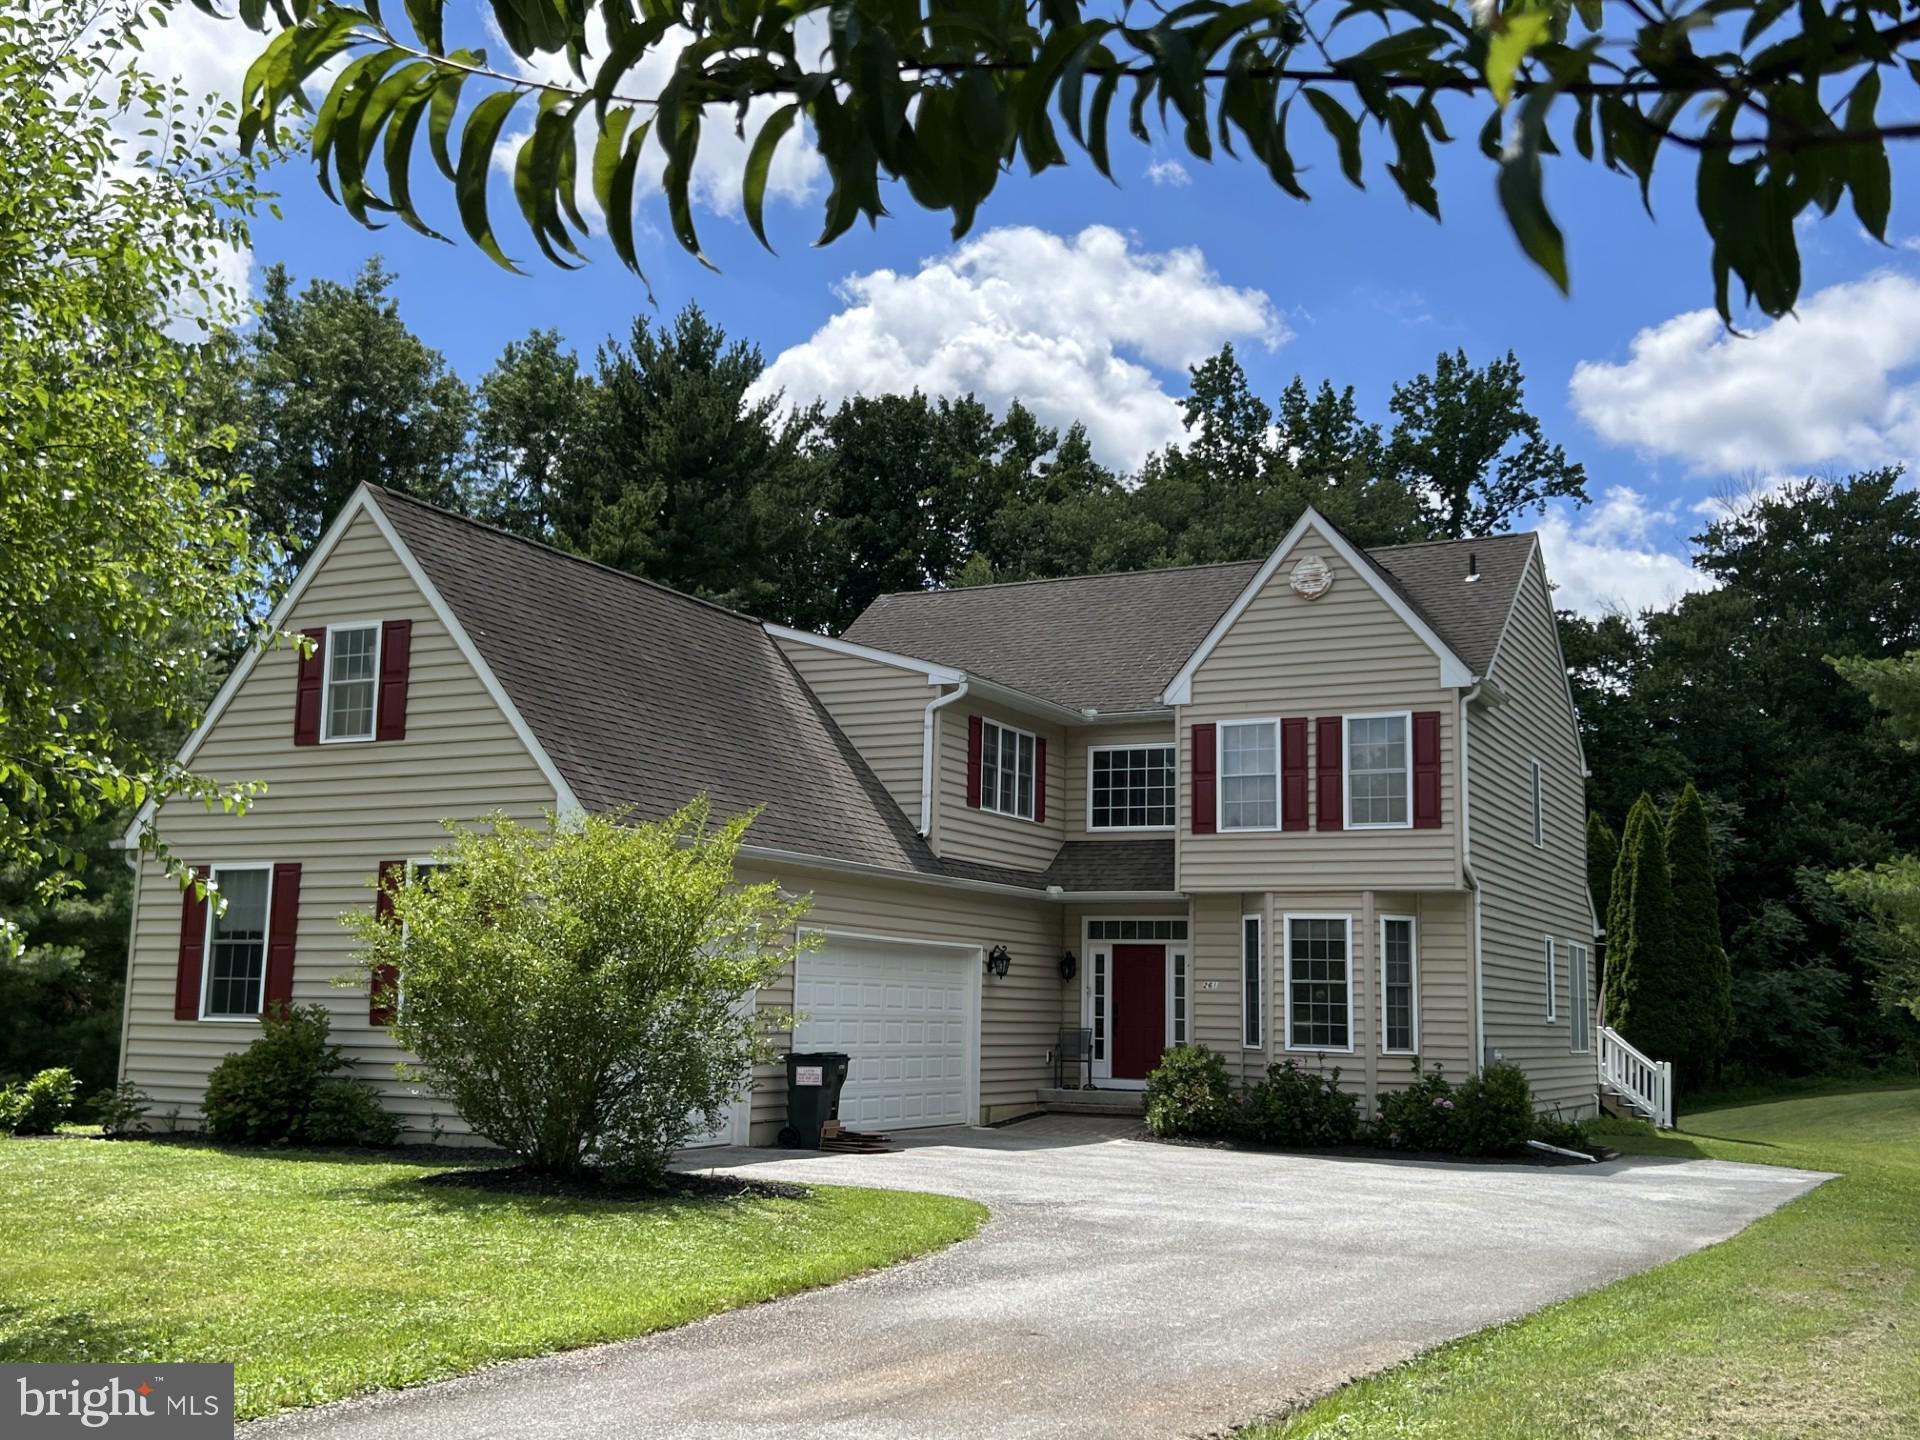
Welcome to 261 Lenni Road, tucked away on a quiet private extended drive of four homes in the highly desirable Rose Tree Media School District. This home offers the perfect balance of elegance, functionality and every day living. From the moment you arrive you are greeted by the thoughtfully designed home with a 3 car attached garage. Step through the front door and you'll immediately notice this bright home with soaring ceilings, and high end finishes which makes this home welcoming. This spacious 4 bedroom, 2 and 1/2 bath floor plan is designed with modern living in mind. The formal living room is located quietly off to the front left of the home, allowing for intimate conversations. The formal dining room flows seamlessly into the gourmet kitchen, flowing into the main living area creating the ideal space for entertaining friends or enjoying a cozy night at home. You may also step outside onto the deck to relax and enjoy the nature around you.
The large windows throughout the house fill each room with natural light, creating a warm and inviting atmosphere.  Additionally, the first floor boasts a home office as well as the laundry room and powder room. Upstairs, the generously sized bedrooms provide a comfortable retreat. The amazing oversized primary suite, complete with private bath,  large  sitting room and very spacious walk-in closet, allows you to get away from the daily stress. Every detail reflects a thoughtful design. Outside, the peaceful private drive offers privacy and a sense of community while still being just minutes from downtown Media's restaurants, shops and parks. Whether you are entertaining or quietly relaxing, enjoy everything this home  has to offer. Schedule your showing today.
#PADE2119458

MEDIA

261 LENNI ROAD

4 Beds

2 Baths

5,212 Sq.Ft.

$949,000

MLS#: PADE2119458
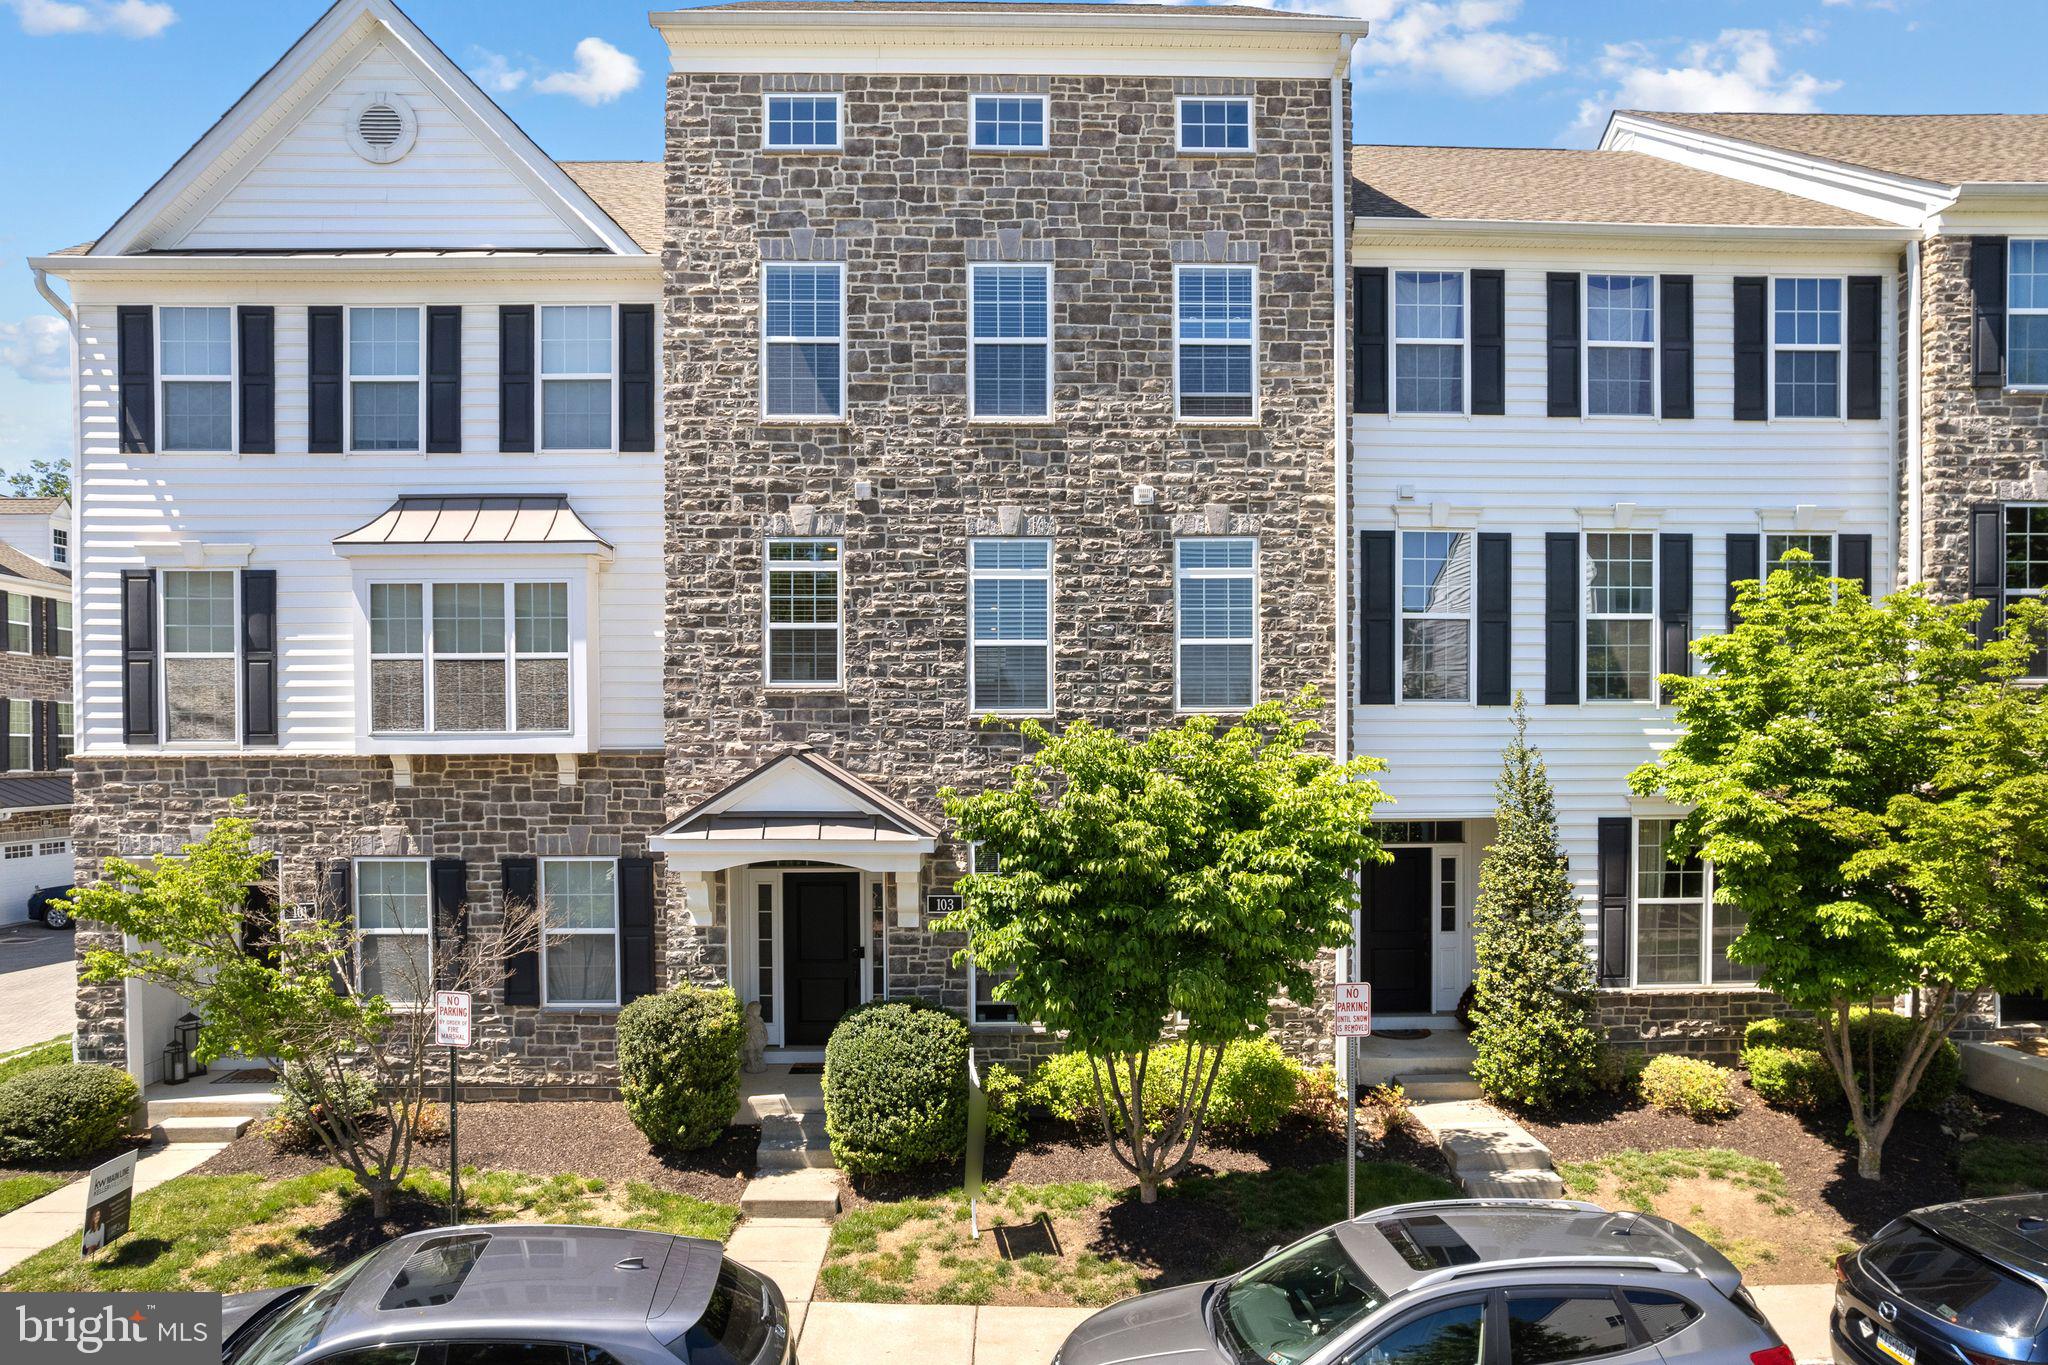
Don’t miss this exceptional opportunity to own a stunning stone-front Toll Brothers townhome in one of Media’s most desirable communities—Ravenscliff. This beautifully designed 4-bedroom, 3.5-bath home with a 2-car garage features the rare and highly sought-after 4-foot extension, providing additional living space throughout.
The main level is thoughtfully designed for both everyday living and entertaining. A spacious dining area flows seamlessly into the upgraded gourmet kitchen featuring an oversized island, quartz countertops, subway tile backsplash, stainless steel appliances, custom cabinetry, pantry closet, and abundant prep space. The kitchen opens to a spacious great room with access to the private deck—perfect for relaxing or entertaining guests. A convenient powder room completes the main level.
Upstairs, you’ll find three generously sized bedrooms, including the luxurious primary suite with a large walk-in closet and spa-inspired bath featuring a double vanity, beautifully tiled flooring, and a spacious walk-in shower. A hall bath and convenient laundry room complete this level.
The walk-up bonus level features vaulted ceilings and endless flexibility—ideal as a home office, fitness room, playroom, additional living space, or even a fourth bedroom. Step outside to the expansive rooftop deck, the perfect private retreat to unwind, entertain, or enjoy the outdoors.
The lower level offers a versatile guest or in-law suite complete with a full bath, ideal for extended family, guests, or multi-generational living.
This beautiful home is loaded with upgrades and custom features, including a RainSoft water filtration system, California Closet systems in the bedrooms and garage, elegant crown molding throughout, and much more.
Enjoy low-maintenance luxury living just minutes from the Interstate 476 Blue Route, vibrant downtown Media, regional rail, and Philadelphia International Airport. Conveniently located near Tyler Arboretum, Rose Tree Park, State Street dining and shopping, and The Promenade at Granite Run, this home offers the perfect blend of luxury, convenience, and lifestyle. With easy access to Route 1, King of Prussia, Center City Philadelphia, and Delaware, commuting and travel are effortless.
Modern, move-in ready, and designed for today’s lifestyle, this exceptional home offers the perfect combination of luxury, comfort, and convenience. Listing agent is related to the seller.
#PADE2114928

MEDIA

103 MURRAY LANE

4 Beds

3 Baths

3,017 Sq.Ft.

$699,900

MLS#: PADE2114928
New on site today
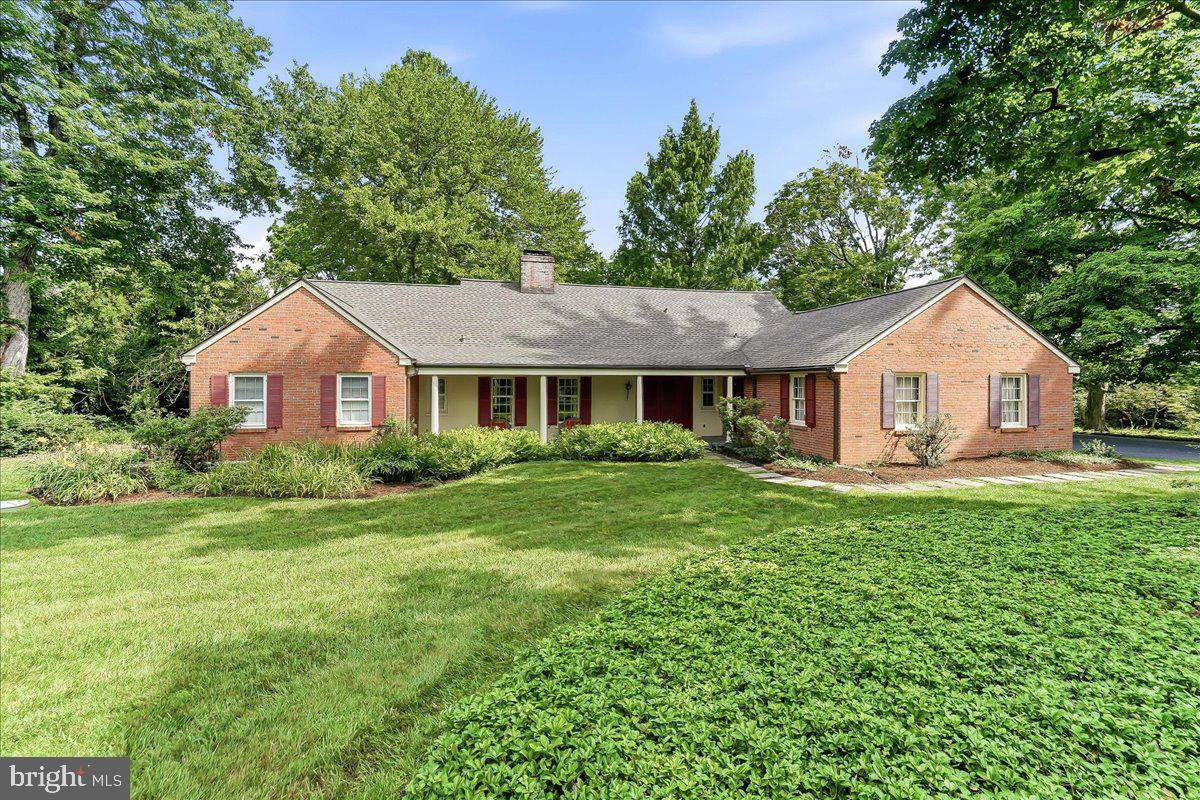
Welcome to 119 Mansion Drive! This timeless brick Expanded Cape Cod is nestled on a picturesque 1.16-acre lot in the highly desirable Rose Tree Media School District. Built in 1960 and lovingly maintained, this gracious home blends enduring craftsmanship with inviting spaces designed for everyday living, memorable gatherings, and generations of cherished moments.  Offering four spacious bedrooms, two on the main level and two upstairs and three-and-a-half bathrooms, the flexible floor plan easily adapts to a variety of lifestyles. Whether accommodating a growing family, welcoming overnight guests, or creating a dedicated home office, library, or artist's retreat, this home offers room to make it your own.
A welcoming covered front porch and charming double-entry doors with the original slatted shutter and solid wood entry create a warm first impression. Inside, beautifully refinished original hardwood floors flow throughout, while the inviting foyer provides seamless access to the staircase, kitchen, dining room, and two additional distinctive living spaces. The bright eat-in kitchen features an induction cooktop, granite countertops, undermount stainless steel sink, classic cream tile flooring, and convenient access to the screened in three-season porch, laundry room, powder room, and attached two-car garage. The formal dining room offers an elegant setting for intimate dinners and holiday celebrations.
One of the home's standout features is its dual living areas connected by a striking double-sided fireplace. The cozy den showcases rich wood paneling, built-in shelves, and peaceful front porch views, while the spacious family room features marble fireplace surrounds, custom built-ins, decorative molding, French doors and expansive windows overlooking the backyard.  The main level also includes two generously sized bedrooms and two full bathrooms. The primary suite offers a private en-suite bath with stall shower, dual closets, and distinctive grass cloth wallcovering. The second bedroom includes a charming built-in shelf and walk-in closet. A hallway full bath with timeless wet-bed tile, tub/shower, and new sliding shower doors completes the level.  Upstairs, a versatile bonus room serves as a home office, creative studio, quiet retreat, or potential fifth bedroom. Two oversized bedrooms offer abundant built-in storage, while they share a full hall bath, generous closet space, and whole-house fan add comfort and convenience.  An expansive unfinished attic with soaring ceilings, accessible from both the hallway and one bedroom, provides exceptional potential for future finished living space, a recreation room, or additional bedroom.  The finished lower level adds valuable living space with new carpeting and freshly painted paneled walls, perfect for a media room, playroom, home gym, or hobby area, along with additional space for storage.  Outside, beautifully landscaped grounds provide a peaceful setting for entertaining, gardening, or relaxing. The spacious backyard includes a storage shed and a remarkable collection of Dawn Redwood trees in various stages of growth, creating a truly distinctive landscape that will continue to mature and flourish for years to come. A rare opportunity to own a lovingly maintained home offering timeless character, flexible living space, and exceptional potential in one of Delaware County's most sought-after communities. Public Sewer installed in 2014/2015 (Public Records are Incorrect), Roof  installed 2023, New HVAC 2015, Induction Stove 2024.
#PADE2119828

MEDIA

119 MANSION DRIVE

4 Beds

3 Baths

3,773 Sq.Ft.

$900,000

MLS#: PADE2119828
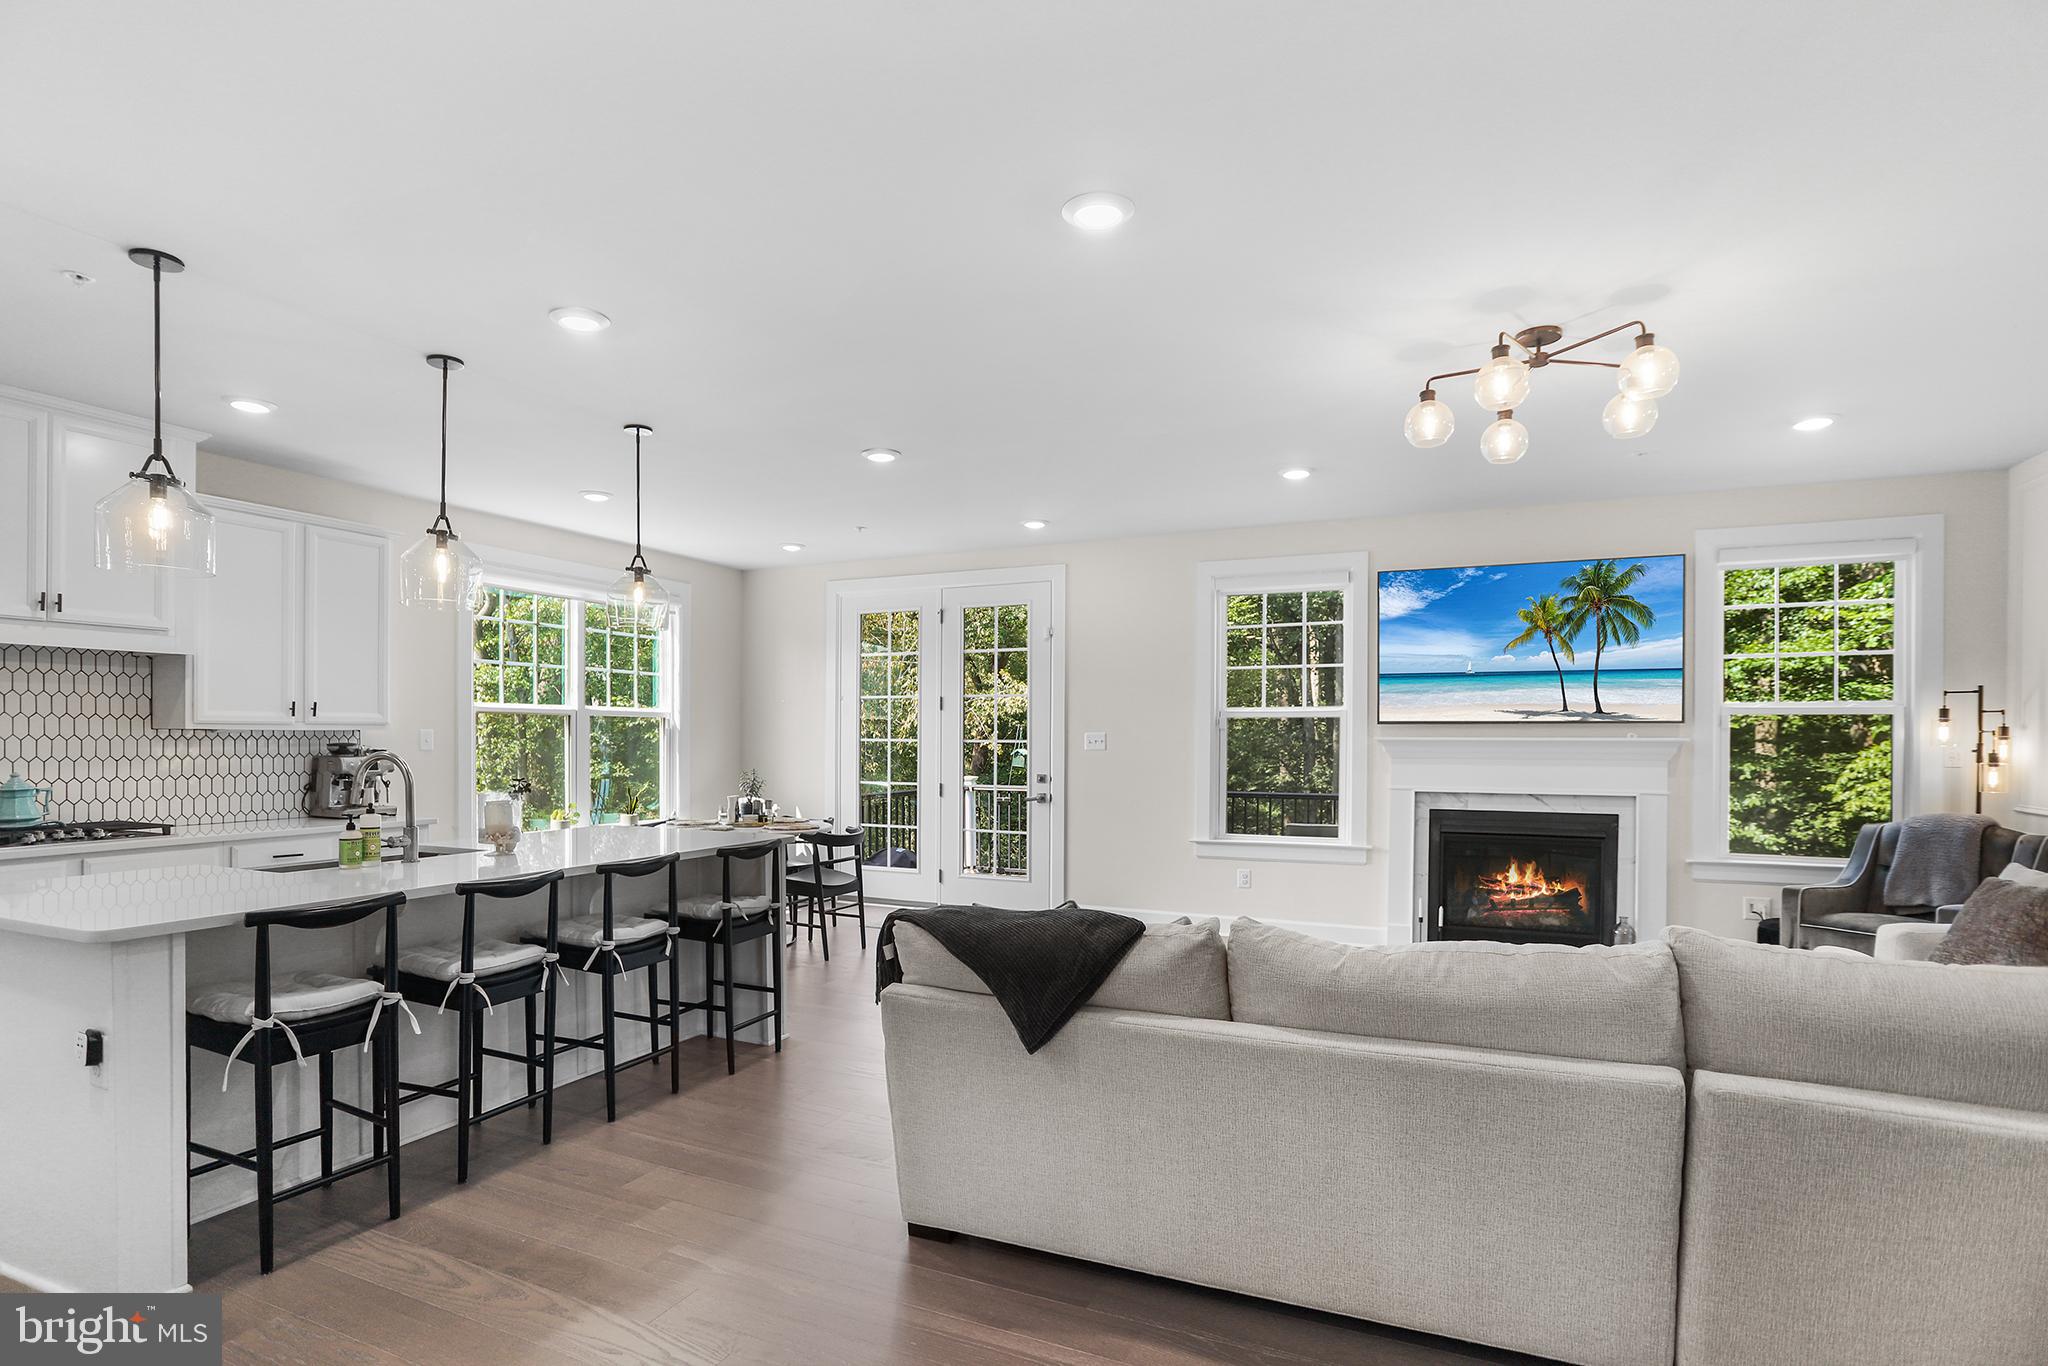
Welcome to Ponds Edge!  This 4 bedroom, 3.5 bath end-unit townhome in the award-winning Rose Tree Media School District offers modern living with style and convenience. As an end unit, you’ll enjoy extra natural light, added privacy, and serene wooded views from the rear deck and walkout basement. Inside, hardwoods flow throughout the open floor plan. The gourmet kitchen features quartz countertops, stainless steel appliances, and an oversized island—perfect for everyday living or entertaining. The spacious family room is anchored by a gas fireplace, while the dining area provides room for gatherings. Upstairs, retreat to the primary suite with a walk-in closet and a spa-like en suite bath, complete with a designer tiled shower and dual vanity. Three additional bedrooms, a full hall bath, and a convenient laundry room complete the upper level. The finished walkout basement adds valuable living space with a full bath, ideal for a media room, gym, or play area. Enjoy community amenities including a clubhouse and fitness center, plus the unbeatable location—close to Media Borough restaurants, shopping, and Septa’s Wawa Station for easy access to Center City. This move-in ready home combines luxury, privacy, and convenience in one of Delaware County’s most sought-after communities.
#PADE2108464

MEDIA

233 PONDS EDGE DRIVE

4 Beds

3 Baths

3,640 Sq.Ft.

$875,000

MLS#: PADE2108464
There are houses, and then there are  homes. 
504 Glenwood is truly a loved and cherished place to live and you can tell as soon as you walk in.  An irresistible aroma of cookies seems to be coming from the NEW Kitchen; it’s been completely redone with quartz counters, tile backsplash, new cabinetry, a stainless steel sink overlooking the front yard and a layout that just works when cooking for a crowd.  From the Foyer you can’t miss the amazing back yard.  Can’t you just see the kids and pets playing on the 1/2 acre lot?  And then  stroll to the HUUUUGE Dining/Living Room combo and realize that your entire extended family can visit for the holidays. The original, random width, 8 inch flooring has just been refinished showcasing these beautiful floors! 

FIRST FLOOR FEATURES:  Foyer with original stunning curved stairs to 2nd floor; Mudroom off 2-car attached Garage; NEW, renovated Eat-in  Kitchen with Patio access; Dining/Living room featuring a decorative fireplace with soapstone surround, built-in shelving, corner cabinet, double doors to the yard, and those beautiful original random-width hardwood floors; a sun-filled Family Room features hardwood flooring, custom shelving, a gas fireplace, and access to the backyard; Powder Room, Laundry room, and hall to attached Garage. 

SECOND FLOOR: Front to back wraparound Landing; 3 generously sized Bedrooms, one with its own full bath, another includes built-in shelving, drawers and a desk, (ideal for home office or study),  plus a second full bath in the Hall; and a Bonus room with a wall of closets leading to the Primary Suite. 
And what an amazing Primary suite! With a vaulted ceiling, decorative fireplace with lovely tile surround, spacious dressing room and an updated full Bath suite featuring a soaking tub and separate shower, and long double bowl quartz-top vanity, you have it all. 

MAJOR UPDATES: Major updates include two-zone forced-air gas heat and central air systems replaced in 2025, as well as a new roof installed in 2024. Extensive front lawn landscaping and 

AMENITIES: Nestled in the desirable Moylan neighborhood, a charming enclave within Nether Providence Township. This home is located in the acclaimed Wallingford-Swarthmore School District, with Wallingford Elementary and Strath Haven middle and high schools within 5 minutes of each other and only 7 minutes from  504 Glenwood. The nearby School in Rose Valley offers an additional educational option. Commuters will appreciate being just one block from the Moylan-Rose Valley Station, while the shops, restaurants, and cultural attractions of Media are only a short walk or bike ride away on the new sidewalks. 

A rare opportunity to own a beautifully maintained home in one of Delaware County's most beloved neighborhoods. What a wonderful place to call home.
#PADE2117524

MEDIA

504 GLENWOOD AVENUE

4 Beds

3 Baths

2,928 Sq.Ft.

$969,000

MLS#: PADE2117524

 - property

Send a message

Message successfully sent.

Your message

What is 3 + 4 ?

Reason for contacting?

I agree to receive email communication and understand I can unsubscribe at any time.

I agree to be contacted by Charis Realty Group via call, email, and text for real estate services. To opt out, you can reply 'stop' at any time or reply 'help' for assistance. You can also click the unsubscribe link in the emails. Message and data rates may apply. Message frequency may vary. Privacy Policy

Sign Out

Virtual Assistant

Would you like to take the next step with this property? We can help you schedule a showing or virtual tour, or send you more details.

Yes, I would like more information.

Thank You for Your Reply, One of Our Agents will contact you as soon as possible

No, maybe later.

Thank you, you can always contact me via email, phone number or through the contact form.

Realhub AI

Lucy - Your AI-Powered Realtor

Update Your Temporary Password

Personalize your search

Enter your email and we'll notify you immediately when new listings match what you're looking for.

or enter email address

Already have an account ? Login here

Continue your home search

I agree to receive communications and understand I can unsubscribe at any time.

I agree to be contacted by Charis Realty Group via call, email, and text for real estate services. To opt out, you can reply 'stop' at any time or reply 'help' for assistance. You can also click the unsubscribe link in the emails. Message and data rates may apply. Message frequency may vary. Privacy Policy

Already have an account ? Login here

We use cookies

We use cookies primarily for analytics to enhance your experience. By accepting, you agree to our use of these cookies. You can manage your preferences or learn more about our cookies policy.