
Ranch/Rambler, Raised Ranch/Rambler
264 WOODCREST ROAD
WEST GROVE, PA 19390
MLS#: PACT2133404
$515,000


Property
Beds
3
Full Baths
3
1/2 Baths
None
Year Built
1972
Sq.Footage
3,300
Nestled on a serene 1.5-acre lot, this ranch-style residence offers a harmonious blend of comfort and privacy in a picturesque rural setting. Surrounded by lush trees and backing to a nursery, the property provides a tranquil retreat while still being conveniently accessible. The home, built in 1972 and meticulously maintained, showcases an easy living style that exudes warmth and charm. The rear yard, bordered by mature trees, offers a private sanctuary where you can unwind and connect with the outdoors. Imagine sipping your morning coffee on the deck or in the sun room, listening to the sounds of nature and the gentle rustle of leaves. Step inside to discover a thoughtfully designed The main level features three spacious bedrooms and two well-appointed bathrooms, ensuring ample room for relaxation and privacy. The heart of the home is a cozy living area, complete with a charming fireplace that invites you to gather around on cool evenings. Large, energy-efficient double-pane windows flood the space with natural light, creating an inviting atmosphere throughout. The partially finished basement offers additional versatility, whether you envision it as a recreational space, a home office, or a cozy den. With a daylight entrance, this area provides easy access to the outdoors, enhancing the seamless connection between indoor and outdoor living. There is an attached garage that accommodates two vehicles, along with a generous driveway that can accommodate up to ten additional cars. Located in a rural setting, this property offers a unique lifestyle that combines the tranquility of nature with the comforts of modern living. Enjoy the peace of mind that comes with living in a well-maintained home, surrounded by the beauty of trees and nature. This residence is not just a house; it's a place where memories are made, and a true sense of home is felt. Experience the relaxing lifestyle that awaits you in this remarkable property, where every detail has been crafted for comfort and enjoyment. Sellers are including a One-Year Home Warranty with the purchase of the home.
Features & Amenities
Interior
-
Total Bedrooms
3
-
Bathrooms
3
-
Above Grade Finished Area
1900.0
-
Basement YN
YES
-
Cooling YN
YES
-
Cooling
Central Air, Electric
-
Fireplace YN
YES
-
Heating YN
YES
-
Heating
Oil, Baseboard
-
Main Level Bedrooms
3
-
Pet friendly
N/A
Exterior
-
Garage
Yes
-
Garage spaces
2
-
Parking
Garage, Driveway, Basement, Attached
-
Pool
No
-
Waterfront YN
NO
-
View
Trees/Woods
Area & Lot
-
Lot Features
Cleared, Front Yard, Level, Back Yard
-
Lot Size(acres)
1.5
-
Lot Size(square feet)
65,340
-
Property Type
Residential
-
Property Sub Type
Single Family Residence
-
Architectural Style
Ranch/Rambler, Raised Ranch/Rambler
Price
-
Sales Price
$515,000
-
Tax Amount
$4,816
-
Financing Options
Cash, Conventional, FHA, VA
-
Sq. Footage
3,300
-
Price/SqFt
$156
HOA
-
Association
No
School District
-
Elementary School
N/A
-
Middle School
N/A
-
High School
N/A
Property Features
-
New Construction
NO
-
Foundation Details
Block
-
Senior Community YN
NO
-
Sewer
Septic Tank
-
Tax Lot
0034.0100
-
Water Source
Well
Schedule a Showing
Showing scheduled successfully.
Mortgage calculator
Estimate your monthly mortgage payment, including the principal and interest, property taxes, and HOA. Adjust the values to generate a more accurate rate.
Your payment
Principal and Interest:
$
Property taxes:
$
HOA fees:
$
Total loan payment:
$
Total interest amount:
$
Location
County
CHESTER
Elementary School
Middle School
High School
Listing Courtesy of Angela C Niven, BHHS Fox & Roach-Chadds Ford
RealHub Information is provided exclusively for consumers' personal, non-commercial use, and it may not be used for any purpose other than to identify prospective properties consumers may be interested in purchasing. All information deemed reliable but not guaranteed and should be independently verified. All properties are subject to prior sale, change or withdrawal. RealHub website owner shall not be responsible for any typographical errors, misinformation, misprints and shall be held totally harmless.

AGENT
Nikki Ott
Call Nikki today to schedule a private showing.

* Listings on this website come from the FMLS IDX Compilation and may be held by brokerage firms other than the owner of this website. The listing brokerage is identified in any listing details. Information is deemed reliable but is not guaranteed. If you believe any FMLS listing contains material that infringes your copyrighted work please click here to review our DMCA policy and learn how to submit a takedown request.© 2024 FMLS.
Related Properties

WEST GROVE
253 N GUERNSEY ROAD
4 Beds
2 Baths
1,537 Sq.Ft.
$429,900
MLS#: PACT2131458
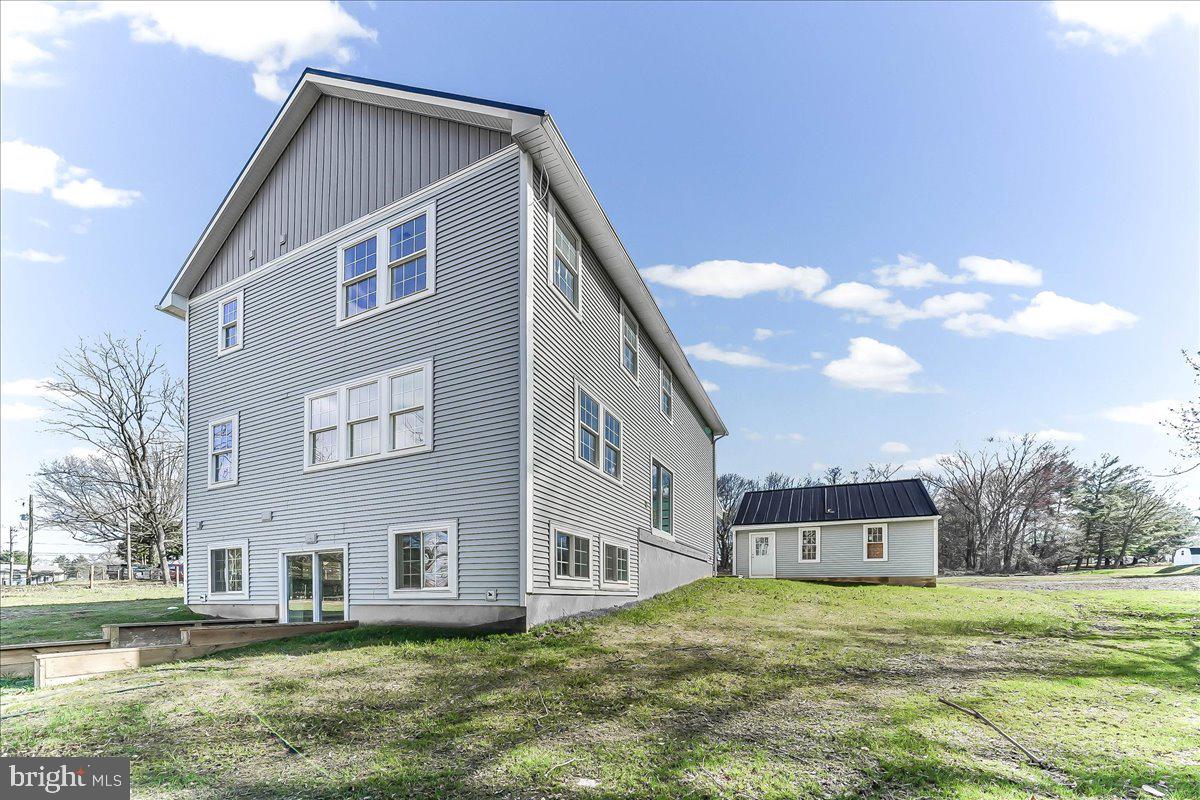
WEST GROVE
248 W SUMMIT AVENUE
3 Beds
3 Baths
4,952 Sq.Ft.
$495,000
MLS#: PACT2123590
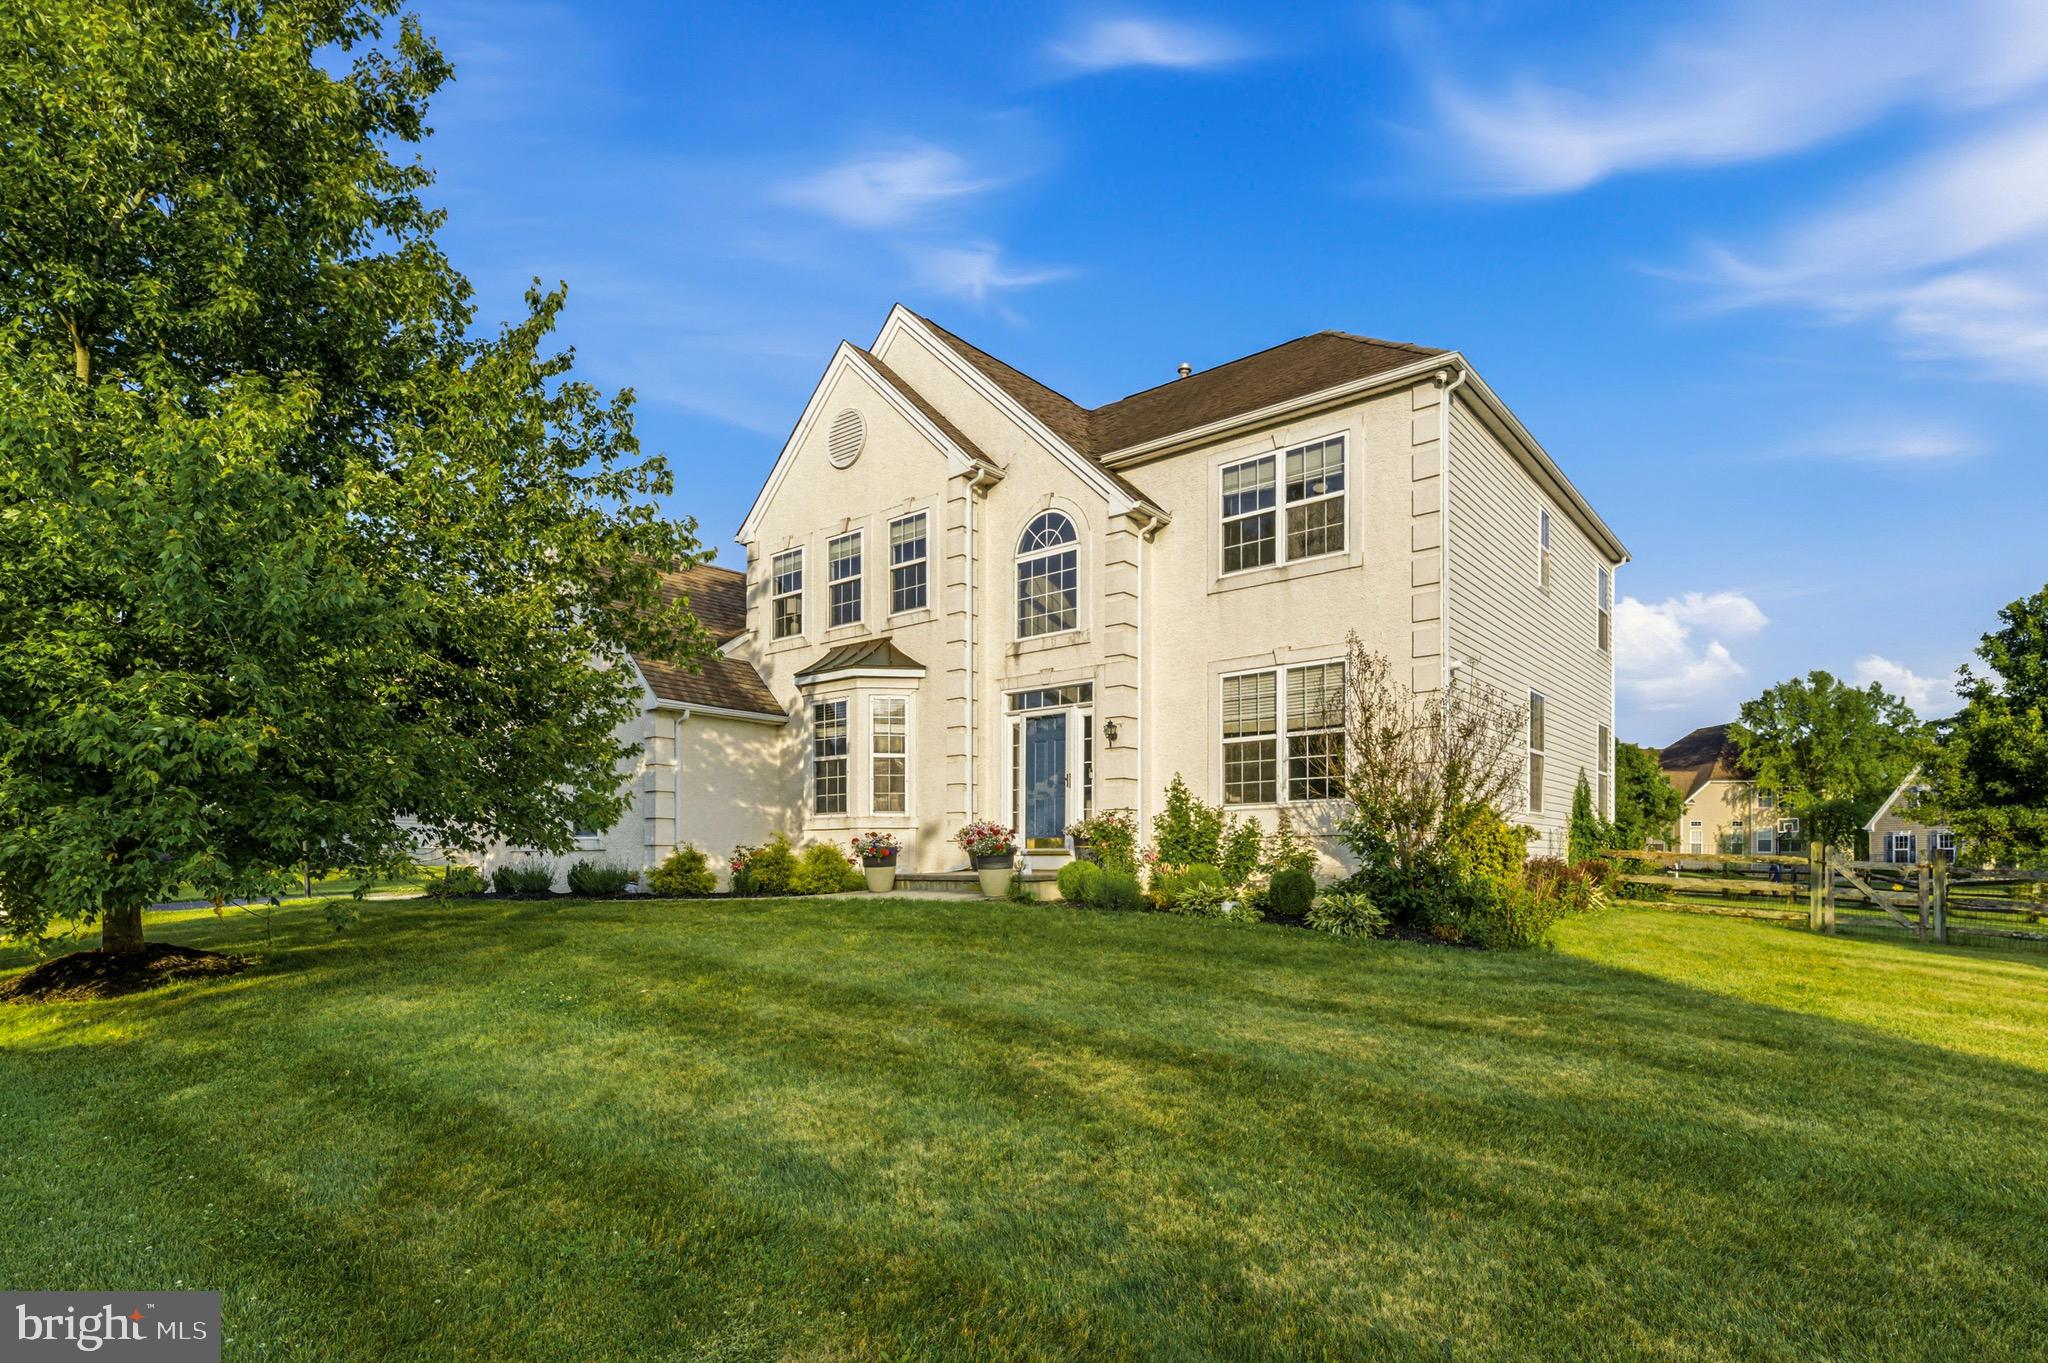
WEST GROVE
520 MYSTIC LANE
4 Beds
2 Baths
2,442 Sq.Ft.
$599,000
MLS#: PACT2127912

WEST GROVE
224 CHINA CIRCLE
4 Beds
3 Baths
2,599 Sq.Ft.
$600,000
MLS#: PACT2133532
.png)