


Property
Beds
4
Full Baths
2
1/2 Baths
1
Year Built
1987
Sq.Footage
2,846
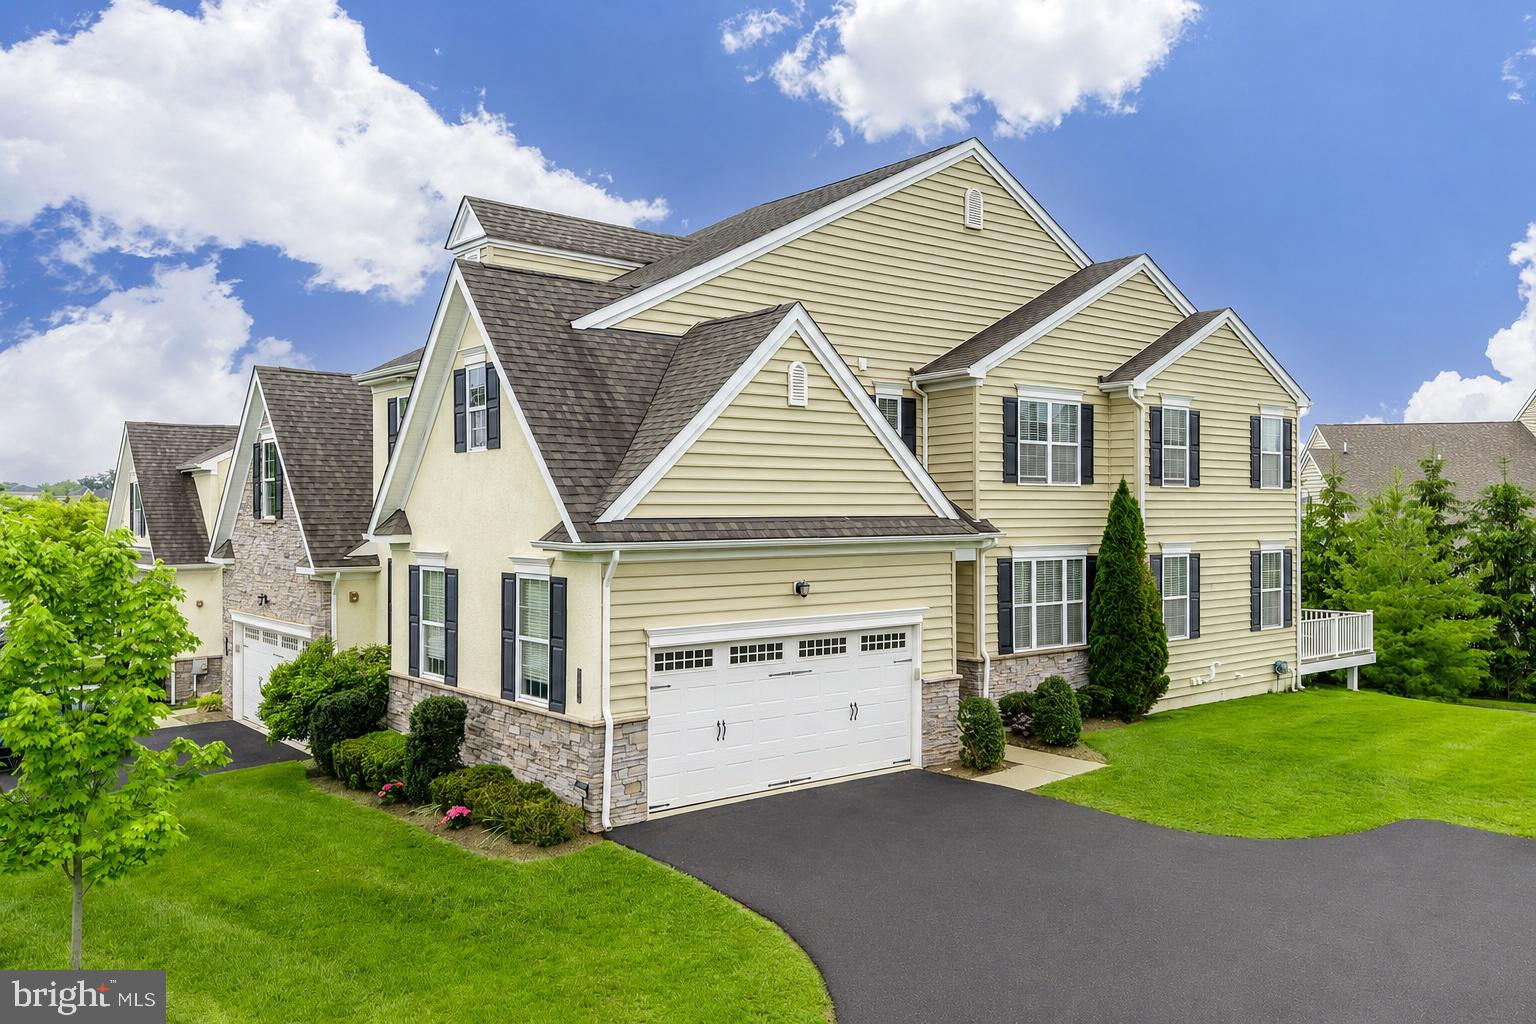
A great opportunity to live in the much sought after Canterbury neighborhood in Montgomery Township. This home is situated on a half an acre and adjacent to Township land with mature trees both on the left and on the rear of the property, creating a wonderful oasis and quiet backyard. The first floor features a generously sized family room with a wood burning fireplace. The family room is connected to the living room area and has a slider to access the deck and backyard. The eat-in kitchen and breakfast area offers a view of the rear yard and deck, as well as a hub for the entire 1st floor. The modern kitchen offers a pantry, backsplash, new dishwasher in July 2026, and attractive laminate flooring. The Laundry room is conveniently located on the first floor. On the second floor, you’ll find four bedrooms laid out well, with new carpet on the stairs, and as well fresh paint in several of the rooms. The primary bedroom offers ample space and a recent bath remodel with new tile floors, tiled shower and new medicine cabinet. The basement is cozy offering a place to gather together or could be a home gym, office or play area. Also features plenty storage and a waterproofing system for peace of mind. The rear Timbertech surfaced deck is the perfect place to unwind in the evening to enjoy a relaxing meal or time with family. There’s plenty room to entertain in the yard and plan for hosting get-togethers with family and friends. Newer windows (2023), beautiful garage floor coating (2023), and leaf gutter guards (2021). The beauty of the neighborhood feels like home with people walking and enjoying a wonderful neighborhood feel on a peaceful street. For further outdoor activities enjoy Montgomery Township Recreation Center and Spring Valley Park. This home and neighborhood are conveniently located close to all kinds of shopping, including Wegmans, Costco, Trader Joes, fitness, entertainment, restaurants, and all that Montgomeryville has to offer within a few minute’s drive. (Interior Pictures Coming Soon) Schedule your showing today!
Features & Amenities
Interior
-
Other Interior Features
Eat-in Kitchen, Ceiling Fan(s), Built-in Features
-
Total Bedrooms
4
-
Bathrooms
2
-
1/2 Bathrooms
1
-
Above Grade Finished Area
2326.0
-
Basement YN
YES
-
Cooling YN
YES
-
Cooling
Central Air, Ceiling Fan(s), Electric
-
Fireplace YN
YES
-
Heating YN
YES
-
Heating
Natural Gas, Central
-
Pet friendly
Yes
Exterior
-
Garage
Yes
-
Garage spaces
2
-
Construction Materials
Vinyl Siding
-
Parking
Asphalt, On Street, Garage, Driveway, Attached
-
Pool
No
-
Waterfront YN
NO
Area & Lot
-
Lot Size(acres)
0.5
-
Lot Size(square feet)
21,788
-
Property Type
Residential
-
Property Sub Type
Single Family Residence
-
Architectural Style
Colonial
Price
-
Sales Price
$649,900
-
Tax Amount
$7,957
-
Financing Options
Cash, Conventional, VA
-
Zoning
Residential
-
Sq. Footage
2,846
-
Price/SqFt
$228
HOA
-
Association
No
School District
-
Elementary School
N/A
-
Middle School
N/A
-
High School
N/A
Property Features
-
New Construction
NO
-
Foundation Details
Concrete Perimeter
-
Senior Community YN
NO
-
Sewer
Public Sewer
-
Tax Lot
016
-
Water Source
Public
Schedule a Showing
Showing scheduled successfully.
Mortgage calculator
Estimate your monthly mortgage payment, including the principal and interest, property taxes, and HOA. Adjust the values to generate a more accurate rate.
Your payment
Principal and Interest:
$
Property taxes:
$
HOA fees:
$
Total loan payment:
$
Total interest amount:
$
Location
County
MONTGOMERY
Elementary School
Middle School
High School
Listing Courtesy of Scott Newell , RE/MAX Reliance
RealHub Information is provided exclusively for consumers' personal, non-commercial use, and it may not be used for any purpose other than to identify prospective properties consumers may be interested in purchasing. All information deemed reliable but not guaranteed and should be independently verified. All properties are subject to prior sale, change or withdrawal. RealHub website owner shall not be responsible for any typographical errors, misinformation, misprints and shall be held totally harmless.

AGENT
Nikki Ott
Call Nikki today to schedule a private showing.

* Listings on this website come from the FMLS IDX Compilation and may be held by brokerage firms other than the owner of this website. The listing brokerage is identified in any listing details. Information is deemed reliable but is not guaranteed. If you believe any FMLS listing contains material that infringes your copyrighted work please click here to review our DMCA policy and learn how to submit a takedown request.© 2024 FMLS.
Related Properties

LANSDALE
1919 W POINT PIKE
3 Beds
4 Baths
N/A
$695,000
MLS#: PAMC2181742

LANSDALE
2148 PHEASANT HILL ROAD
6 Beds
3 Baths
3,261 Sq.Ft.
$750,000
MLS#: PAMC2192152

LANSDALE
380 E HANCOCK STREET 102B
3 Beds
3 Baths
2,100 Sq.Ft.
$560,000
MLS#: PAMC2146436

LANSDALE
380 E HANCOCK STREET 100A
3 Beds
3 Baths
2,100 Sq.Ft.
$570,000
MLS#: PAMC2145686

LANSDALE
380 E HANCOCK STREET 101B
3 Beds
3 Baths
2,100 Sq.Ft.
$560,000
MLS#: PAMC2146434

LANSDALE
380 E HANCOCK STREET 101A
3 Beds
3 Baths
3,975 Sq.Ft.
$560,000
MLS#: PAMC2146312

LANSDALE
1130 HUNTER HILL DRIVE
4 Beds
2 Baths
1,932 Sq.Ft.
$595,000
MLS#: PAMC2192612

LANSDALE
380 E HANCOCK STREET 100B
3 Beds
3 Baths
2,100 Sq.Ft.
$570,000
MLS#: PAMC2146432

LANSDALE
108 DAVID LANE
3 Beds
2 Baths
2,862 Sq.Ft.
$585,000
MLS#: PAMC2187546
LANSDALE
2004 PLEASANT VALLEY DRIVE
4 Beds
3 Baths
3,270 Sq.Ft.
$699,900
MLS#: PAMC2181228
.png)