


Property
Beds
5
Full Baths
3
1/2 Baths
1
Year Built
1956
Sq.Footage
1,769
Clean and well-cared-for split-level home in Harmony Hills, offering plenty of space, a functional layout, and low-maintenance flooring throughout both finished levels. A major recent improvement is a roof less than two years old. The main level features a bright and sunny living room with a large bay window, flowing into the dining area and adjoining kitchen with gas cooking. A door from the kitchen leads to the large rear deck, creating an easy transition for indoor/outdoor dining, grilling, and entertaining. The main level also features the primary bedroom with a private full bathroom, two additional generously sized bedrooms, and a full hall bathroom. The finished walkout lower level significantly expands the living space. It offers flex space, two additional bedrooms, one full bathroom and one half bathroom, a laundry area with a utility sink, and extra storage. The walkout provides convenient access to the rear yard. Outside, enjoy a spacious deck overlooking the 0.21-acre lot—an ideal spot for relaxing or entertaining. An attached carport and driveway provide ample off-street parking. Conveniently located near public transportation, shopping, dining, and other neighborhood amenities, this home offers tremendous space and flexibility. While the finishes may be somewhat dated, the property has been well cared for and is clean and move-in ready, with an excellent opportunity to update over time and make it your own.
Features & Amenities
Interior
-
Other Interior Features
Ceiling Fan(s)
-
Total Bedrooms
5
-
Bathrooms
3
-
1/2 Bathrooms
1
-
Above Grade Finished Area
1019.0
-
Basement YN
YES
-
Cooling YN
YES
-
Cooling
Central Air, Ceiling Fan(s), Electric
-
Fireplace YN
NO
-
Heating YN
YES
-
Heating
Natural Gas, Forced Air
-
Main Level Bedrooms
3
-
Pet friendly
N/A
Exterior
-
Garage
No
-
Construction Materials
Brick
-
Parking
Attached Carport, Driveway, Attached
-
Patio and Porch Features
Deck
-
Pool
No
-
Waterfront YN
NO
Area & Lot
-
Lot Size(acres)
0.21
-
Lot Size(square feet)
9,231
-
Property Type
Residential
-
Property Sub Type
Single Family Residence
-
Architectural Style
Split Foyer
Price
-
Sales Price
$529,900
-
Tax Amount
$5,546
-
Sq. Footage
1,769
-
Price/SqFt
$299
HOA
-
Association
No
School District
-
Elementary School
N/A
-
Middle School
N/A
-
High School
N/A
Property Features
-
New Construction
NO
-
Foundation Details
Other
-
Senior Community YN
NO
-
Sewer
Public Sewer
-
Tax Lot
26
-
Water Source
Public
Schedule a Showing
Showing scheduled successfully.
Mortgage calculator
Estimate your monthly mortgage payment, including the principal and interest, property taxes, and HOA. Adjust the values to generate a more accurate rate.
Your payment
Principal and Interest:
$
Property taxes:
$
HOA fees:
$
Total loan payment:
$
Total interest amount:
$
Location
County
MONTGOMERY
Elementary School
Middle School
High School
Listing Courtesy of Lan Yin , LuxManor Real Estate, Inc
RealHub Information is provided exclusively for consumers' personal, non-commercial use, and it may not be used for any purpose other than to identify prospective properties consumers may be interested in purchasing. All information deemed reliable but not guaranteed and should be independently verified. All properties are subject to prior sale, change or withdrawal. RealHub website owner shall not be responsible for any typographical errors, misinformation, misprints and shall be held totally harmless.

AGENT
Nikki Ott
Call Nikki today to schedule a private showing.

* Listings on this website come from the FMLS IDX Compilation and may be held by brokerage firms other than the owner of this website. The listing brokerage is identified in any listing details. Information is deemed reliable but is not guaranteed. If you believe any FMLS listing contains material that infringes your copyrighted work please click here to review our DMCA policy and learn how to submit a takedown request.© 2024 FMLS.
Related Properties

SILVER SPRING
9 LONG GREEN COURT
3 Beds
3 Baths
1,815 Sq.Ft.
$482,000
MLS#: MDMC2236122

SILVER SPRING
10405 GEORGIA AVENUE
3 Beds
1 Baths
2,236 Sq.Ft.
$500,000
MLS#: MDMC2220132

SILVER SPRING
2706 TERRAPIN ROAD
2 Beds
1 Baths
792 Sq.Ft.
$429,900
MLS#: MDMC2245490

SILVER SPRING
671 CONCERTO LANE
3 Beds
3 Baths
2,310 Sq.Ft.
$559,000
MLS#: MDMC2242652

SILVER SPRING
1104 CADDINGTON AVENUE
5 Beds
3 Baths
1,084 Sq.Ft.
$625,000
MLS#: MDMC2220608
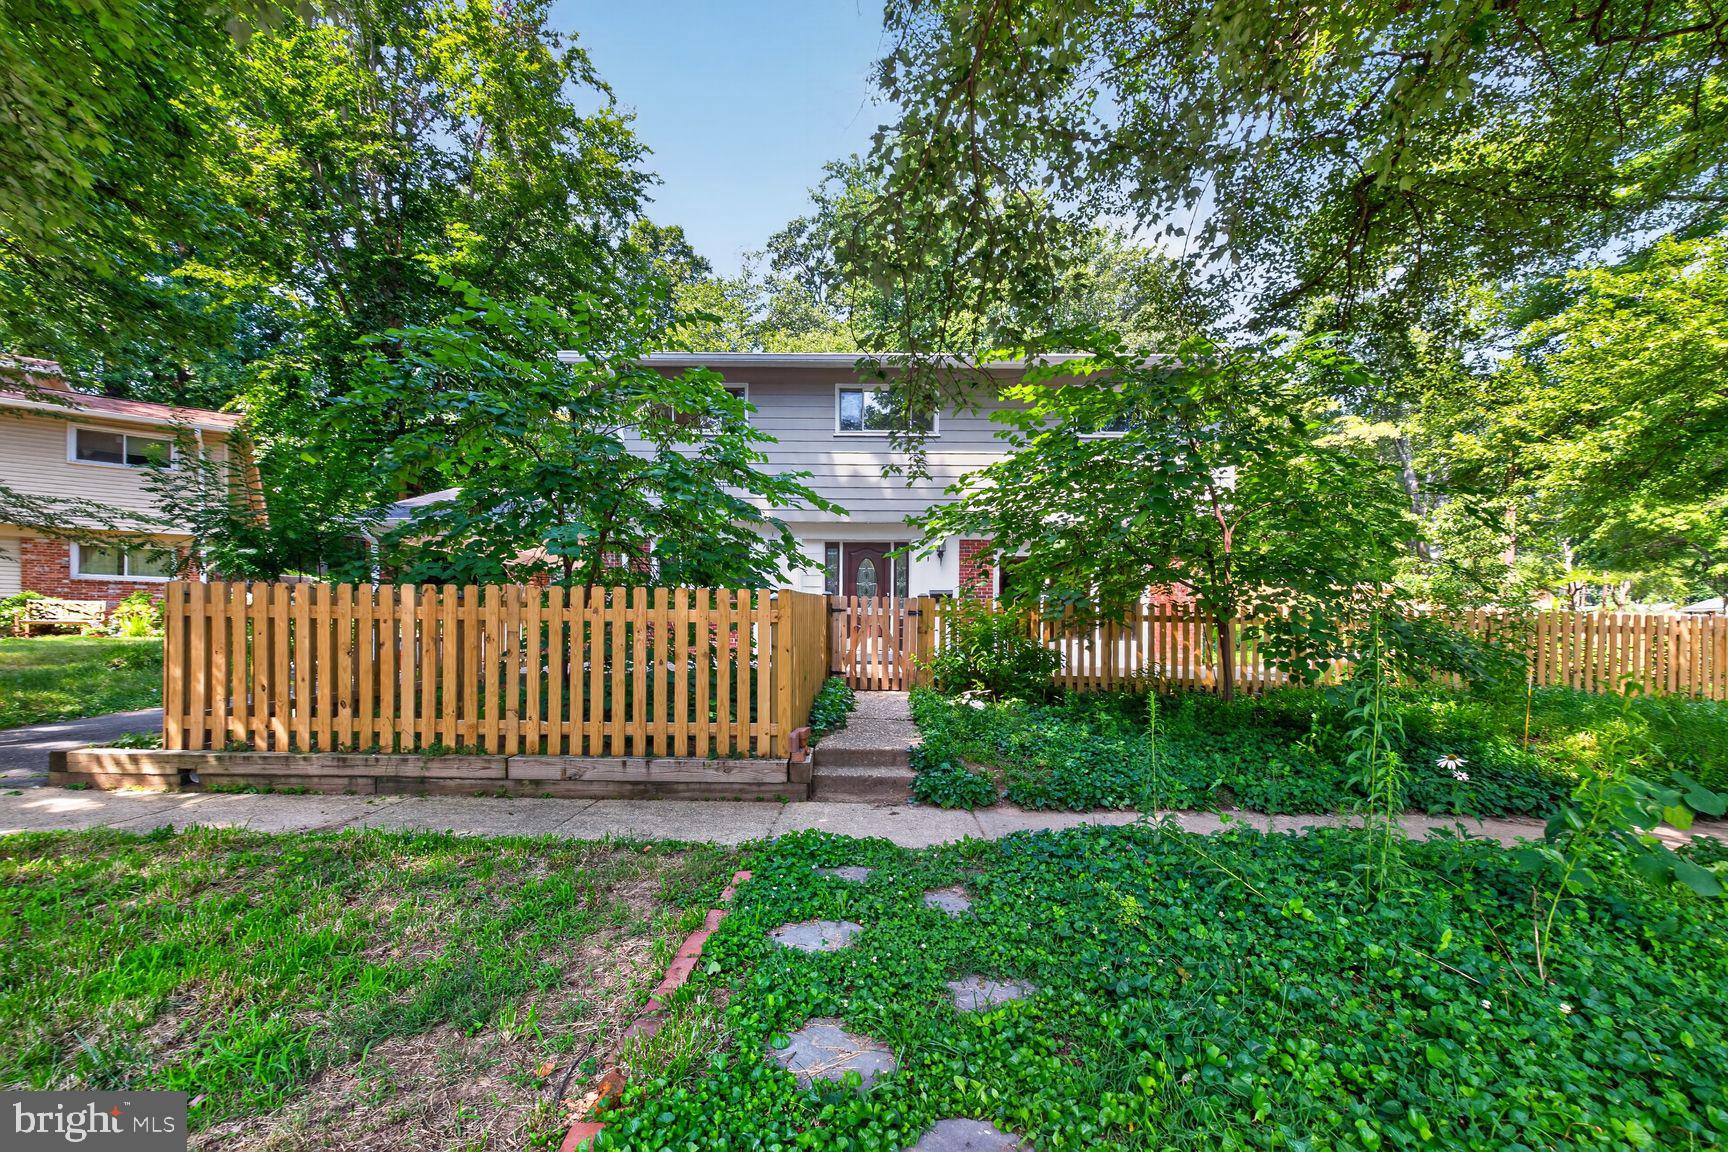
SILVER SPRING
220 THISTLE DRIVE
4 Beds
2 Baths
1,735 Sq.Ft.
$575,000
MLS#: MDMC2245986
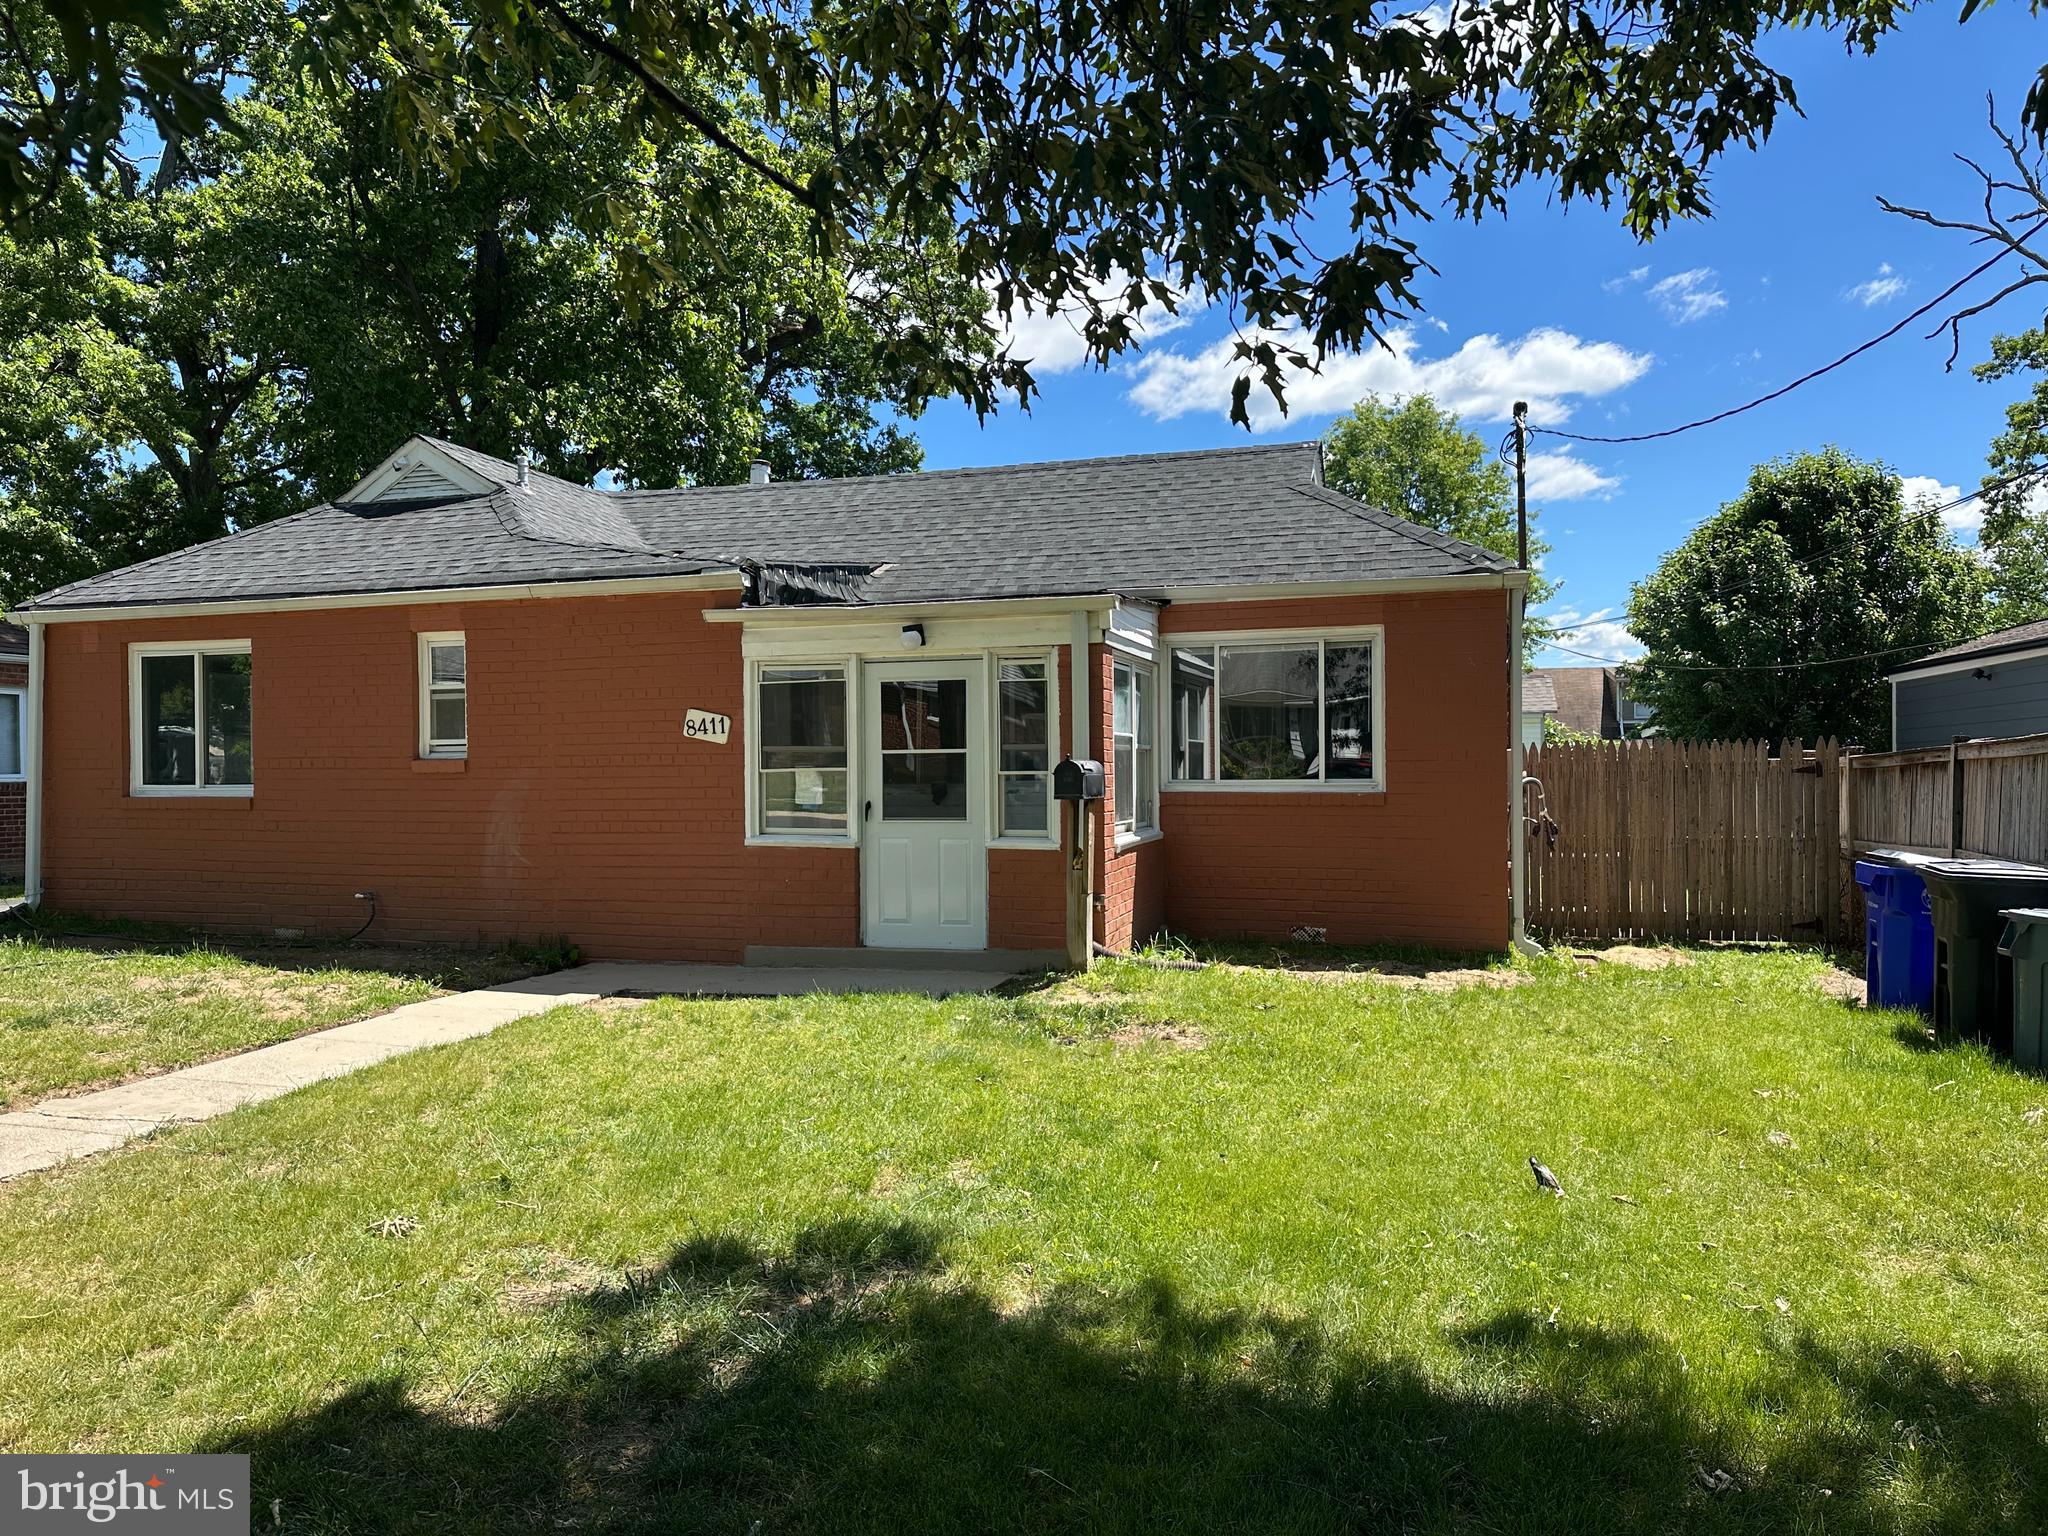
SILVER SPRING
8411 11TH AVENUE
6 Beds
3 Baths
1,703 Sq.Ft.
$501,000
MLS#: MDMC2230570

SILVER SPRING
11707 DEWEY ROAD
4 Beds
2 Baths
1,496 Sq.Ft.
$459,000
MLS#: MDMC2246014

SILVER SPRING
14216 CATAMOUNT COURT
4 Beds
3 Baths
1,984 Sq.Ft.
$499,900
MLS#: MDMC2242128
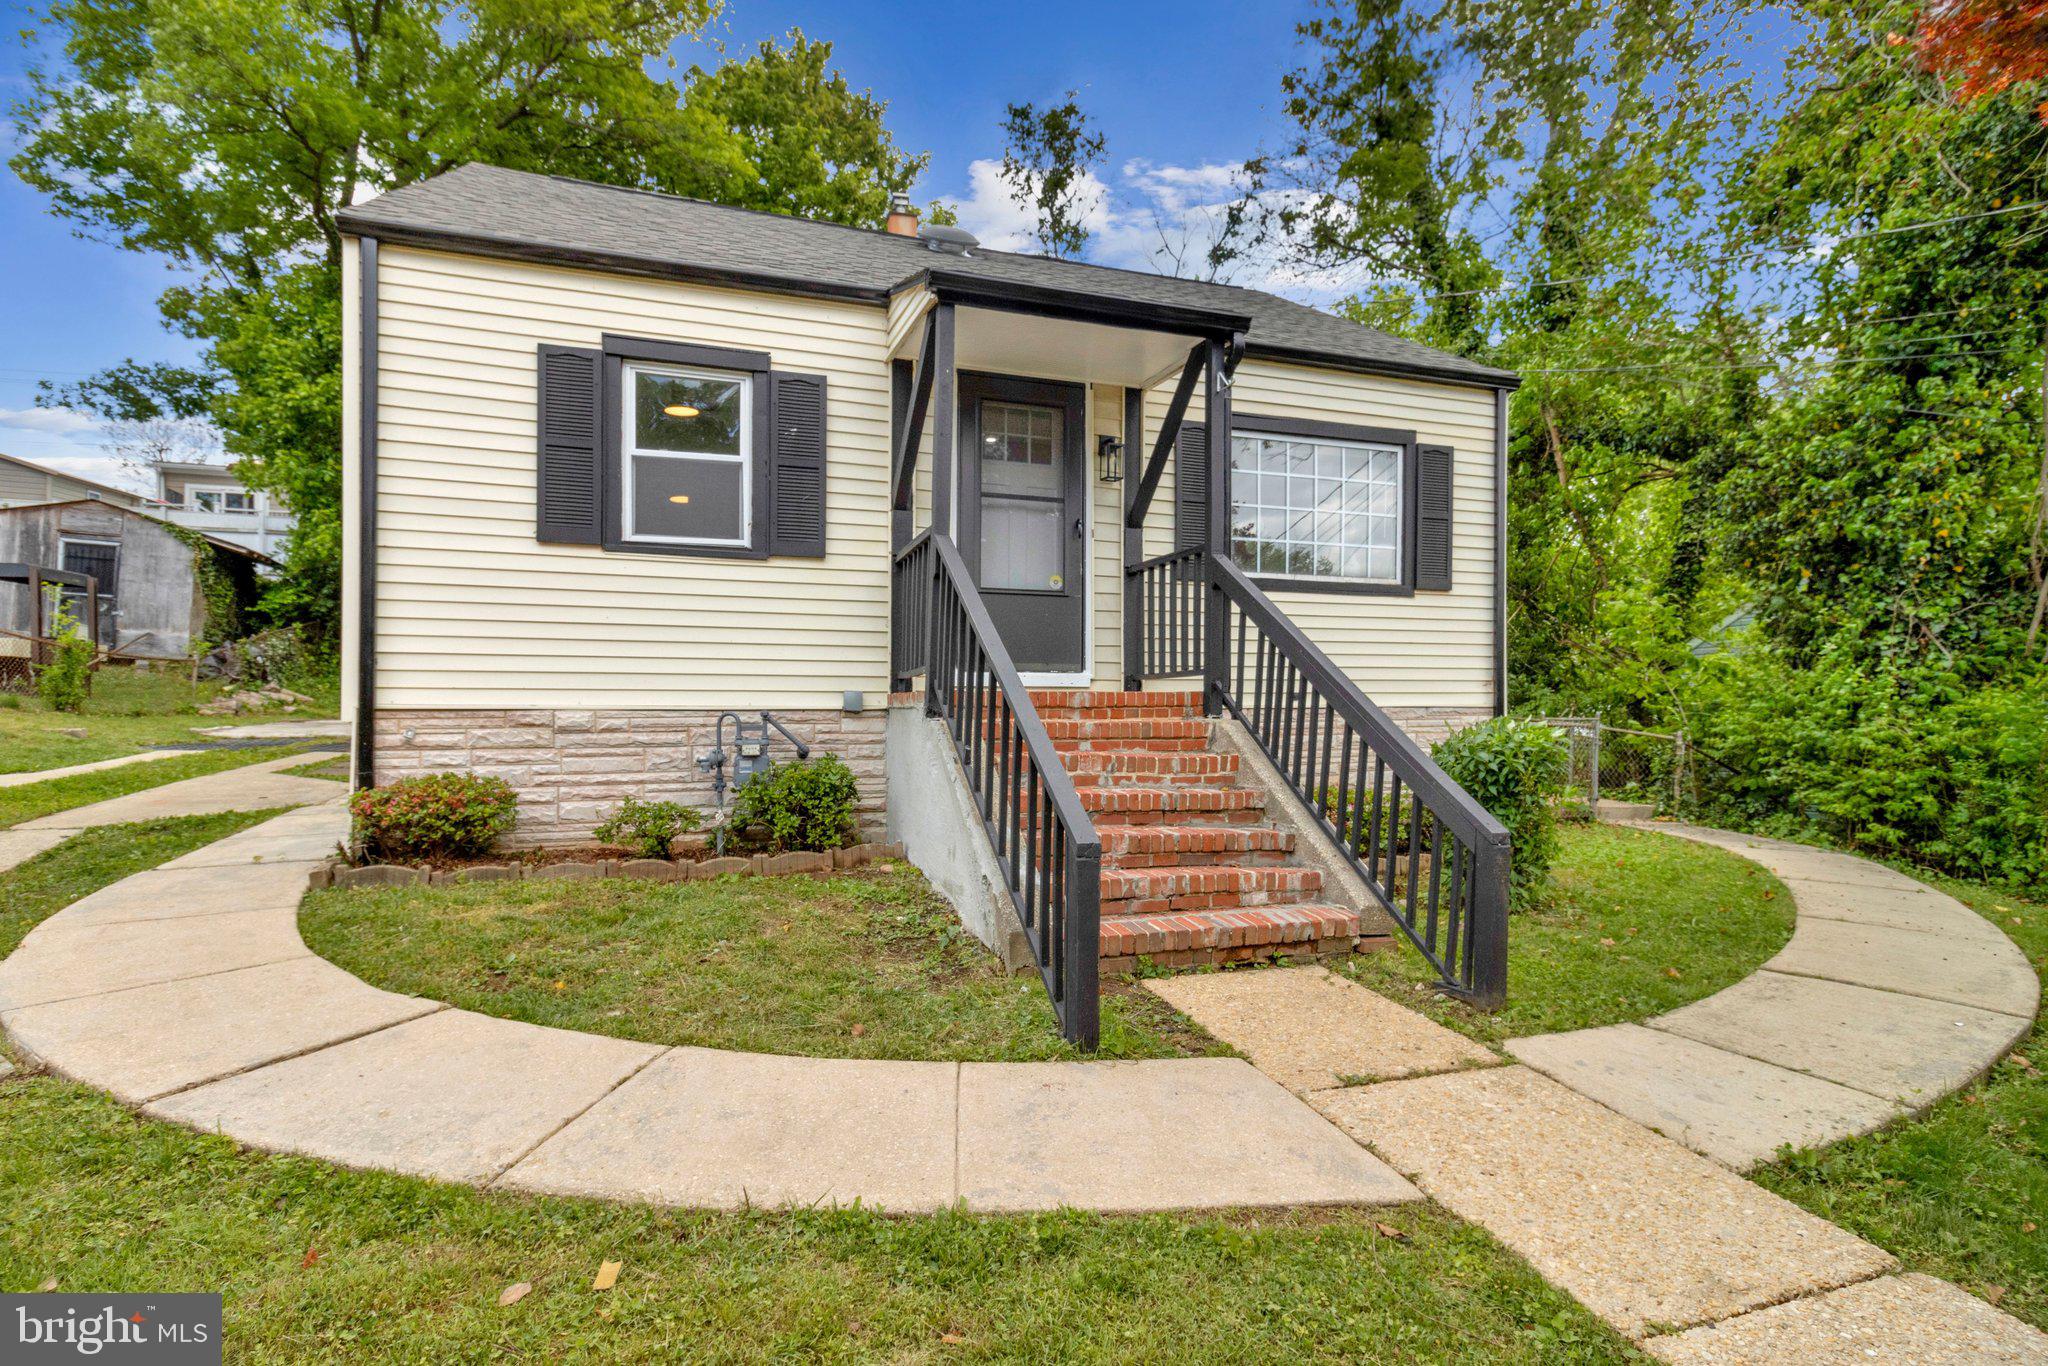
SILVER SPRING
11515 GOODLOE ROAD
3 Beds
3 Baths
2,079 Sq.Ft.
$500,000
MLS#: MDMC2233524
.png)