


Property
Beds
3
Full Baths
2
1/2 Baths
1
Year Built
2011
Sq.Footage
2,611
Rarely available end-unit townhome condominium offering an abundance of natural light and an impressively large private deck compared to neighboring homes. Freshly painted throughout, this move-in-ready home also features new luxury vinyl plank flooring, refreshed kitchen cabinetry, and a spacious open-concept floor plan designed for both everyday living and entertaining. The main level flows beautifully from the living room into the kitchen, formal dining area, and breakfast space, with a gas fireplace serving as a tasteful centerpiece that creates definition while maintaining an open feel. The kitchen features stainless steel appliances and gas cooking, while large windows throughout the home bring in plenty of natural light. HVAC and water heater are estimated to be from 2021. Upstairs, a versatile loft provides the perfect bonus space for a home office, playroom, reading area, or additional lounge. The oversized primary suite is a true retreat, featuring vaulted ceilings and a large walk-in closet. The spacious primary bath includes a large soaking tub, dual vanity, and separate standing shower. The second and third bedrooms are also generously sized, with plenty of room to comfortably accommodate even king-size beds. A front-loading washer and dryer add everyday convenience. Enjoy the ease of a private 1-car garage, driveway parking, and ample neighborhood parking for guests. The location is hard to beat—just one street away from the Kentlands and only minutes from Downtown Crown and Rio, offering an incredible selection of dining, shopping, entertainment, and everyday conveniences. Convenient access to I-270 at Exit 9, Sam Eig Highway, and Great Seneca Highway makes commuting throughout the area easy. Highly rated nearby elementary, middle, and high schools complete this exceptionally convenient location.
Features & Amenities
Interior
-
Other Interior Features
Kitchen Island, Pantry, Vaulted Ceiling(s), Cathedral Ceiling(s), High Ceilings, Open Floorplan
-
Total Bedrooms
3
-
Bathrooms
2
-
1/2 Bathrooms
1
-
Above Grade Finished Area
2611.0
-
Basement YN
NO
-
Cooling YN
YES
-
Cooling
Central Air, Electric
-
Fireplace YN
YES
-
Heating YN
YES
-
Heating
Exhaust Fan, Natural Gas, Central
-
Pet friendly
Yes
Exterior
-
Garage
Yes
-
Garage spaces
1
-
Construction Materials
Brick
-
Parking
Asphalt, Garage, Driveway, Attached
-
Patio and Porch Features
Deck
-
Pool
Yes
-
Pool Features
Community
-
Waterfront YN
NO
Area & Lot
-
Property Type
Residential
-
Property Sub Type
Condominium
-
Architectural Style
Traditional, Colonial
Price
-
Sales Price
$535,000
-
Tax Amount
$6,732
-
Financing Options
Cash, Conventional, FHA, VA
-
Sq. Footage
2,611
-
Price/SqFt
$204
HOA
-
Association
YES
-
Association Fee 2
$535
-
Association Fee
$123
-
Association Fee Frequency
Monthly
-
Association Fee 2 Frequency
Monthly
-
Association Fee Includes
N/A
School District
-
Elementary School
DIAMOND
-
Middle School
LAKELANDS PARK
-
High School
NORTHWEST
Property Features
-
New Construction
NO
-
Association Amenities
Billiard Room, Clubhouse, Fitness Center, Party Room, Picnic Area, Tennis Court(s), Basketball Court, Jogging Path, Recreation Facilities, Playground
-
Foundation Details
Slab
-
Senior Community YN
NO
-
Sewer
Public Sewer
-
Water Source
Public
Schedule a Showing
Showing scheduled successfully.
Mortgage calculator
Estimate your monthly mortgage payment, including the principal and interest, property taxes, and HOA. Adjust the values to generate a more accurate rate.
Your payment
Principal and Interest:
$
Property taxes:
$
HOA fees:
$
Total loan payment:
$
Total interest amount:
$
Location
County
MONTGOMERY
Elementary School
DIAMOND
Middle School
LAKELANDS PARK
High School
NORTHWEST
Listing Courtesy of Christine Nieva , RLAH @properties
RealHub Information is provided exclusively for consumers' personal, non-commercial use, and it may not be used for any purpose other than to identify prospective properties consumers may be interested in purchasing. All information deemed reliable but not guaranteed and should be independently verified. All properties are subject to prior sale, change or withdrawal. RealHub website owner shall not be responsible for any typographical errors, misinformation, misprints and shall be held totally harmless.

AGENT
Nikki Ott
Call Nikki today to schedule a private showing.

* Listings on this website come from the FMLS IDX Compilation and may be held by brokerage firms other than the owner of this website. The listing brokerage is identified in any listing details. Information is deemed reliable but is not guaranteed. If you believe any FMLS listing contains material that infringes your copyrighted work please click here to review our DMCA policy and learn how to submit a takedown request.© 2024 FMLS.
Related Properties
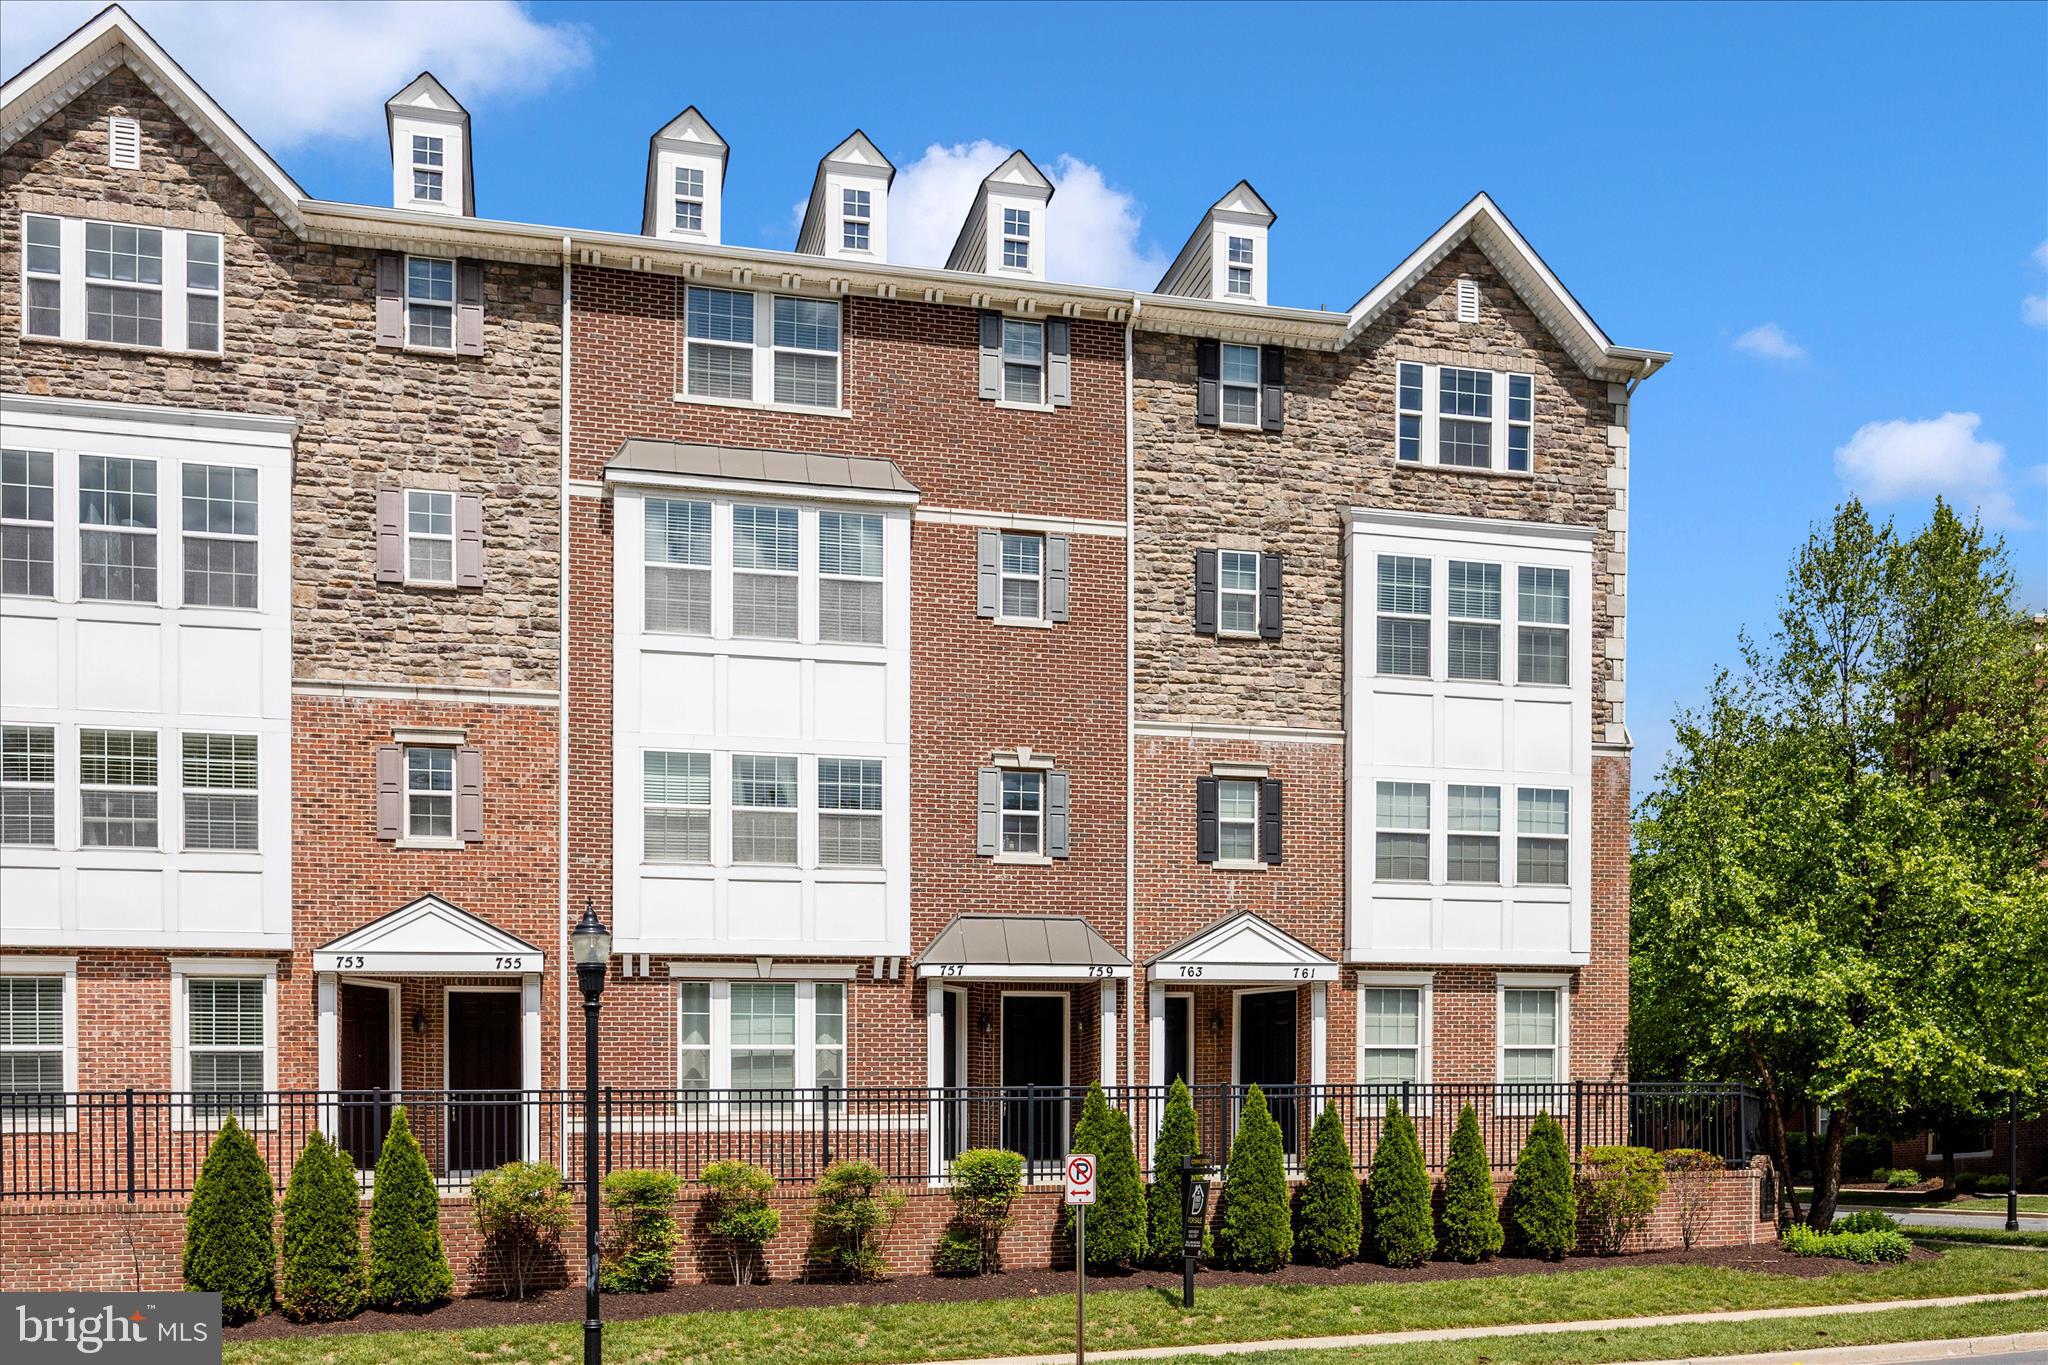
GAITHERSBURG
759 COBBLER PLACE 759
3 Beds
2 Baths
2,819 Sq.Ft.
$545,000
MLS#: MDMC2231690

GAITHERSBURG
20303 BATTERY BEND PLACE
3 Beds
2 Baths
2,224 Sq.Ft.
$515,000
MLS#: MDMC2251572

GAITHERSBURG
507 PELICAN AVENUE
3 Beds
2 Baths
1,900 Sq.Ft.
$560,000
MLS#: MDMC2248892
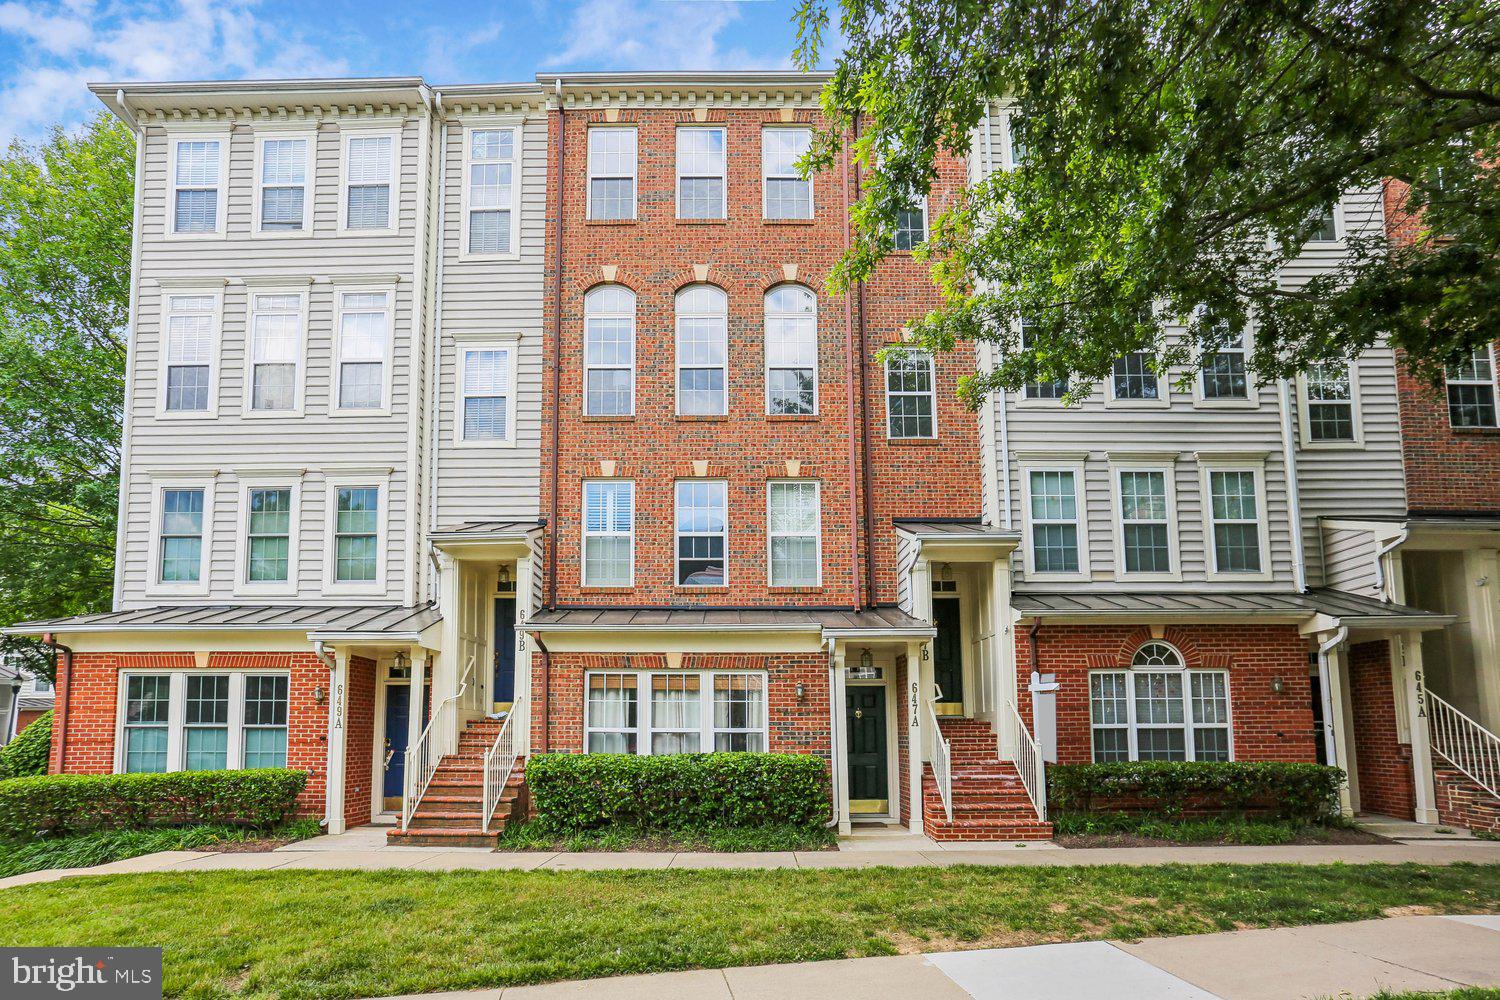
GAITHERSBURG
647 MAIN STREET B 647-B
3 Beds
2 Baths
2,248 Sq.Ft.
$620,000
MLS#: MDMC2238744
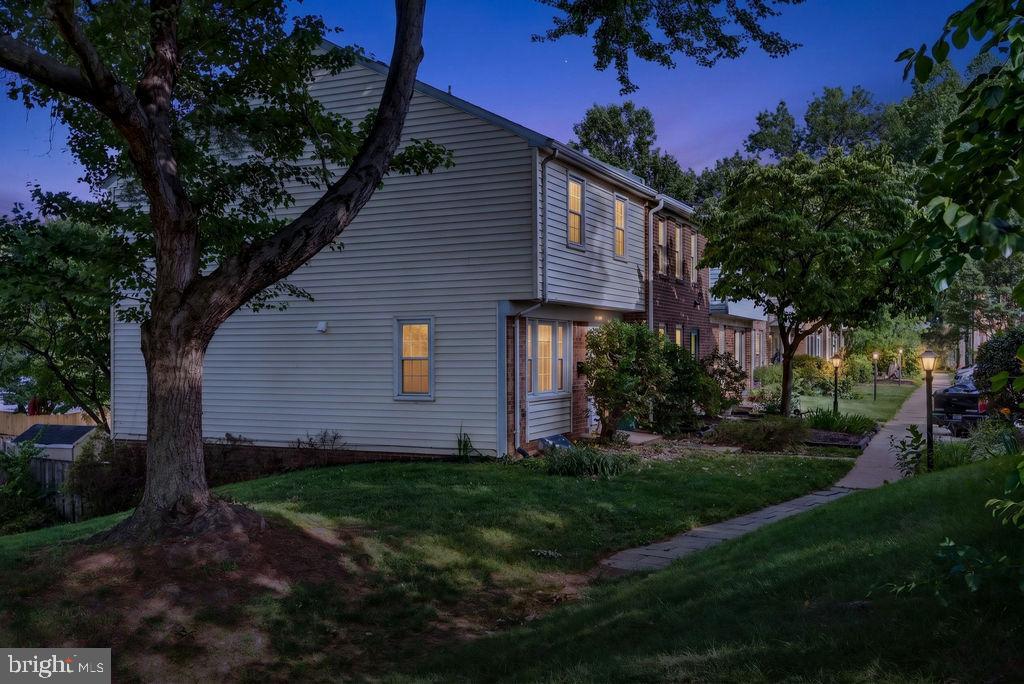
GAITHERSBURG
19 BIG ACRE SQUARE 20-1
3 Beds
2 Baths
1,220 Sq.Ft.
$468,000
MLS#: MDMC2240782

GAITHERSBURG
364 URBAN AVENUE 364
3 Beds
2 Baths
1,868 Sq.Ft.
$539,000
MLS#: MDMC2249790

GAITHERSBURG
19359 FRENCHTON PLACE
4 Beds
2 Baths
2,400 Sq.Ft.
$500,000
MLS#: MDMC2250512

GAITHERSBURG
410 ORCHARD RIDGE DRIVE
3 Beds
2 Baths
2,611 Sq.Ft.
$545,000
MLS#: MDMC2252228
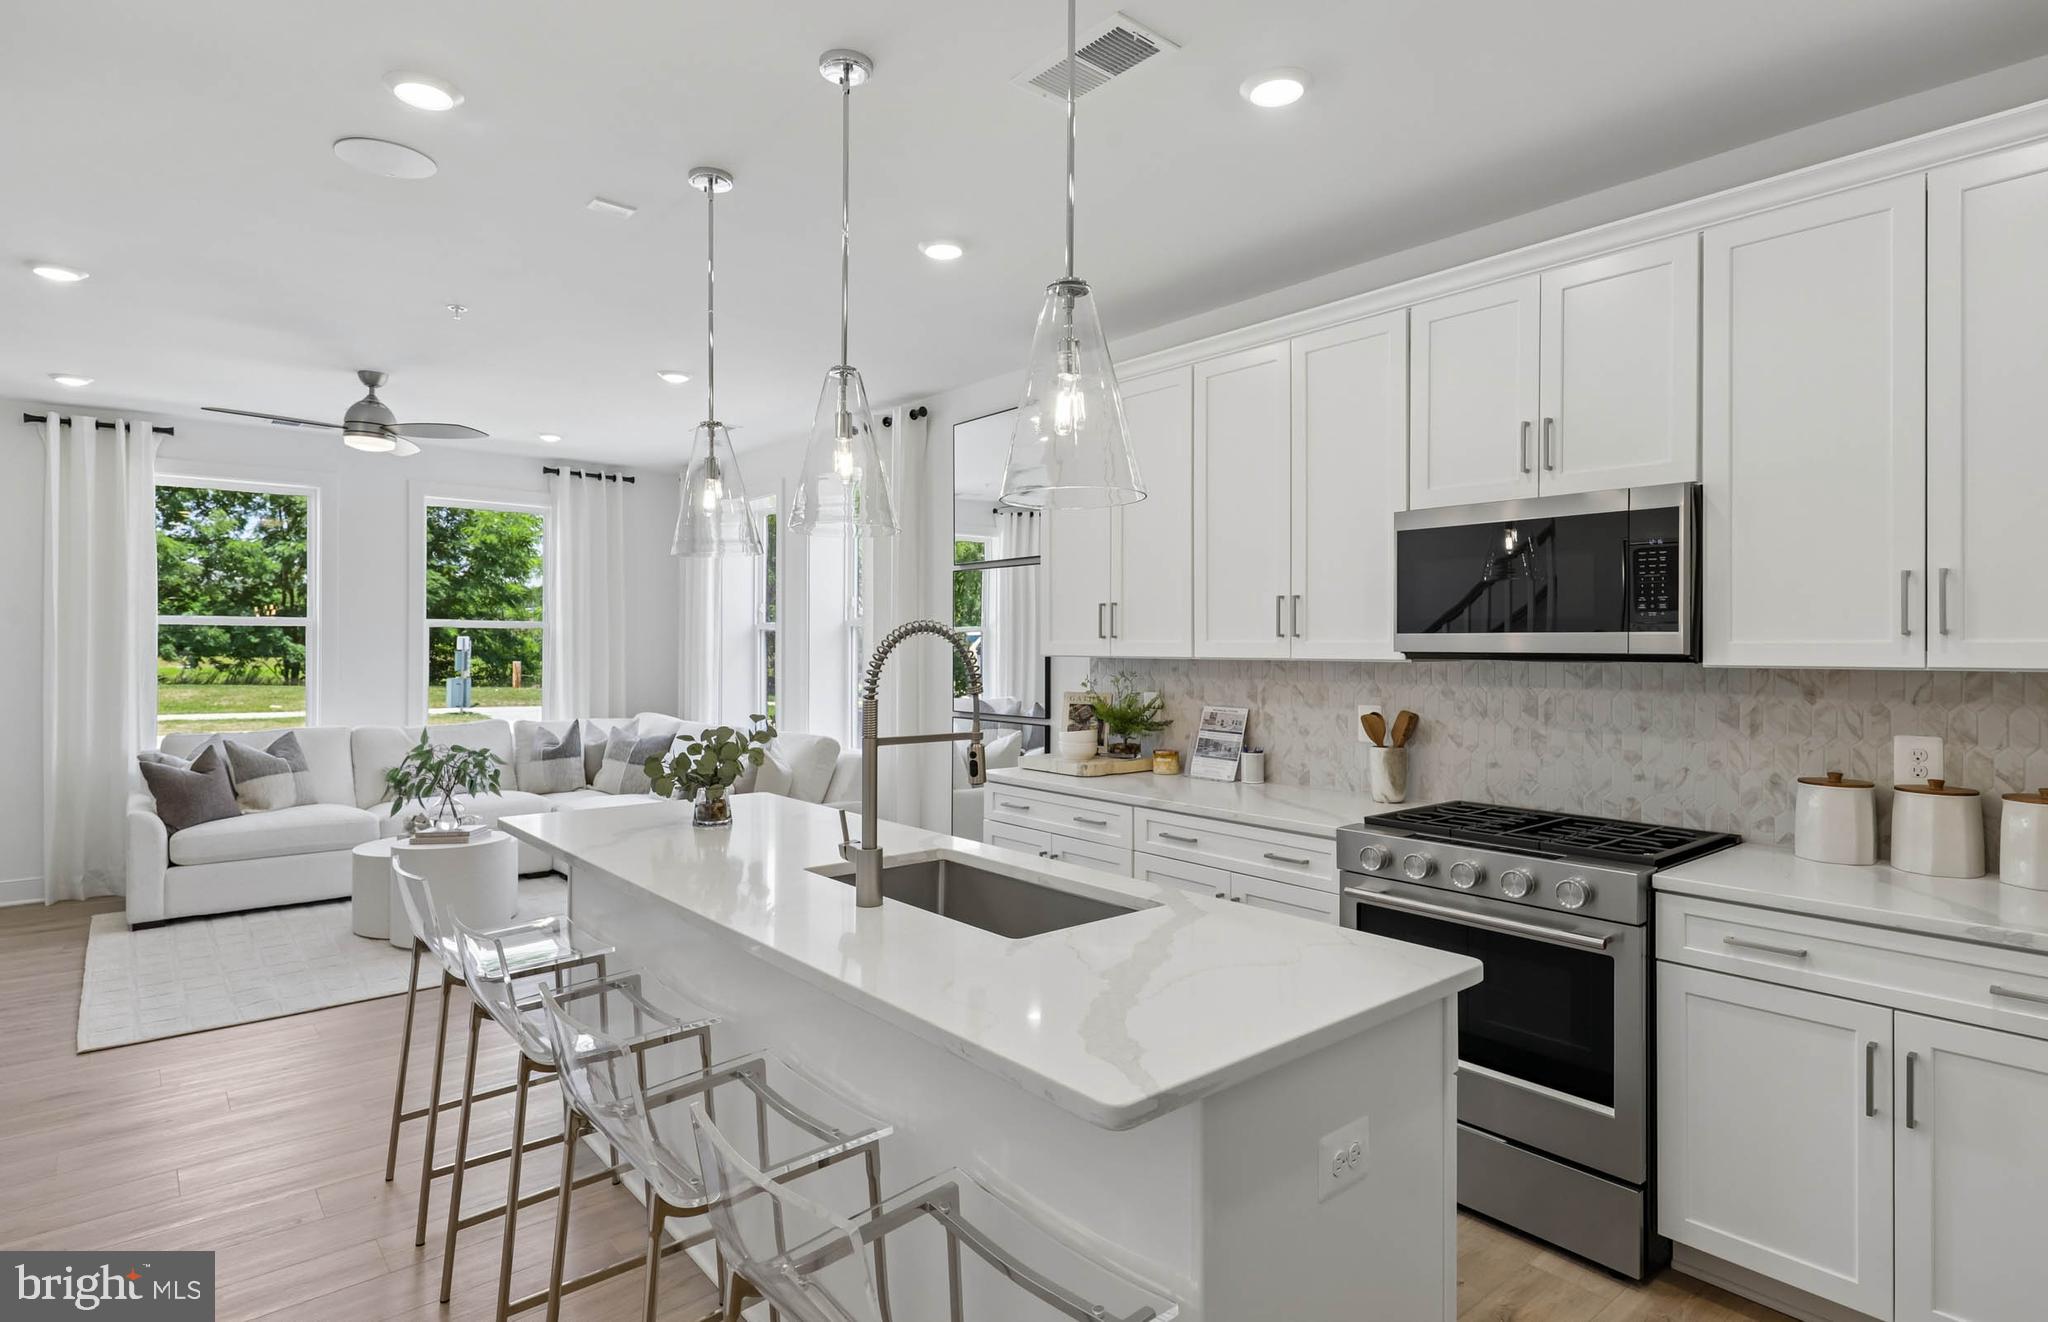
GAITHERSBURG
312 LEGACY STREET
3 Beds
2 Baths
1,655 Sq.Ft.
$586,280
MLS#: MDMC2242402

GAITHERSBURG
406 KENTLANDS BOULEVARD 102
2 Beds
2 Baths
1,217 Sq.Ft.
$459,000
MLS#: MDMC2252154
.png)