Features & Amenities

Interior

  • Total Bedrooms

    4

  • Bathrooms

    2

  • 1/2 Bathrooms

    1

  • Above Grade Finished Area

    2368.0

  • Basement YN

    YES

  • Cooling YN

    YES

  • Cooling

    None, Electric

  • Fireplace YN

    NO

  • Heating YN

    YES

  • Heating

    Natural Gas, Hot Water

  • Main Level Bedrooms

    4

  • Pet friendly

    N/A

Exterior

  • Garage

    Yes

  • Garage spaces

    1

  • Construction Materials

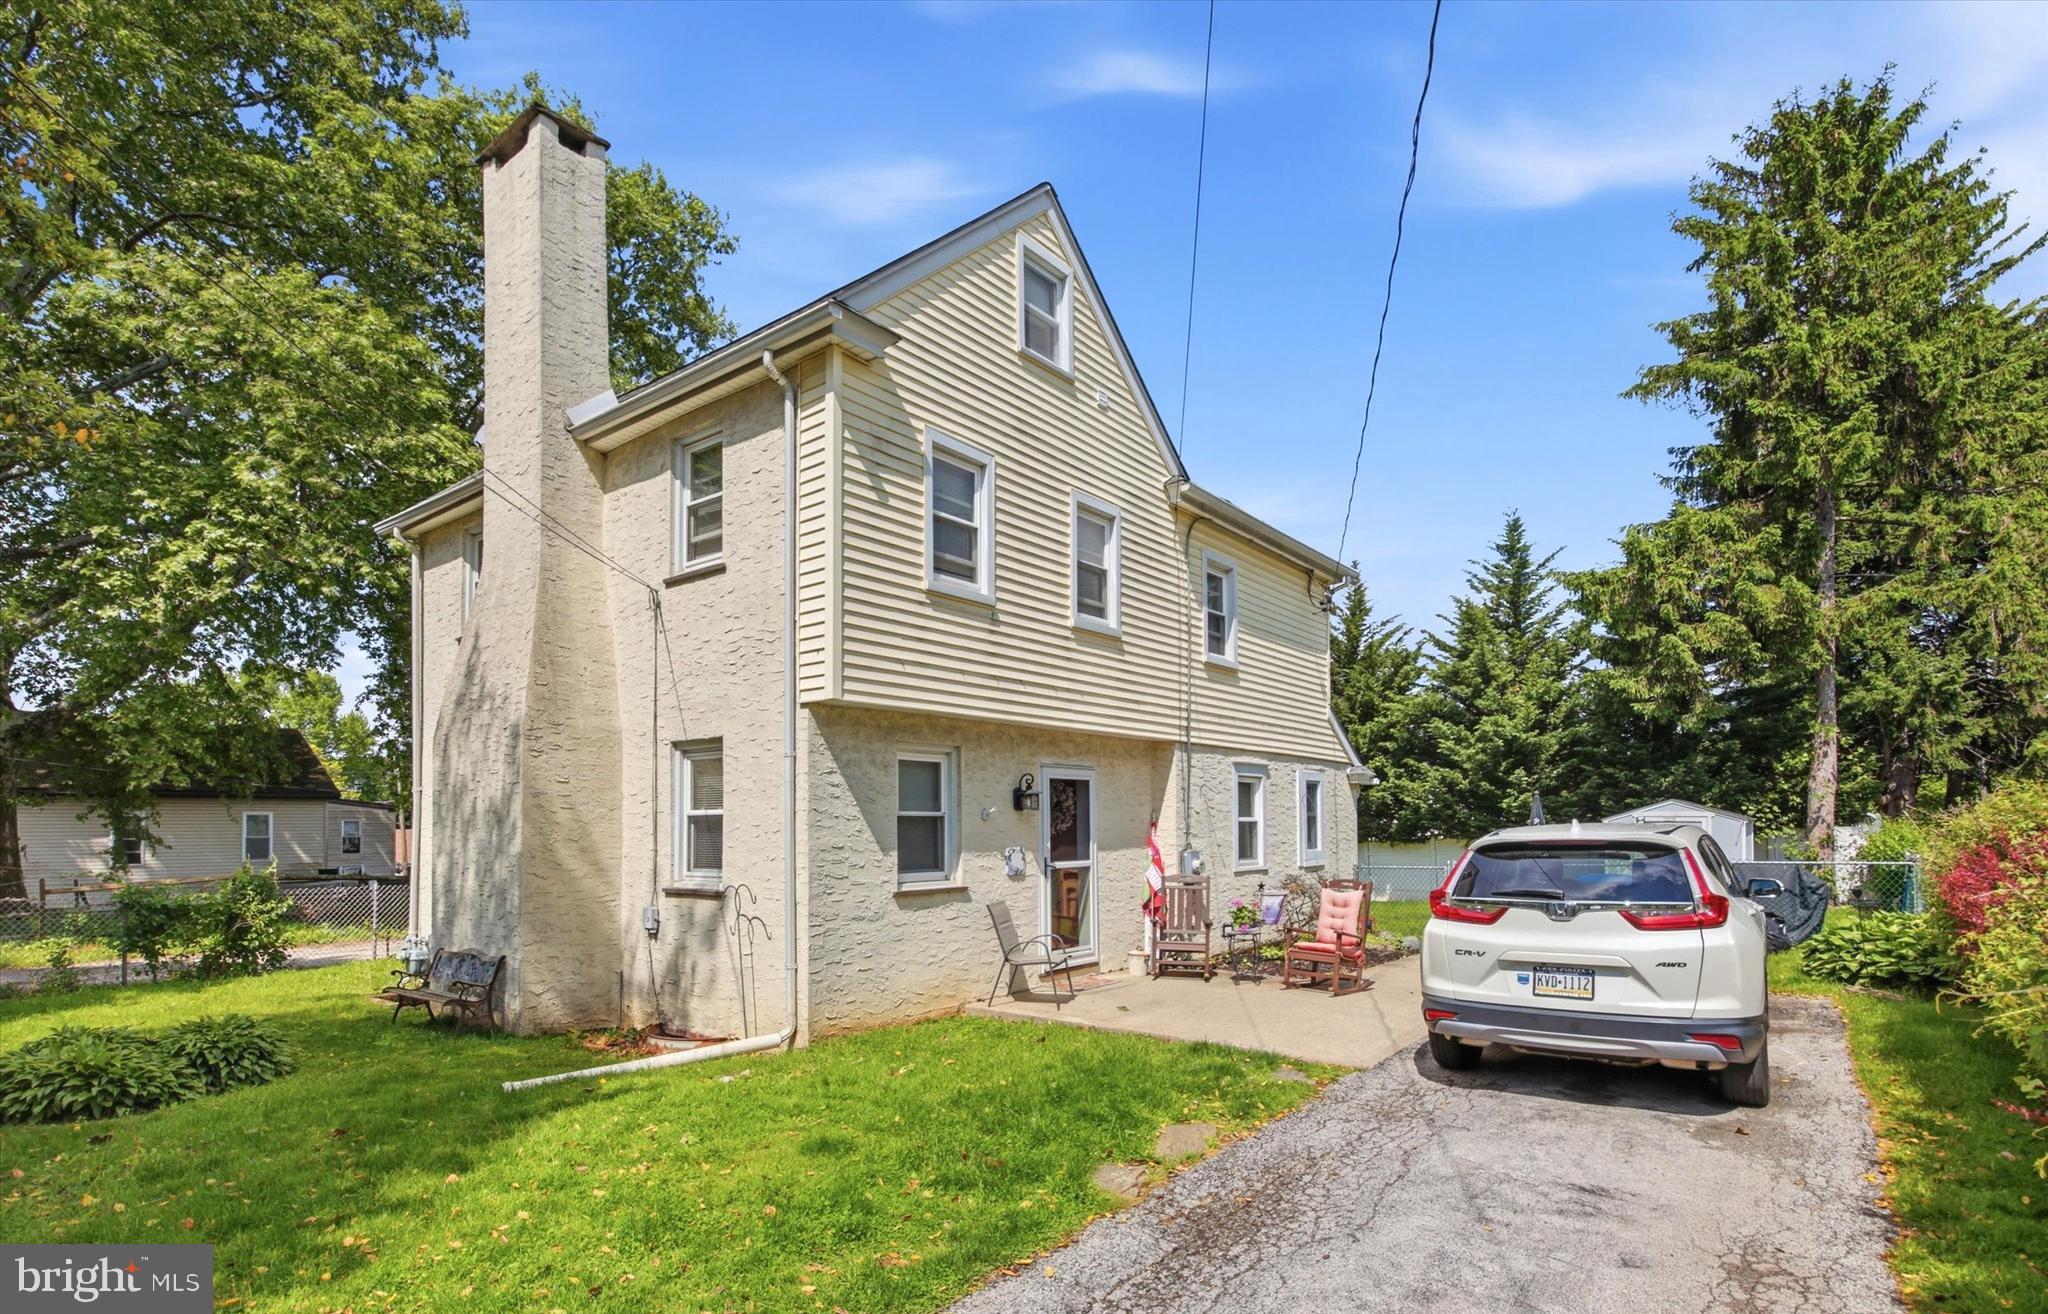
    Brick, Concrete, Frame, Stone, Vinyl Siding

  • Parking

    On Street, Garage, Driveway, Attached

  • Pool

    No

  • Waterfront YN

    NO

Area & Lot

  • Lot Size(acres)

    0.66

  • Lot Size(square feet)

    28,750

  • Property Type

    Residential

  • Property Sub Type

    Single Family Residence

  • Architectural Style

    Split Level

Price

  • Sales Price

    $429,900

  • Tax Amount

    $8,033

  • Sq. Footage

    2,368

  • Price/SqFt

    $181

HOA

  • Association

    No

School District

  • Elementary School

    N/A

  • Middle School

    N/A

  • High School

    N/A

Property Features

  • New Construction

    NO

  • Foundation Details

    Concrete Perimeter

  • Senior Community YN

    NO

  • Sewer

    Septic Tank

  • Tax Lot

    091-000

  • Water Source

    Well

Schedule a Showing

Showing scheduled successfully.

<
>
IN PERSON
VIA CHAT

What is 3 + 4 ?


Change time

Mortgage calculator

Estimate your monthly mortgage payment, including the principal and interest, property taxes, and HOA. Adjust the values to generate a more accurate rate.

Your payment

Principal and Interest:

$

Property taxes:

$

HOA fees:

$

Total loan payment:

$

Total interest amount:

$

Location

County

DELAWARE

Elementary School

Middle School

High School

Listing Courtesy of Sang-Mook Ha , Hanco Real Estate LLC

RealHub Information is provided exclusively for consumers' personal, non-commercial use, and it may not be used for any purpose other than to identify prospective properties consumers may be interested in purchasing. All information deemed reliable but not guaranteed and should be independently verified. All properties are subject to prior sale, change or withdrawal. RealHub website owner shall not be responsible for any typographical errors, misinformation, misprints and shall be held totally harmless.

Agent Nikki Ott

AGENT

Nikki Ott

Call Nikki today to schedule a private showing.


* Listings on this website come from the FMLS IDX Compilation and may be held by brokerage firms other than the owner of this website. The listing brokerage is identified in any listing details. Information is deemed reliable but is not guaranteed. If you believe any FMLS listing contains material that infringes your copyrighted work please click here to review our DMCA policy and learn how to submit a takedown request.© 2024 FMLS.
Attention handymen, contractors and fllipers! This spacious multi-level home nestled on a neat and peaceful section of Newtown Square awaits you to bring it back to a glory. Enter into a foyer, the main level offers a large family room (28 ft x 14 ft) with a slider to back patio, powder room and laundry room with a door to patio. Several steps up, there are living room (15 x 25), dining room (15x12) and kitchen (15x12). Several steps further up you will see Master Bedroom (13x14) with full bath, very spacious  2nd bedroom (20x12), 3rd bedroom (13x13), and a hall bath. A few steps up on the other side is a finished loft offering a spacious 4th bedroom (20x14). The floor plans complete with the lower level that has a huge finished area with a door to back yard, utility room and well equipment area. Electricity is on and other utilities appear to be in working order.  Home to be sold in As Is (and maybe mostly Where Is) condition. Buyer is responsible for obtaining Use and Occupancy certificate.

405 HEMPSTEAD CIRCLE 1012

Message successfully sent.

What would you like to know?

What is 3 + 4 ?

I agree to receive email communication and understand I can unsubscribe at any time.

I agree to be contacted by Charis Realty Group via call, email, and text for real estate services. To opt out, you can reply 'stop' at any time or reply 'help' for assistance. You can also click the unsubscribe link in the emails. Message and data rates may apply. Message frequency may vary. Privacy Policy

Related Properties

New on site 3 days ago
Welcome to easy, low-maintenance living at Runnymeade Farms! This spacious 2-bedroom, 2-full-bathroom condominium offers 1,135 square feet of comfortable living space and is conveniently located on the first floor. The bright, open living and dining area features attractive luxury vinyl plank flooring, crown molding, and new sliding glass doors that lead to a private rear patio with an outdoor storage closet, perfect for relaxing outdoors. The kitchen features ceramic tile flooring, ample cabinetry, and ample workspace for everyday cooking and entertaining. The spacious primary bedroom suite features a dressing area, two separate closets, and a private full bathroom. An additional generously sized bedroom, a full hall bathroom, and convenient in-unit laundry complete the home. Runnymeade Farms offers wonderful community amenities including an outdoor swimming pool, tennis courts, pickleball courts, and a walking trail, along with convenient parking. Located in the highly regarded Rose Tree Media School District, the community provides easy access to major roadways, shopping, dining, and everyday conveniences. Enjoy comfortable one-floor living in a desirable community and convenient location!
#PADE2121964

NEWTOWN SQUARE

1102 PRITCHARD PLACE

2 Beds

2 Baths

1,135 Sq.Ft.

$365,000

MLS#: PADE2121964

Welcome to 1801 Westfield Court, a spacious end-unit townhome in the desirable Willistown Knoll community, offering a rare combination of privacy, parking, and a first-floor primary suite. This 3-bedroom, 2.5-bath home features an accessibility ramp to the front entry, a sought-after first-floor primary suite, an attached 2-car garage, and one of the larger private driveways in the community, which is maintained by the HOA.

The main level offers a bright and comfortable floor plan. Enter into the living room with vaulted ceilings, new skylights, a coat closet, and a fireplace. The eat-in kitchen features granite countertops and opens to the dining area, where sliding glass doors provide access to the peaceful rear deck. A powder room is also conveniently located on the main level. The first-floor primary suite includes a double-door entry, an updated full bath with accessible shower and toilet features, and a walk-in closet. Upstairs, two additional bedrooms share a full bath, creating flexible space for guests, family, or a home office.

Recent exterior improvements include an updated roof, new skylights, and replacement of the prior stucco exterior with Hardie Board siding, adding peace of mind for the next owner. The full unfinished basement offers excellent storage and access to the two-car garage.

Located in the award-winning Great Valley School District and convenient to Newtown Square, West Chester, Malvern, Media, shopping, dining, and major routes, this home offers space, convenience, and low-maintenance living in a peaceful neighborhood setting.
#PACT2131894

NEWTOWN SQUARE

1801 WESTFIELD COURT 1801

3 Beds

2 Baths

1,774 Sq.Ft.

$450,000

MLS#: PACT2131894
Charming & updated Home in poplar and quiet Larchmont Square neighborhood of Newtown Square.  Enter this home from the patio to a spacious living room with stone wood burning fireplace and hardwood floors, dining room with hardwoods, powder room, mud room with outside exit to rear yard, modern kitchen with pantry storage room and ample cabinet space, quartz countertops and hardwood flooring.  Kitchen appliances include refrigerator, stove, microwave, dishwasher and garbage disposal.  Second level has three spacious bedrooms and ceramic tile hall bath.  There is walk up floored attic with access from a bedroom. Lower level offers the laundry, utilities and storage. Low maintenance exterior with siding, capping and replacement windows. Some improvements include: Gas hot water heating system and central air conditioning installed in 2020. Includes Refrigerator, Washer, Dryer, Ceiling Fans and Storage Shed. The private driveway features off street parking space for 4 cars.  Nice level landscaped lot with storage shed and rear yard fencing. Convenient location with easy access to major commuting routes (3, 476, 1 & 202) to Center City, Media, West Chester, King of Prussia and the Philadelphia Airport. Close to Newtown Edgmont Little League & Petticoat League, Marple-Newtown High School and Delaware County Community College. Only minutes to Whole Foods, Swiss Farms, Starbucks and many other eateries and shopping centers. This is a great opportunity to own a home in the Marple Newtown School District with low taxes. Schedule your tour today!
#PADE2115850

NEWTOWN SQUARE

210 3RD AVENUE

3 Beds

1 Baths

1,623 Sq.Ft.

$499,900

MLS#: PADE2115850

Historic Farmhouse Gem in Penn’s Preserve: A Rare Restoration Opportunity! 

Discover an unmatched opportunity to create your dream estate in the highly coveted Penn’s Preserve community. This classic farmhouse serves as the ultimate canvas for a stunning historic restoration or modern custom renovation. Brimming with character, the home features beautiful, original hand-planked wood flooring flowing across both spacious levels.

This property includes a vintage 1952 kitchen and three full bathrooms. While infrastructure updates are needed,  the home offers incredible bones and potential.

Enjoy an idyllic location that balances absolute tranquility with modern convenience. You are just minutes from Ridley Creek State Park, Okehocking Preserve, and the vibrant dining scene of West Chester Borough, with a seamless commute to the Philadelphia International Airport.

Please Note: This property is currently bank owned and occupied. Please do not disturb the occupant(s).  The home is being sold strictly as-is.  Seller will make no repairs. 1500 Meadow Hunt Lane is also known as 1801 Whispering Brooke Drive. The address is 1801 on the property.  However, the public records state the address is 1500 Meadow Hunt Lane.


Public water is located within several yards of the property. 

Unlock the massive potential of this historic treasure today!
#PACT2133090

NEWTOWN SQUARE

1500 MEADOW HUNT LANE

4 Beds

2 Baths

2,800 Sq.Ft.

$350,000

MLS#: PACT2133090

 - property

Send a message

Message successfully sent.

Your message

What is 3 + 4 ?

Reason for contacting?

I agree to receive email communication and understand I can unsubscribe at any time.

I agree to be contacted by Charis Realty Group via call, email, and text for real estate services. To opt out, you can reply 'stop' at any time or reply 'help' for assistance. You can also click the unsubscribe link in the emails. Message and data rates may apply. Message frequency may vary. Privacy Policy

Sign Out

Virtual Assistant

Would you like to take the next step with this property? We can help you schedule a showing or virtual tour, or send you more details.

Yes, I would like more information.

Thank You for Your Reply, One of Our Agents will contact you as soon as possible

No, maybe later.

Thank you, you can always contact me via email, phone number or through the contact form.

Realhub AI

Lucy - Your AI-Powered Realtor

Update Your Temporary Password

Personalize your search

Enter your email and we'll notify you immediately when new listings match what you're looking for.

or enter email address

Already have an account ? Login here

Continue your home search

I agree to receive communications and understand I can unsubscribe at any time.

I agree to be contacted by Charis Realty Group via call, email, and text for real estate services. To opt out, you can reply 'stop' at any time or reply 'help' for assistance. You can also click the unsubscribe link in the emails. Message and data rates may apply. Message frequency may vary. Privacy Policy

Already have an account ? Login here

We use cookies

We use cookies primarily for analytics to enhance your experience. By accepting, you agree to our use of these cookies. You can manage your preferences or learn more about our cookies policy.