


Property
Beds
4
Full Baths
3
1/2 Baths
1
Year Built
2019
Sq.Footage
2,200
JUST LISTED! OPEN HOUSE SATURDAY 8/15, 1-3PM! Welcome to 416 Lightship Landing Way, a stunning home located in The Cove community, and offering 4-bedrooms and 3.5-bathrooms across four finished levels. Upon entry you'll be greeted by a spacious foyer, an entry level bedroom with flexibility as an ideal home office, an adjacent full bathroom, and direct access to the 2-car garage. The main living areas feature beautifully maintained floors, recessed lighting, soaring 9+ foot high ceilings, and an open floor plan with abundant natural light. The well-thought out main level provides a spacious living area, main level powder room, and well-appointed kitchen with shaker cabinets, quartz counters, subway tile backsplash, and stainless appliances including a 5-burner gas range and upgraded 4-door refrigerator with flex compartment, along with a large island and bar seating. You'll also enjoy a spacious walk-in pantry, and dedicated dining area with custom light fixture, and the experience of outdoor living on the rear deck located just off the kitchen with an oversized electronic awning for shade and privacy. The bedroom level includes an owner's suite with plenty of room for a king-size bedroom set, a large walk-in closet and a primary bath with a walk-in shower and dual sink vanity, along with two additional bedrooms, a shared hall bathroom, and a laundry closet for convenience. The finished fourth level provides bonus living space ideal for movie and game nights, an additional storage closet, and access to an amazing roof deck with southern treetop exposure -- a unique feature in this lovely community. The 2-car garage includes additional storage space, and the driveway allows room for two additional cars, while multiple guest parking spaces are also available just across from the home. Conveniently located with easy access to Route 50 allows for less than a 10 minute drive into downtown Annapolis and the Naval Academy, and a simple commute to DC or Baltimore, or across the Bay Bridge. The many shops, restaurants, and grocery stores at nearby Annapolis Harbour Center, Annapolis Town Center, and Annapolis Mall make every day living simple, and the multiple marinas and parks are ideal for outdoor adventures. You don't want to miss this one!
Features & Amenities
Interior
-
Other Interior Features
Eat-in Kitchen, Ceiling Fan(s), Kitchen Island, Pantry, Recessed Lighting, Walk-In Closet(s), Open Floorplan
-
Total Bedrooms
4
-
Bathrooms
3
-
1/2 Bathrooms
1
-
Above Grade Finished Area
2200.0
-
Basement YN
NO
-
Cooling YN
YES
-
Cooling
Central Air, Ceiling Fan(s), Electric
-
Fireplace YN
NO
-
Heating YN
YES
-
Heating
Exhaust Fan, Natural Gas, Forced Air
-
Main Level Bedrooms
1
-
Pet friendly
Dogs OK, Cats OK, Yes
Exterior
-
Garage
Yes
-
Garage spaces
2
-
Construction Materials
Brick, Vinyl Siding
-
Other Exterior Features
Awning(s), Balcony
-
Parking
Garage Door Opener, Concrete, Off Street, Garage, Driveway, Inside Entrance, Attached
-
Patio and Porch Features
Deck
-
Pool
No
-
Waterfront YN
NO
-
View
Trees/Woods
Area & Lot
-
Lot Size(acres)
0.04
-
Lot Size(square feet)
1,760
-
Property Type
Residential
-
Property Sub Type
Townhouse
-
Architectural Style
Contemporary
Price
-
Sales Price
$595,000
-
Tax Amount
$5,826
-
Financing Options
Cash, Conventional, VA, FHA
-
Sq. Footage
2,200
-
Price/SqFt
$270
HOA
-
Association
YES
-
Association Fee
$330
-
Association Fee Frequency
Quarterly
-
Association Fee Includes
N/A
School District
-
Elementary School
N/A
-
Middle School
N/A
-
High School
N/A
Property Features
-
New Construction
NO
-
Foundation Details
Brick/Mortar
-
Senior Community YN
NO
-
Sewer
Public Sewer
-
Tax Lot
21
-
Water Source
Public
Schedule a Showing
Showing scheduled successfully.
Mortgage calculator
Estimate your monthly mortgage payment, including the principal and interest, property taxes, and HOA. Adjust the values to generate a more accurate rate.
Your payment
Principal and Interest:
$
Property taxes:
$
HOA fees:
$
Total loan payment:
$
Total interest amount:
$
Location
County
ANNE ARUNDEL
Elementary School
Middle School
High School
Listing Courtesy of Michael A Makris , Corcoran McEnearney
RealHub Information is provided exclusively for consumers' personal, non-commercial use, and it may not be used for any purpose other than to identify prospective properties consumers may be interested in purchasing. All information deemed reliable but not guaranteed and should be independently verified. All properties are subject to prior sale, change or withdrawal. RealHub website owner shall not be responsible for any typographical errors, misinformation, misprints and shall be held totally harmless.

AGENT
Nikki Ott
Call Nikki today to schedule a private showing.

* Listings on this website come from the FMLS IDX Compilation and may be held by brokerage firms other than the owner of this website. The listing brokerage is identified in any listing details. Information is deemed reliable but is not guaranteed. If you believe any FMLS listing contains material that infringes your copyrighted work please click here to review our DMCA policy and learn how to submit a takedown request.© 2024 FMLS.
Related Properties

EDGEWATER
3847 HOLLY DRIVE
4 Beds
2 Baths
1,945 Sq.Ft.
$609,999
MLS#: MDAA2149518
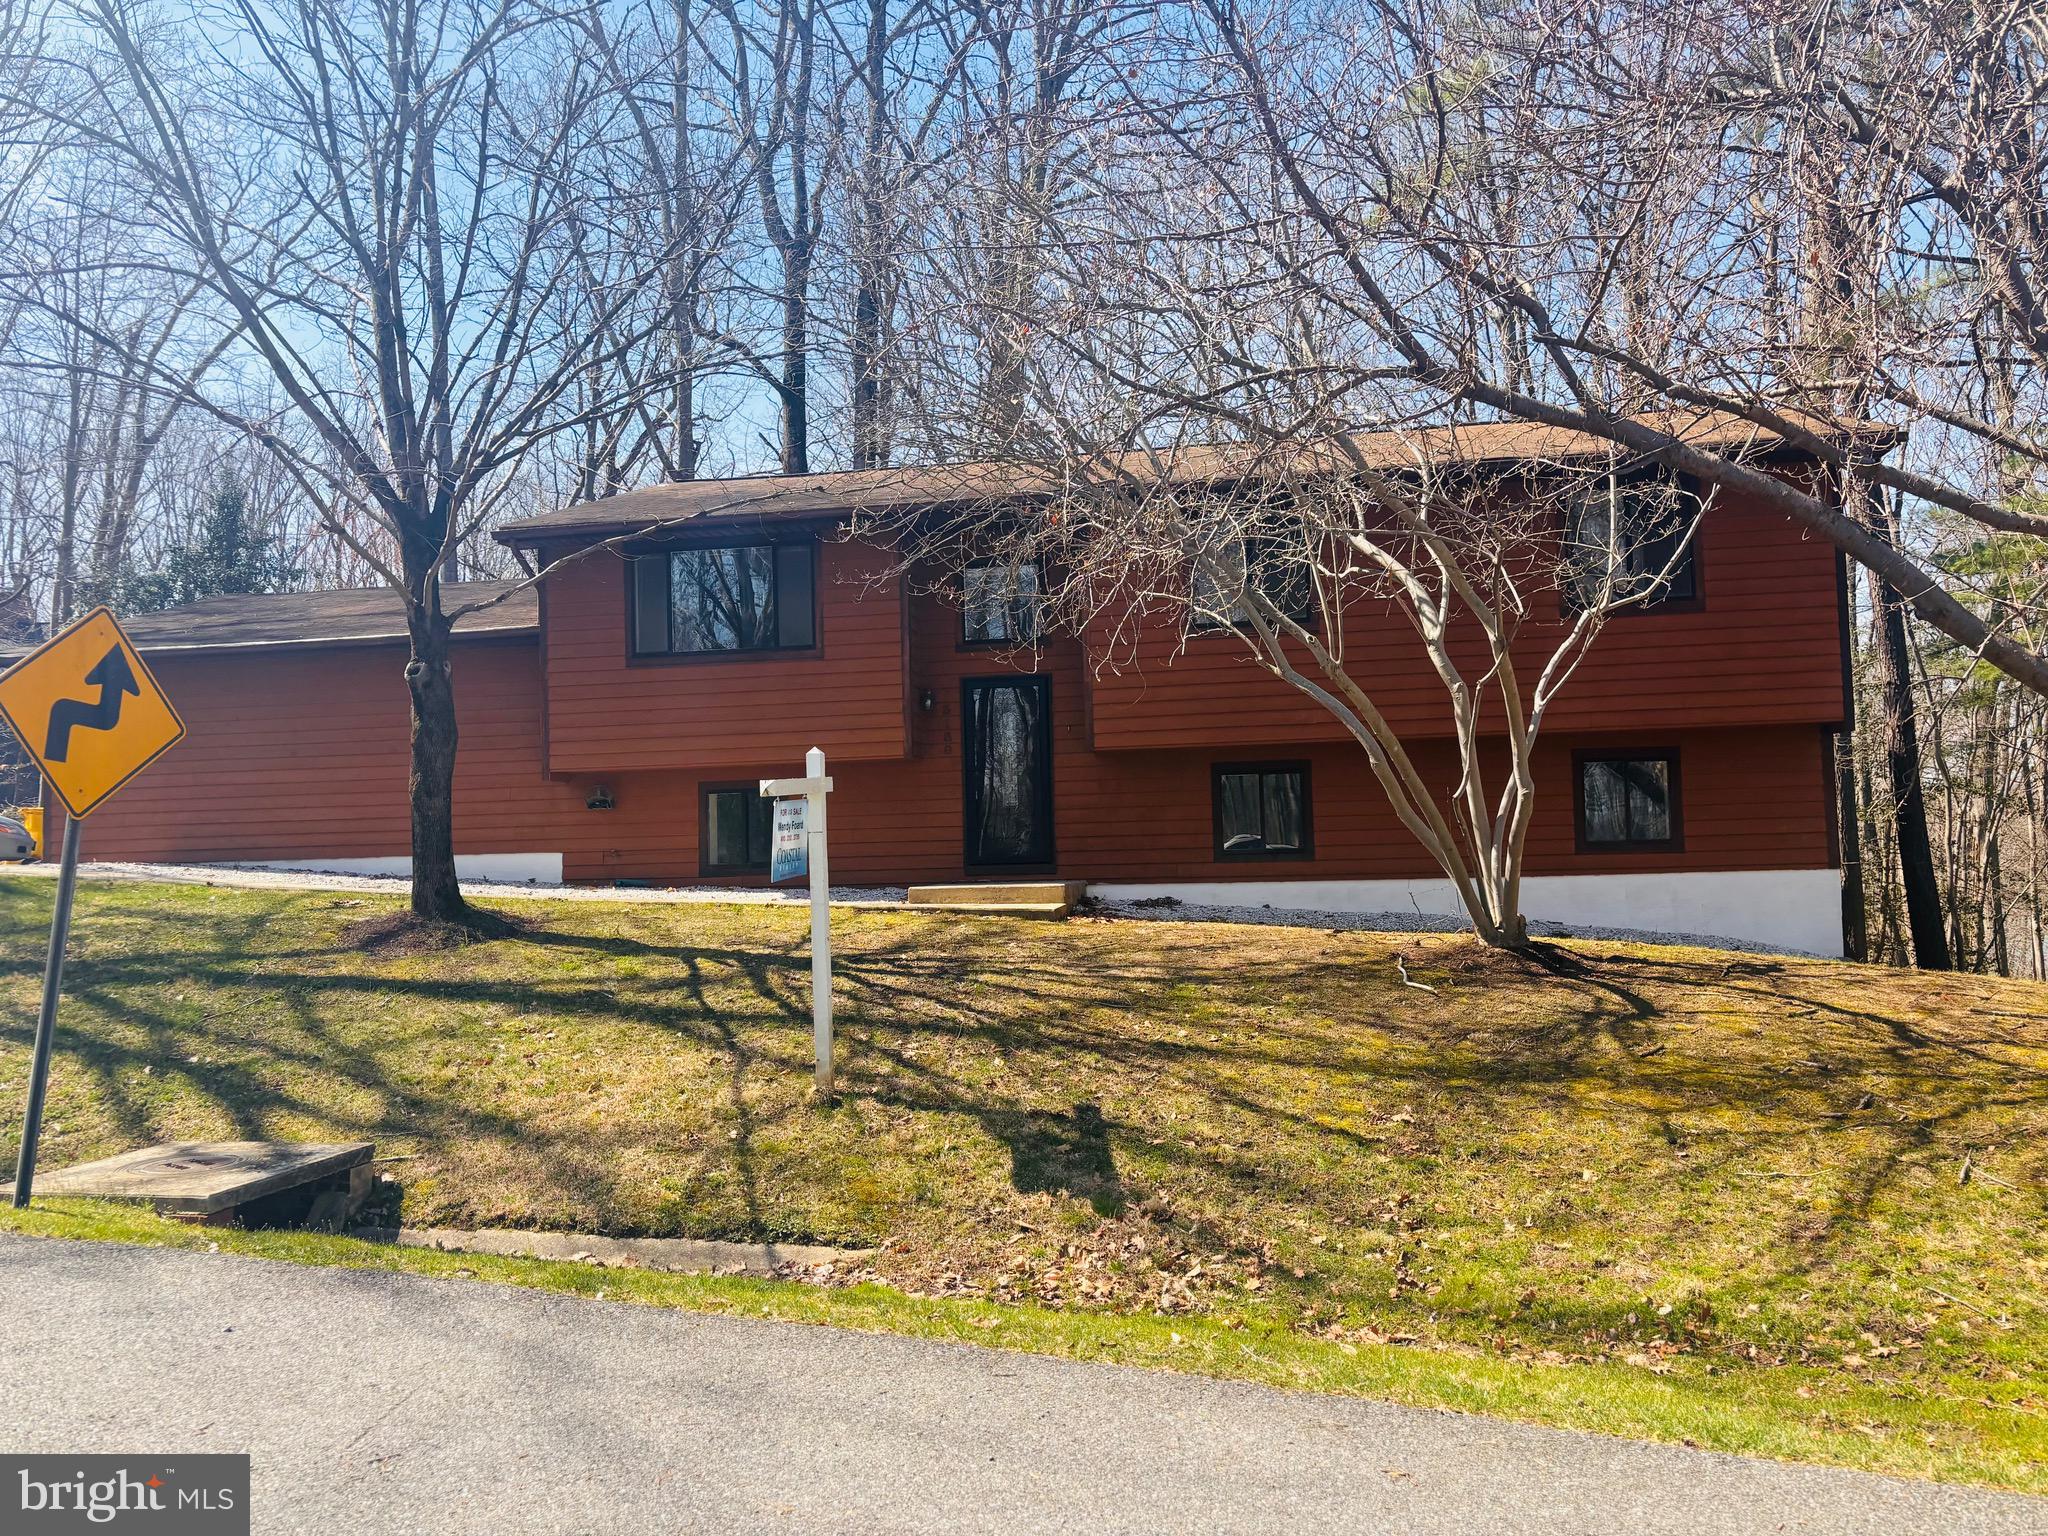
EDGEWATER
3160 ROLLING ROAD
4 Beds
3 Baths
2,329 Sq.Ft.
$648,500
MLS#: MDAA2127648
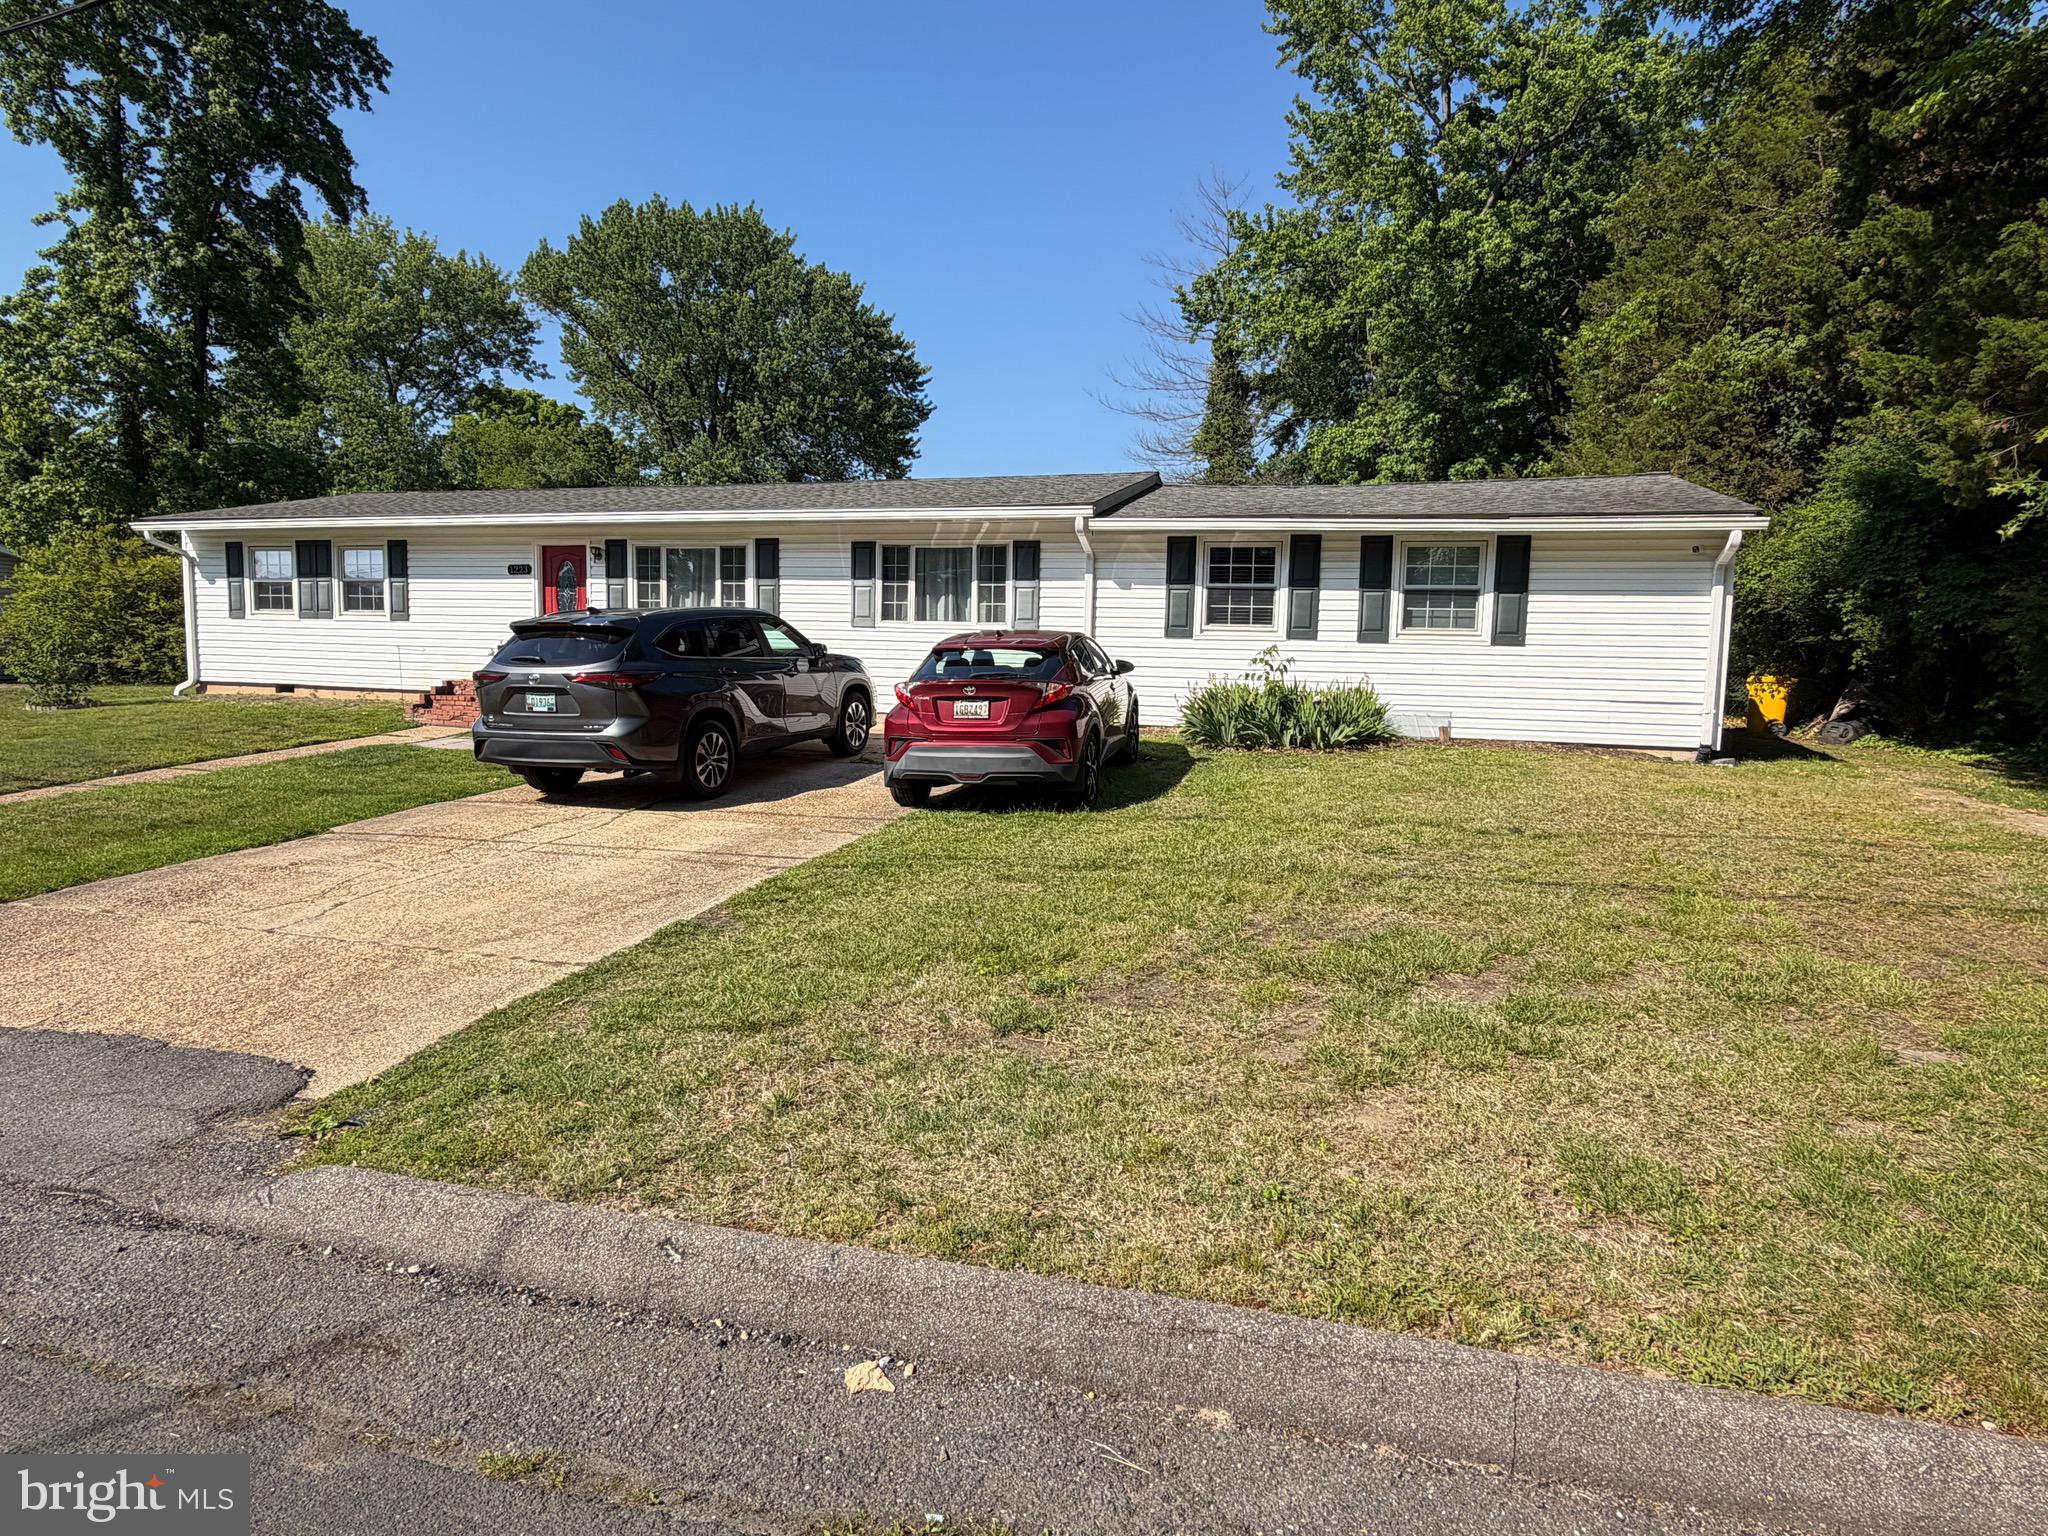
EDGEWATER
1223 PINE AVENUE
3 Beds
2 Baths
1,925 Sq.Ft.
$515,000
MLS#: MDAA2146428
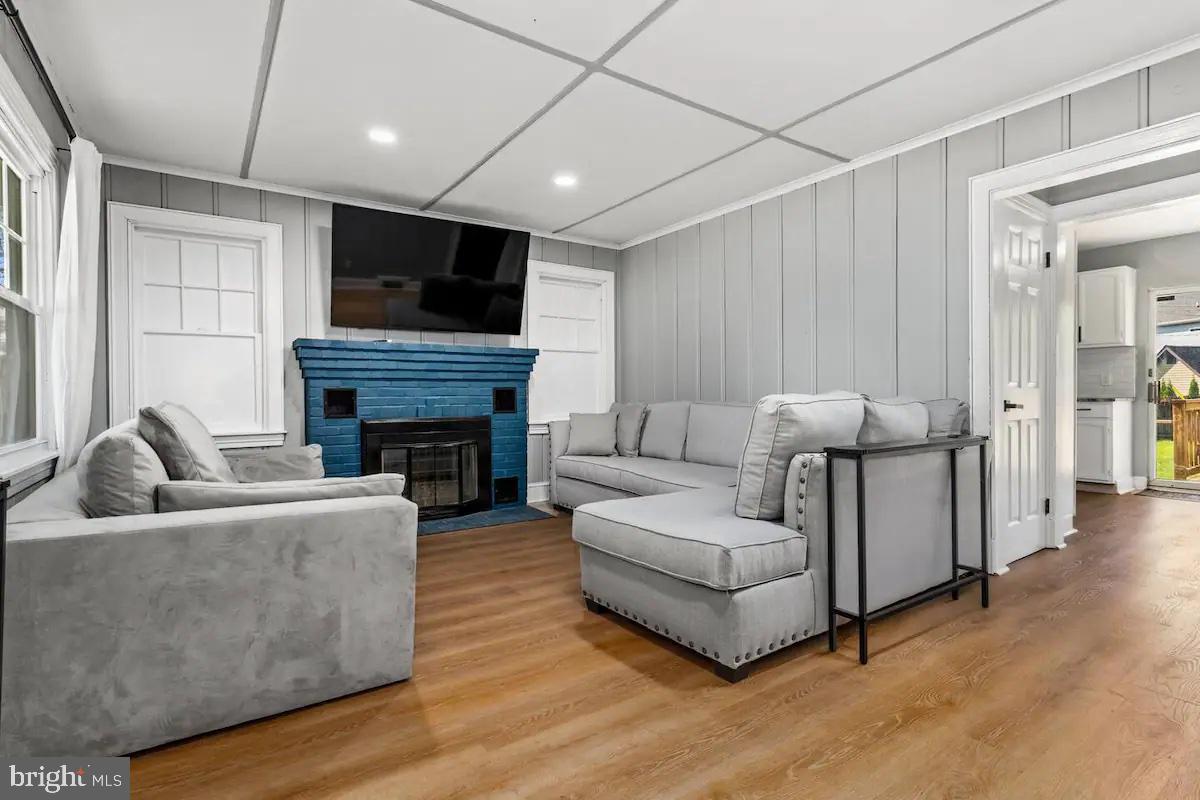
EDGEWATER
301 BEVERLEY PLACE
4 Beds
3 Baths
2,310 Sq.Ft.
$514,900
MLS#: MDAA2144366

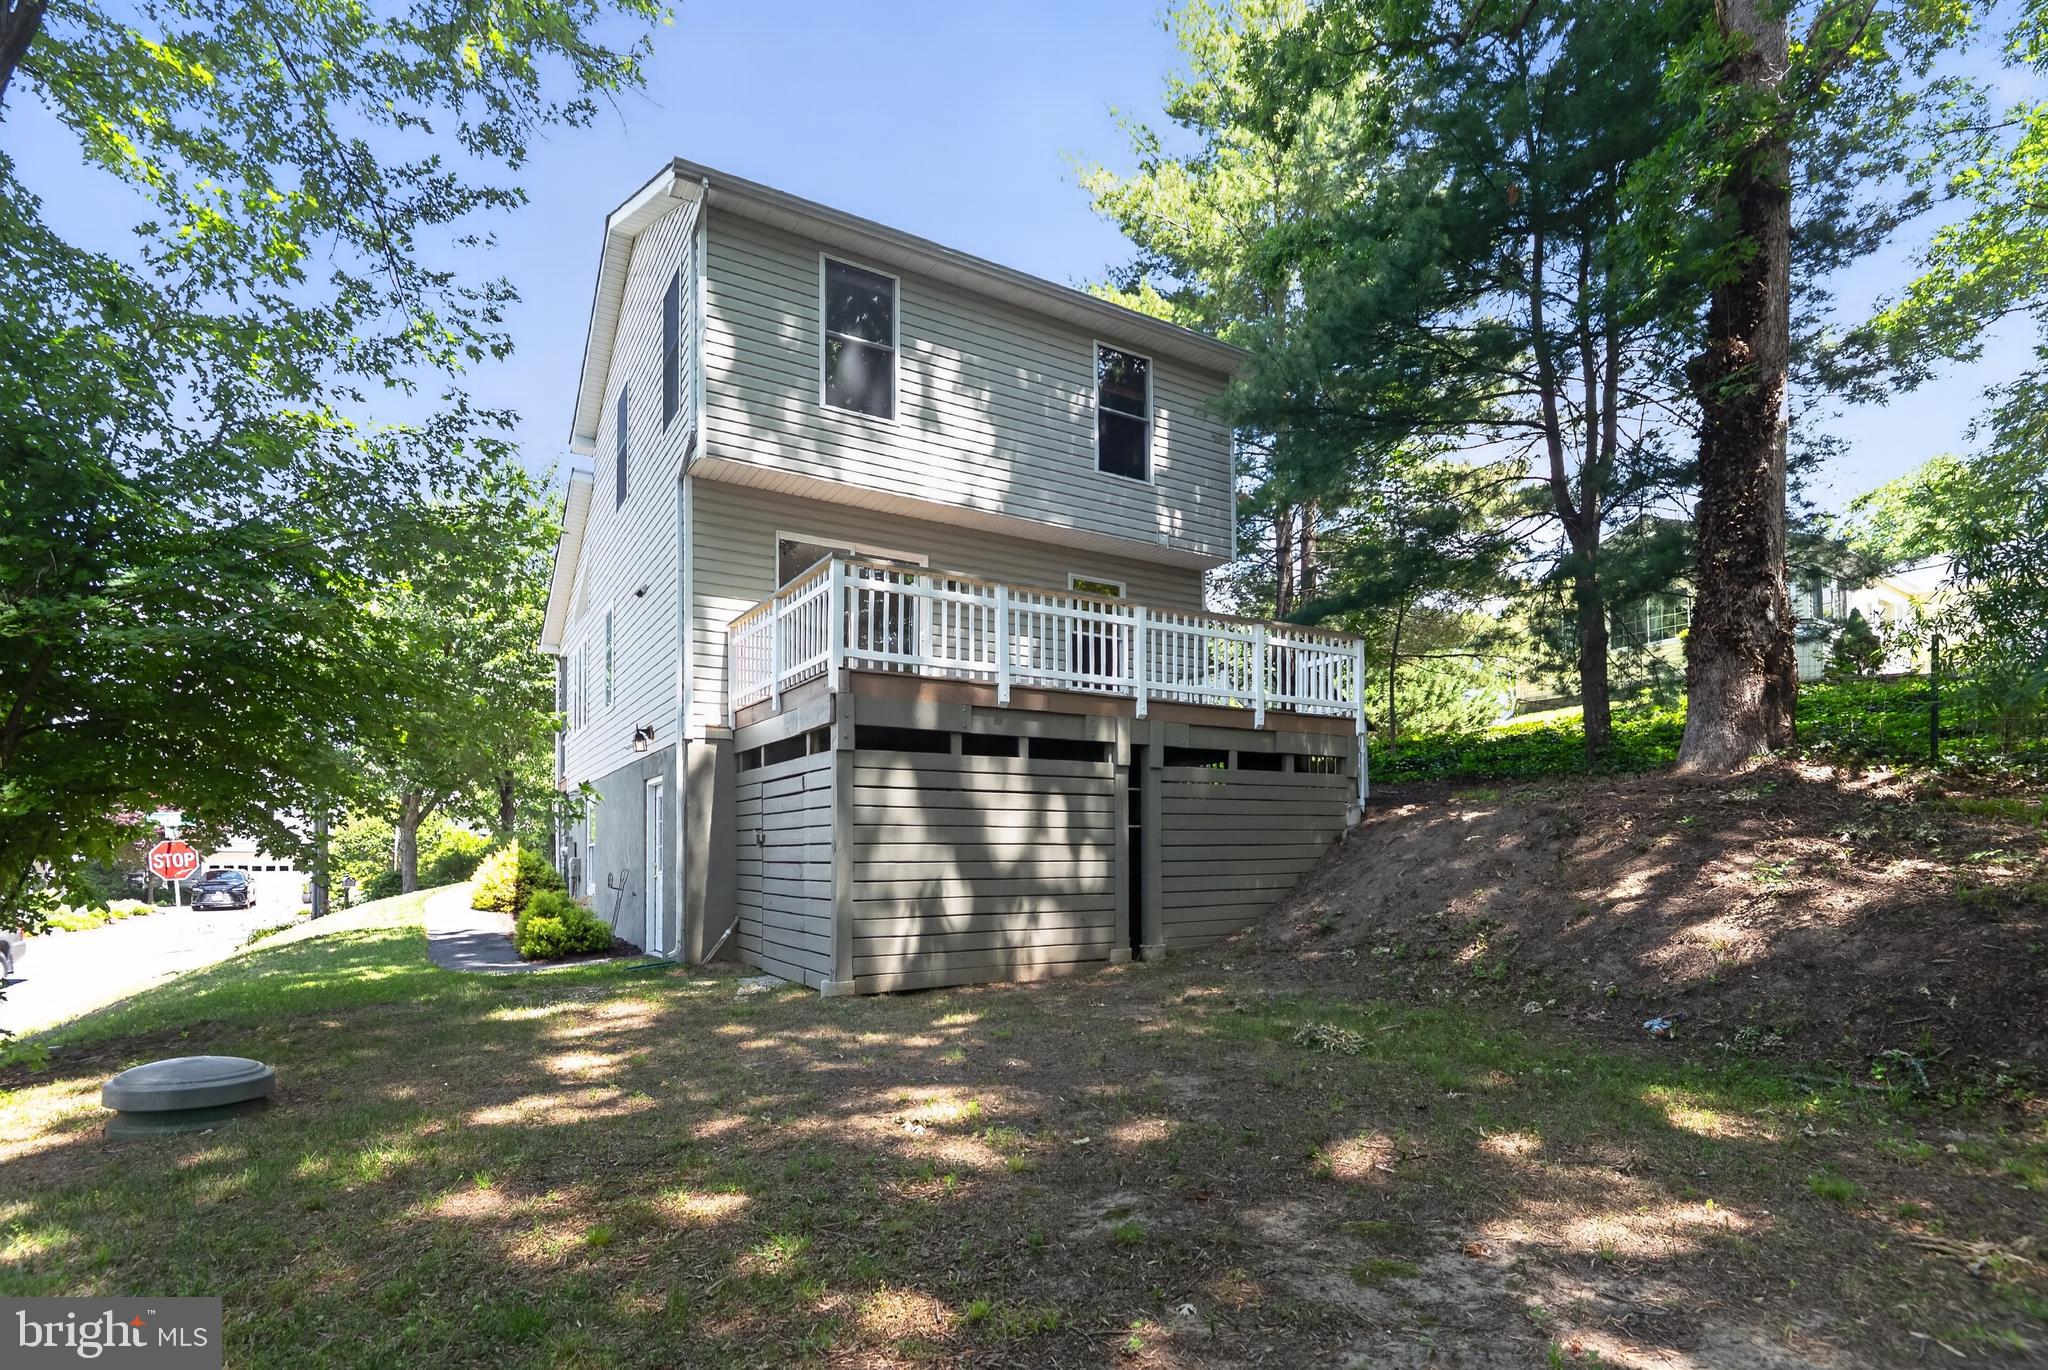
EDGEWATER
163 RIVERTON PLACE
3 Beds
2 Baths
2,452 Sq.Ft.
$600,000
MLS#: MDAA2153122
EDGEWATER
607 OVERHILL DRIVE
3 Beds
3 Baths
1,196 Sq.Ft.
$535,000
MLS#: MDAA2147908
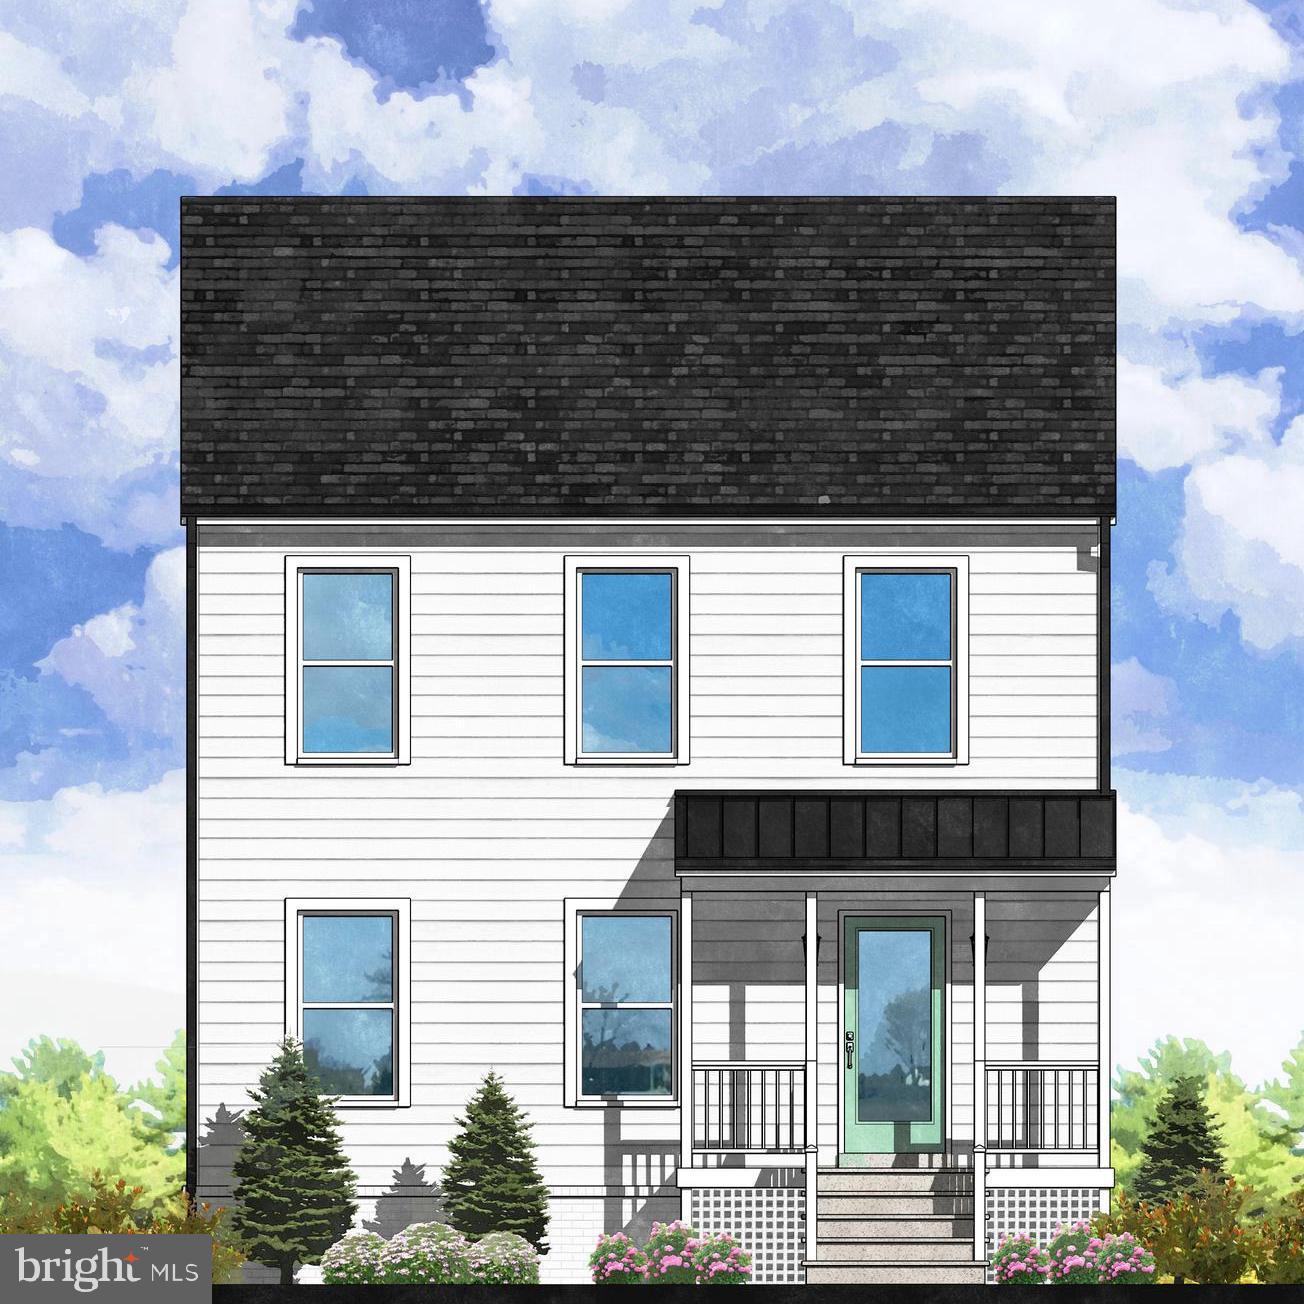
EDGEWATER
1648 BAY RIDGE ROAD
4 Beds
3 Baths
2,145 Sq.Ft.
$599,990
MLS#: MDAA2143418
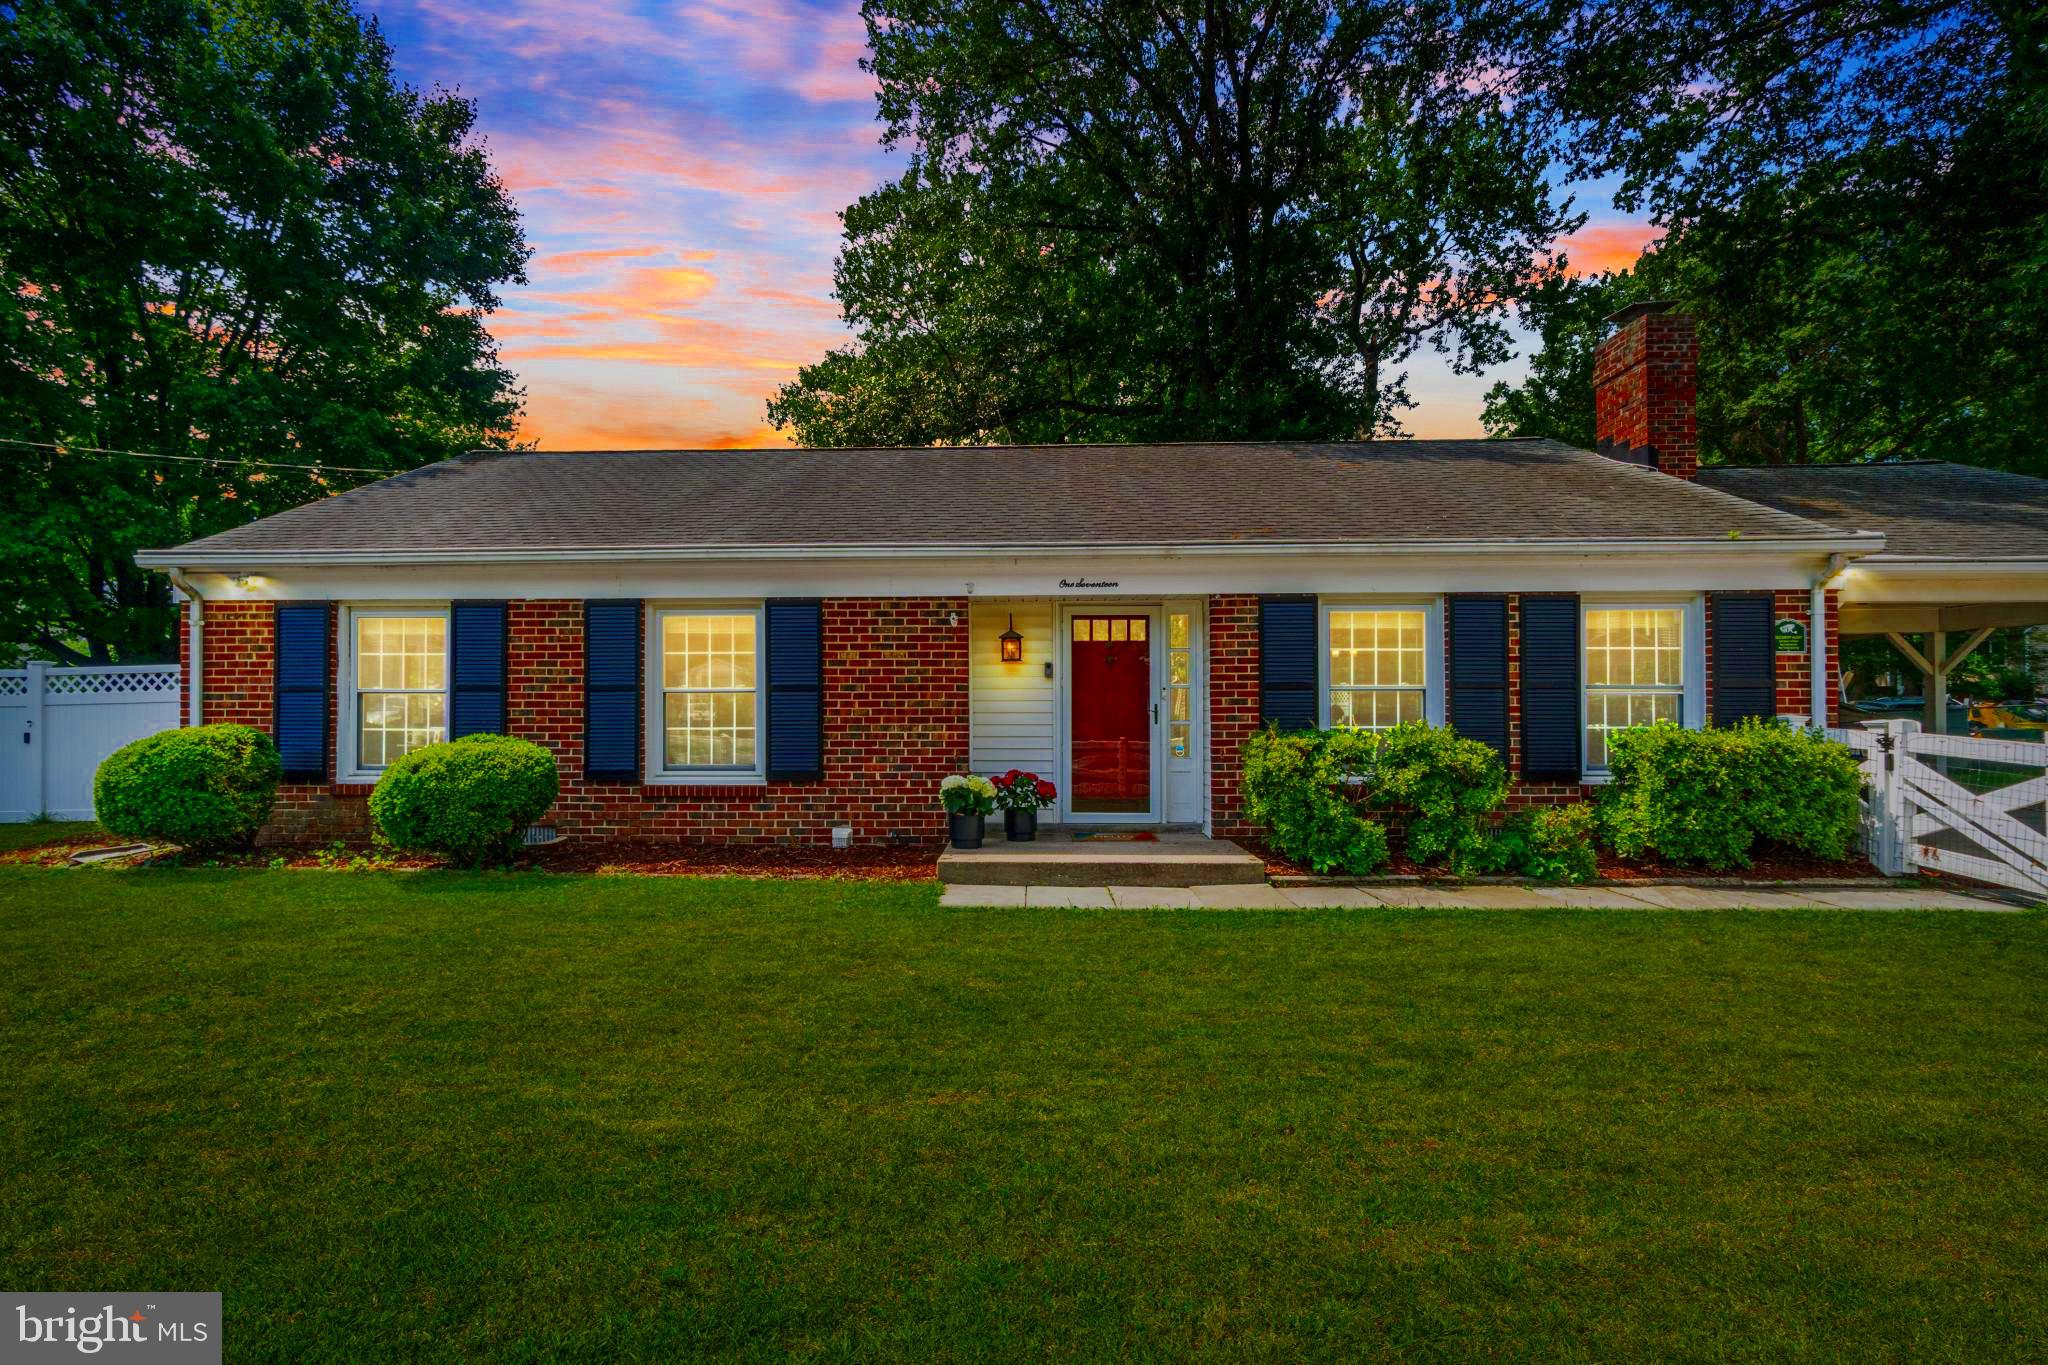
EDGEWATER
117 OAKWOOD ROAD
3 Beds
2 Baths
1,376 Sq.Ft.
$490,000
MLS#: MDAA2149214
EDGEWATER
1219 ROGERS ROAD
None Beds
None Baths
792 Sq.Ft.
$500,000
MLS#: MDAA2152004
.png)