


Property
Beds
3
Full Baths
2
1/2 Baths
1
Year Built
2012
Sq.Footage
1,816
Welcome to this well-maintained three-bedroom, two-and-a-half-bath home in Baltimore’s vibrant Greenmount West neighborhood, located within the Station North Arts District. Thoughtfully designed for modern living, the home offers four fully finished levels, an open-concept layout, hardwood floors, generous ceiling heights, three spacious bedrooms, a new central air-conditioning system, and dedicated off-street parking for one car. The bright and inviting main level provides plenty of room for both everyday living and entertaining. The kitchen features brand-new stainless steel appliances, while a conveniently located half bath sits near the rear entrance. The second level includes two large, similarly sized bedrooms and a full hall bath. The third level features an additional spacious bedroom, another full bath, and a flexible open area leading to the rooftop deck. With city views and a peaceful atmosphere, the deck is an ideal place to unwind, entertain, or enjoy an evening outdoors. The fully finished basement offers even more usable space, along with additional storage. Soundproofing makes it especially well suited for musicians, a media room, creative projects, or a quiet work-from-home office. The home is just a short distance from MICA, the University of Baltimore, Mount Vernon, and the dining, nightlife, and entertainment options along Charles Street. Penn Station is nearby for convenient commuting and regional rail access, while quick access to I-83 makes it easy to reach other parts of the city and surrounding areas. A community garden sits at the end of the street, adding to the neighborhood’s welcoming and connected atmosphere. Explore Open Works, a neighborhood maker space; walk across the street for coffee and breakfast from Black Acres; or take a quick stroll to Guilford Hall Brewery for dinner and drinks. Centrally located with flexible living space, modern updates, private parking, and easy access to many of Baltimore’s most popular neighborhoods and destinations, this home is ideal for commuters, artists, or anyone looking to enjoy a quiet residential setting close to everything the city has to offer.
Features & Amenities
Interior
-
Other Interior Features
Ceiling Fan(s), Recessed Lighting, Open Floorplan
-
Total Bedrooms
3
-
Bathrooms
2
-
1/2 Bathrooms
1
-
Above Grade Finished Area
1516.0
-
Basement YN
YES
-
Cooling YN
YES
-
Cooling
Central Air, Ceiling Fan(s), Electric
-
Fireplace YN
NO
-
Heating YN
YES
-
Heating
Natural Gas, Forced Air
-
Pet friendly
N/A
Exterior
-
Garage
No
-
Construction Materials
Frame
-
Parking
Off Street
-
Patio and Porch Features
Patio
-
Pool
No
-
Waterfront YN
NO
Area & Lot
-
Property Type
Residential
-
Property Sub Type
Townhouse
-
Architectural Style
Contemporary
Price
-
Sales Price
$299,900
-
Tax Amount
$6,608
-
Sq. Footage
1,816
-
Price/SqFt
$165
HOA
-
Association
No
School District
-
Elementary School
N/A
-
Middle School
N/A
-
High School
N/A
Property Features
-
New Construction
NO
-
Foundation Details
Block
-
Senior Community YN
NO
-
Sewer
Public Sewer
-
Tax Lot
061
-
Water Source
Public
Schedule a Showing
Showing scheduled successfully.
Mortgage calculator
Estimate your monthly mortgage payment, including the principal and interest, property taxes, and HOA. Adjust the values to generate a more accurate rate.
Your payment
Principal and Interest:
$
Property taxes:
$
HOA fees:
$
Total loan payment:
$
Total interest amount:
$
Location
County
BALTIMORE CITY
Elementary School
Middle School
High School
Listing Courtesy of Joy E Sushinsky , Compass
RealHub Information is provided exclusively for consumers' personal, non-commercial use, and it may not be used for any purpose other than to identify prospective properties consumers may be interested in purchasing. All information deemed reliable but not guaranteed and should be independently verified. All properties are subject to prior sale, change or withdrawal. RealHub website owner shall not be responsible for any typographical errors, misinformation, misprints and shall be held totally harmless.

AGENT
Nikki Ott
Call Nikki today to schedule a private showing.

* Listings on this website come from the FMLS IDX Compilation and may be held by brokerage firms other than the owner of this website. The listing brokerage is identified in any listing details. Information is deemed reliable but is not guaranteed. If you believe any FMLS listing contains material that infringes your copyrighted work please click here to review our DMCA policy and learn how to submit a takedown request.© 2024 FMLS.
Related Properties

BALTIMORE
922 S DECKER AVENUE
2 Beds
1 Baths
1,144 Sq.Ft.
$329,700
MLS#: MDBA2220658

BALTIMORE
5944 CLAYTON AVENUE
4 Beds
1 Baths
1,456 Sq.Ft.
$251,600
MLS#: MDBC2140220

BALTIMORE
2225 E CHASE STREET
3 Beds
3 Baths
N/A
$325,000
MLS#: MDBA2206212

BALTIMORE
6203 HOPETON AVENUE
4 Beds
2 Baths
1,350 Sq.Ft.
$289,000
MLS#: MDBA2172168

BALTIMORE
2631 LOYOLA NORTHWAY
4 Beds
2 Baths
2,148 Sq.Ft.
$275,000
MLS#: MDBA2206256

BALTIMORE
216 S CLINTON STREET
3 Beds
3 Baths
1,540 Sq.Ft.
$299,900
MLS#: MDBA2207258

BALTIMORE
3200 NORMOUNT AVENUE
3 Beds
1 Baths
4,446 Sq.Ft.
$269,000
MLS#: MDBA2213420
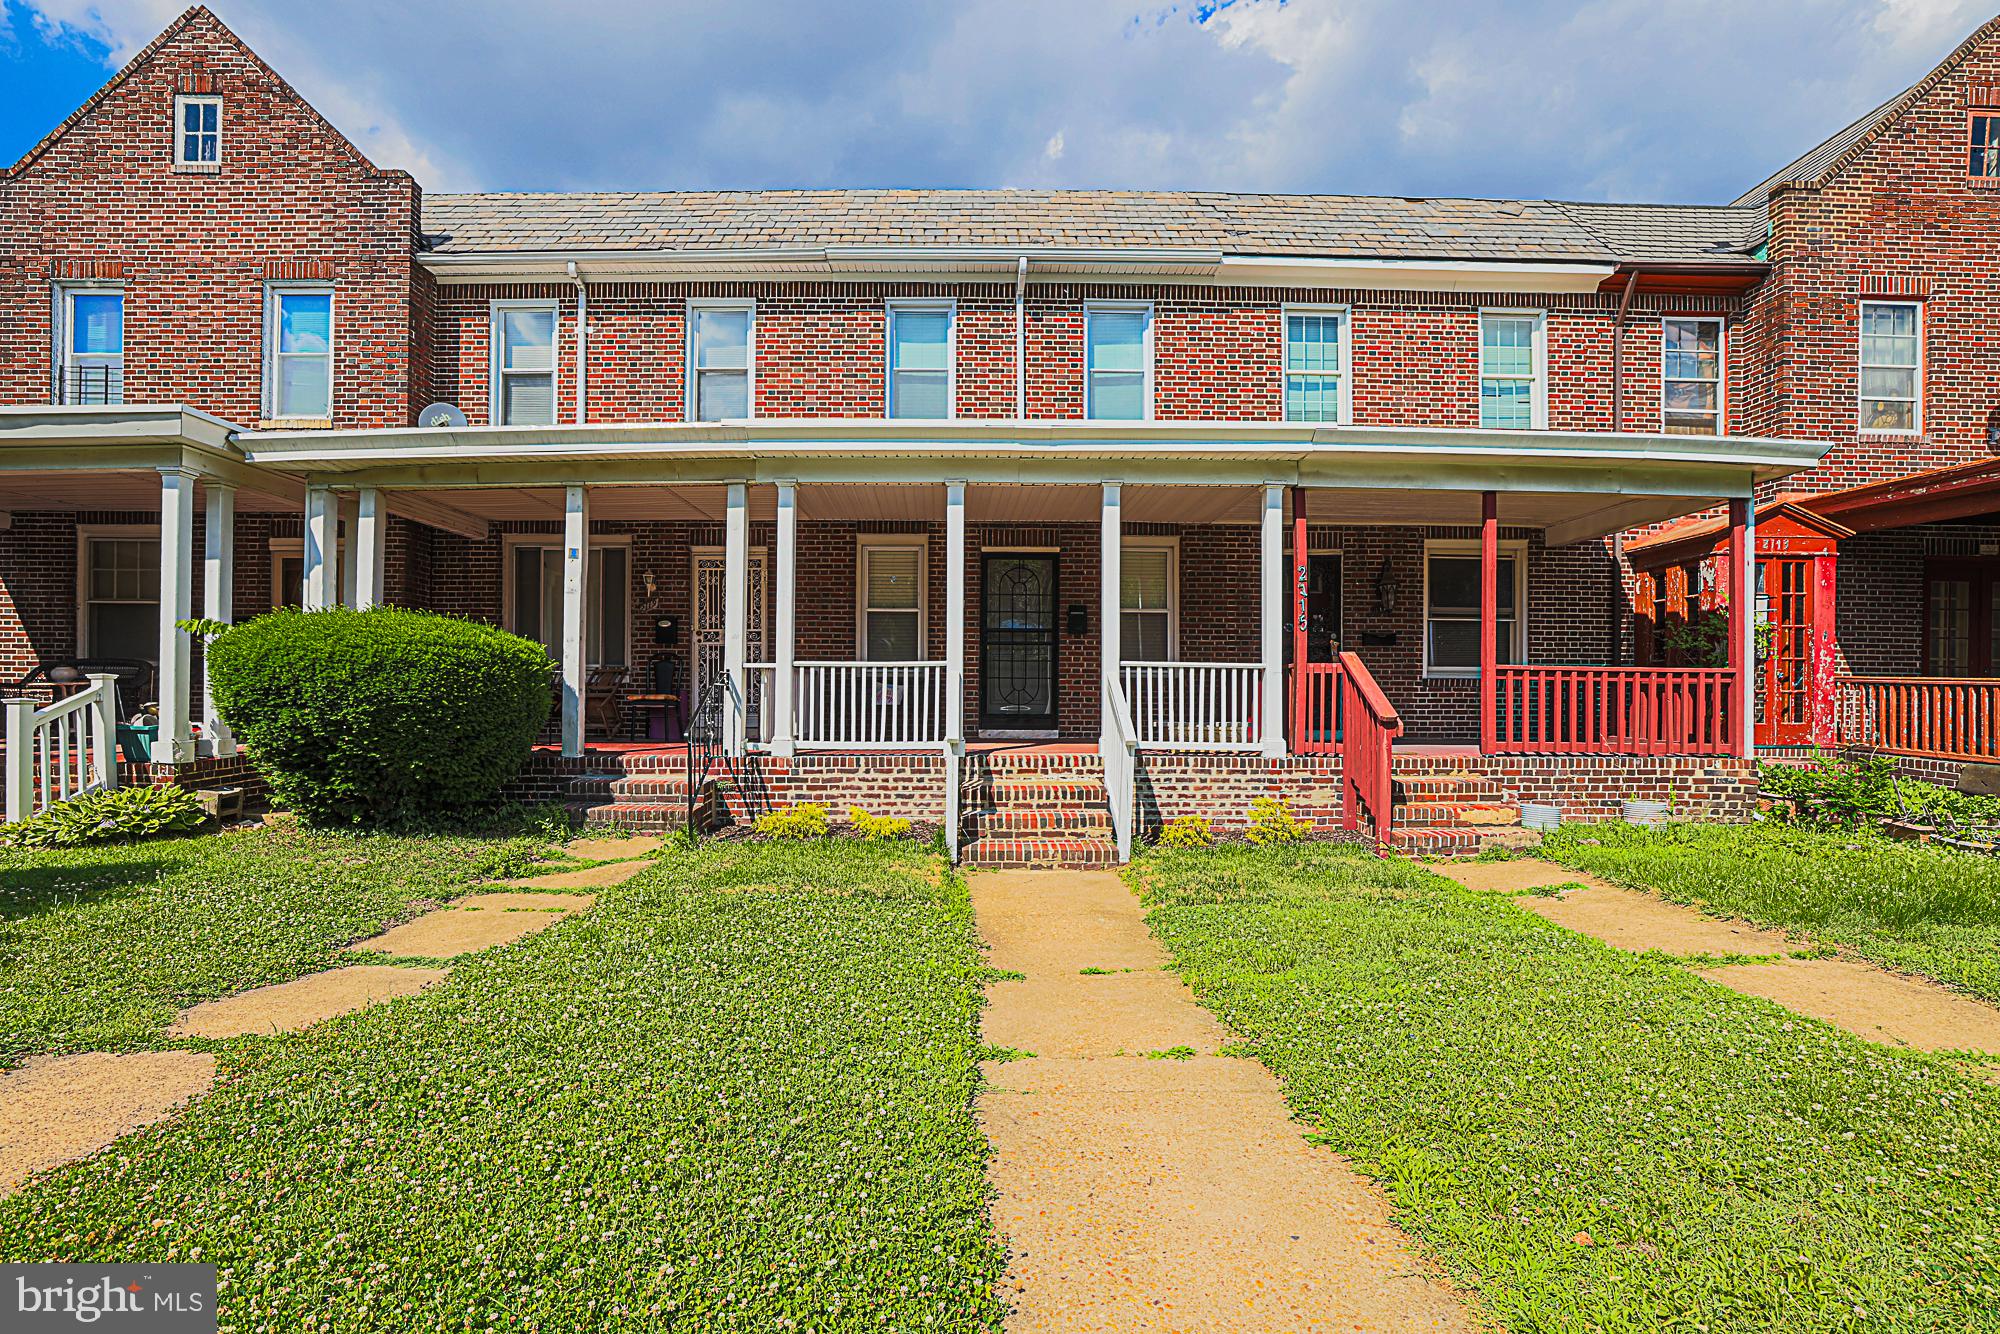
BALTIMORE
2117 PARK AVENUE
4 Beds
2 Baths
1,836 Sq.Ft.
$249,999
MLS#: MDBA2220344
BALTIMORE
2229 SOUTHLAND ROAD
3 Beds
1 Baths
1,802 Sq.Ft.
$272,000
MLS#: MDBC2133590
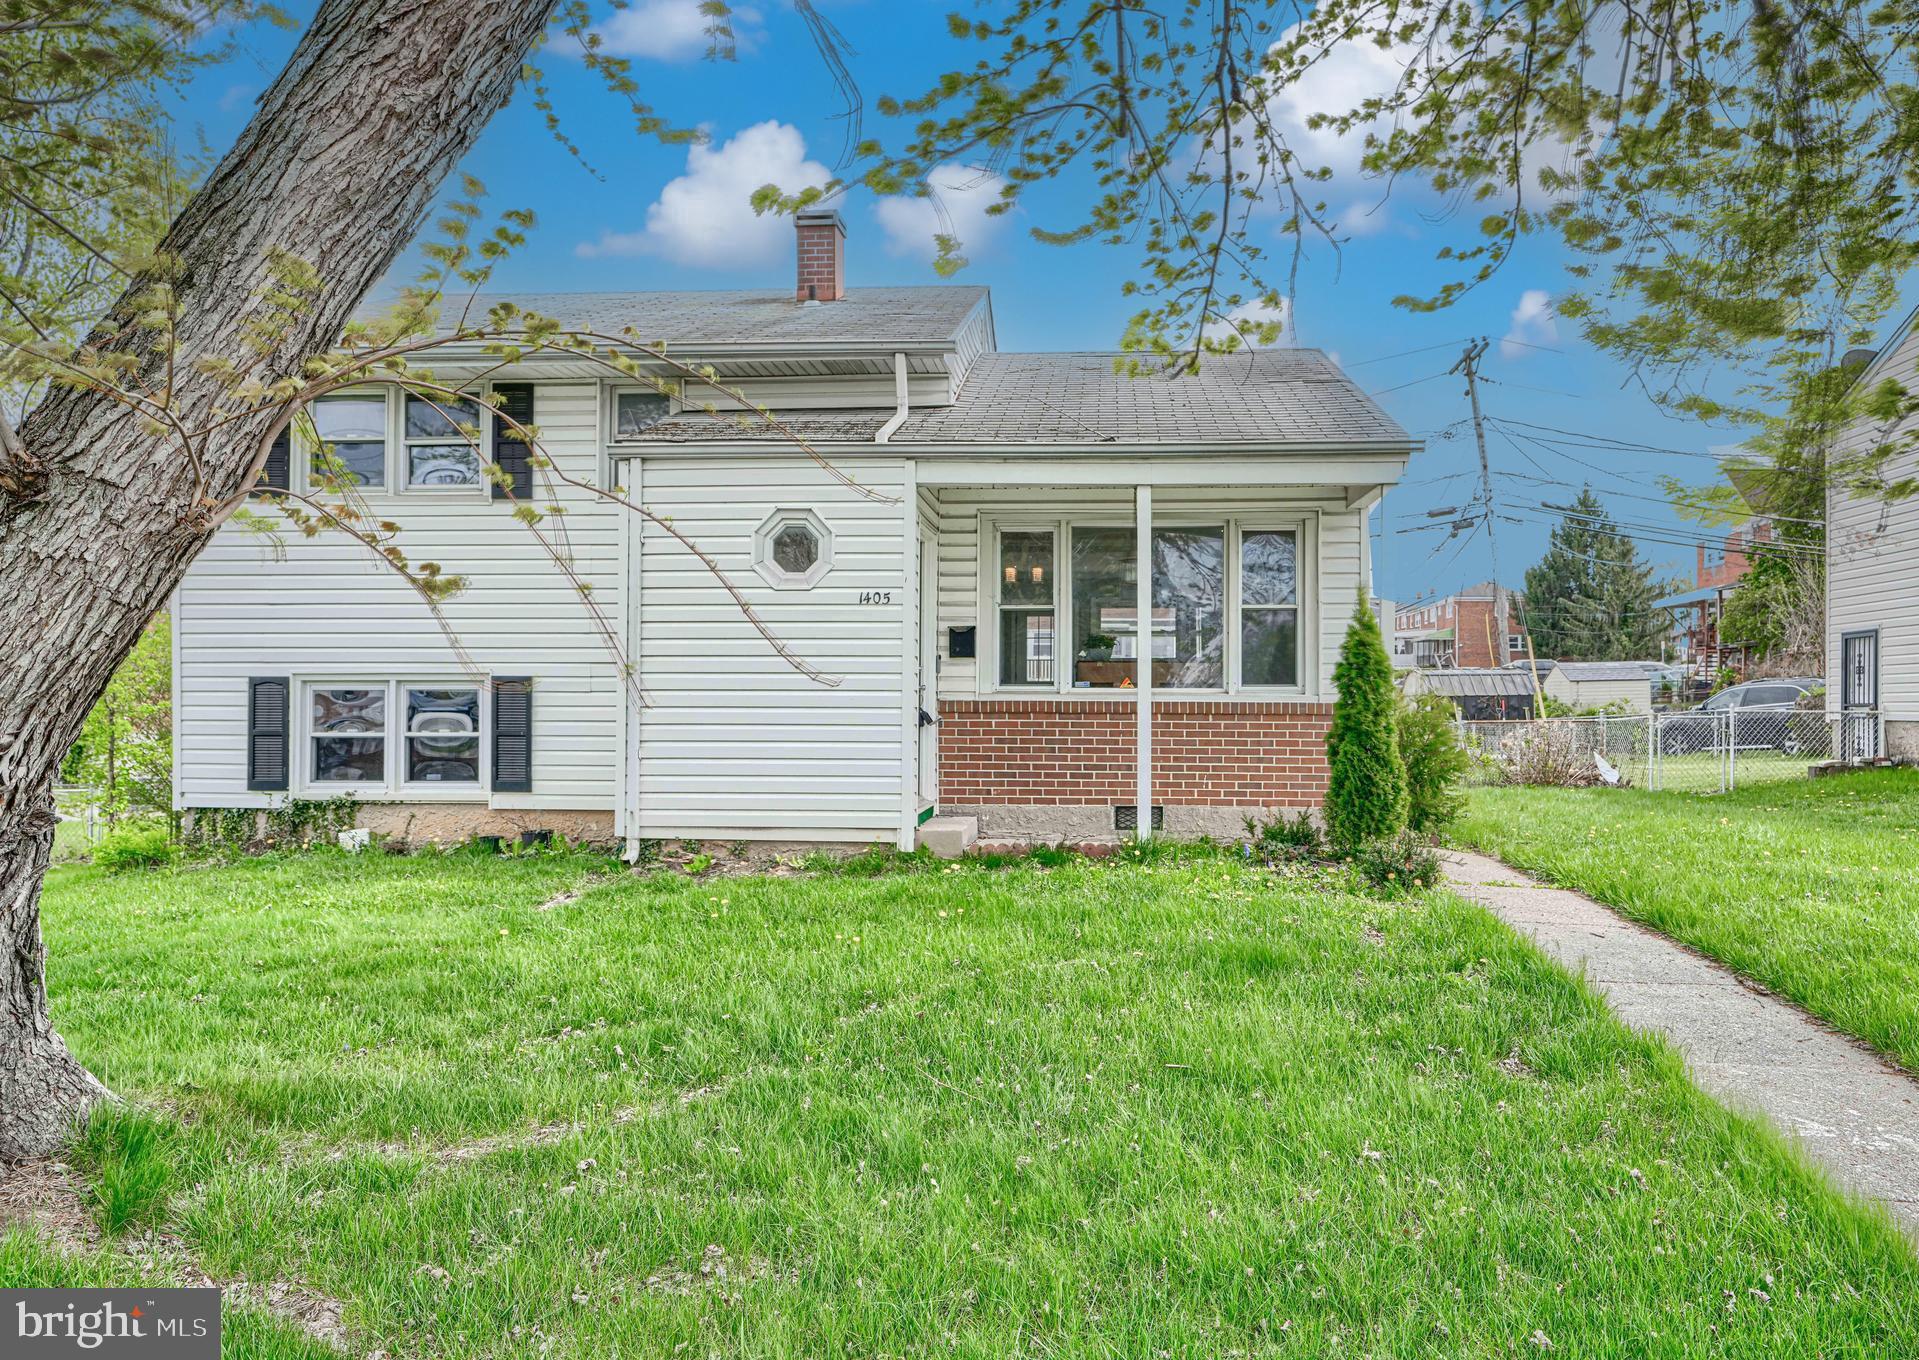
BALTIMORE
1405 INGLESIDE AVENUE
3 Beds
1 Baths
1,379 Sq.Ft.
$300,000
MLS#: MDBC2166236
.png)