


Property
Beds
4
Full Baths
3
1/2 Baths
1
Year Built
1920
Sq.Footage
2,110
Welcome to 4800 Riverdale Road, a beautifully renovated classic Foursquare that blends timeless character with thoughtful modern updates. The inviting wraparound porch opens to a spacious main level featuring a large living room, a dining room with custom built-ins and pocket doors, and a beautifully designed kitchen with full-height cabinetry. Upstairs are three bedrooms and two full baths, including a private primary ensuite. The finished attic provides flexible space for a fourth bedroom, home office, or playroom, while the fully finished basement offers even more living space and an additional full bath.Outside, enjoy a fenced backyard, mature landscaping, and an oversized detached storage shed. Extensively renovated over the past five years, the home features a newer HVAC system, water heater, roof, siding, windows, sewer line, and upgraded electrical and plumbing—offering the charm of a classic home with the peace of mind of major modern improvements. With easy access to the Riverdale MARC station, neighborhood favorite 2Fifty Texas BBQ, The Station at Riverdale Park, and nearby parks and trails, enjoy all that this vibrant community has to offer.
Features & Amenities
Interior
-
Other Interior Features
Kitchen Island, Built-in Features
-
Total Bedrooms
4
-
Bathrooms
3
-
1/2 Bathrooms
1
-
Above Grade Finished Area
1550.0
-
Basement YN
YES
-
Cooling YN
YES
-
Cooling
Central Air, Electric
-
Fireplace YN
NO
-
Heating YN
YES
-
Heating
Natural Gas, Forced Air
-
Pet friendly
N/A
Exterior
-
Garage
No
-
Construction Materials
Frame
-
Parking
Driveway
-
Pool
No
-
Waterfront YN
NO
Area & Lot
-
Lot Size(acres)
0.12
-
Lot Size(square feet)
5,080
-
Property Type
Residential
-
Property Sub Type
Single Family Residence
-
Architectural Style
Traditional
Price
-
Sales Price
$700,000
-
Tax Amount
$7,334.88
-
Sq. Footage
2,110
-
Price/SqFt
$331
HOA
-
Association
No
School District
-
Elementary School
N/A
-
Middle School
N/A
-
High School
N/A
Property Features
-
New Construction
NO
-
Foundation Details
Block
-
Senior Community YN
NO
-
Sewer
Public Sewer
-
Water Source
Public
Schedule a Showing
Showing scheduled successfully.
Mortgage calculator
Estimate your monthly mortgage payment, including the principal and interest, property taxes, and HOA. Adjust the values to generate a more accurate rate.
Your payment
Principal and Interest:
$
Property taxes:
$
HOA fees:
$
Total loan payment:
$
Total interest amount:
$
Location
County
PRINCE GEORGES
Elementary School
Middle School
High School
Listing Courtesy of Constance Rader, Compass
RealHub Information is provided exclusively for consumers' personal, non-commercial use, and it may not be used for any purpose other than to identify prospective properties consumers may be interested in purchasing. All information deemed reliable but not guaranteed and should be independently verified. All properties are subject to prior sale, change or withdrawal. RealHub website owner shall not be responsible for any typographical errors, misinformation, misprints and shall be held totally harmless.

AGENT
Nikki Ott
Call Nikki today to schedule a private showing.

* Listings on this website come from the FMLS IDX Compilation and may be held by brokerage firms other than the owner of this website. The listing brokerage is identified in any listing details. Information is deemed reliable but is not guaranteed. If you believe any FMLS listing contains material that infringes your copyrighted work please click here to review our DMCA policy and learn how to submit a takedown request.© 2024 FMLS.
Related Properties
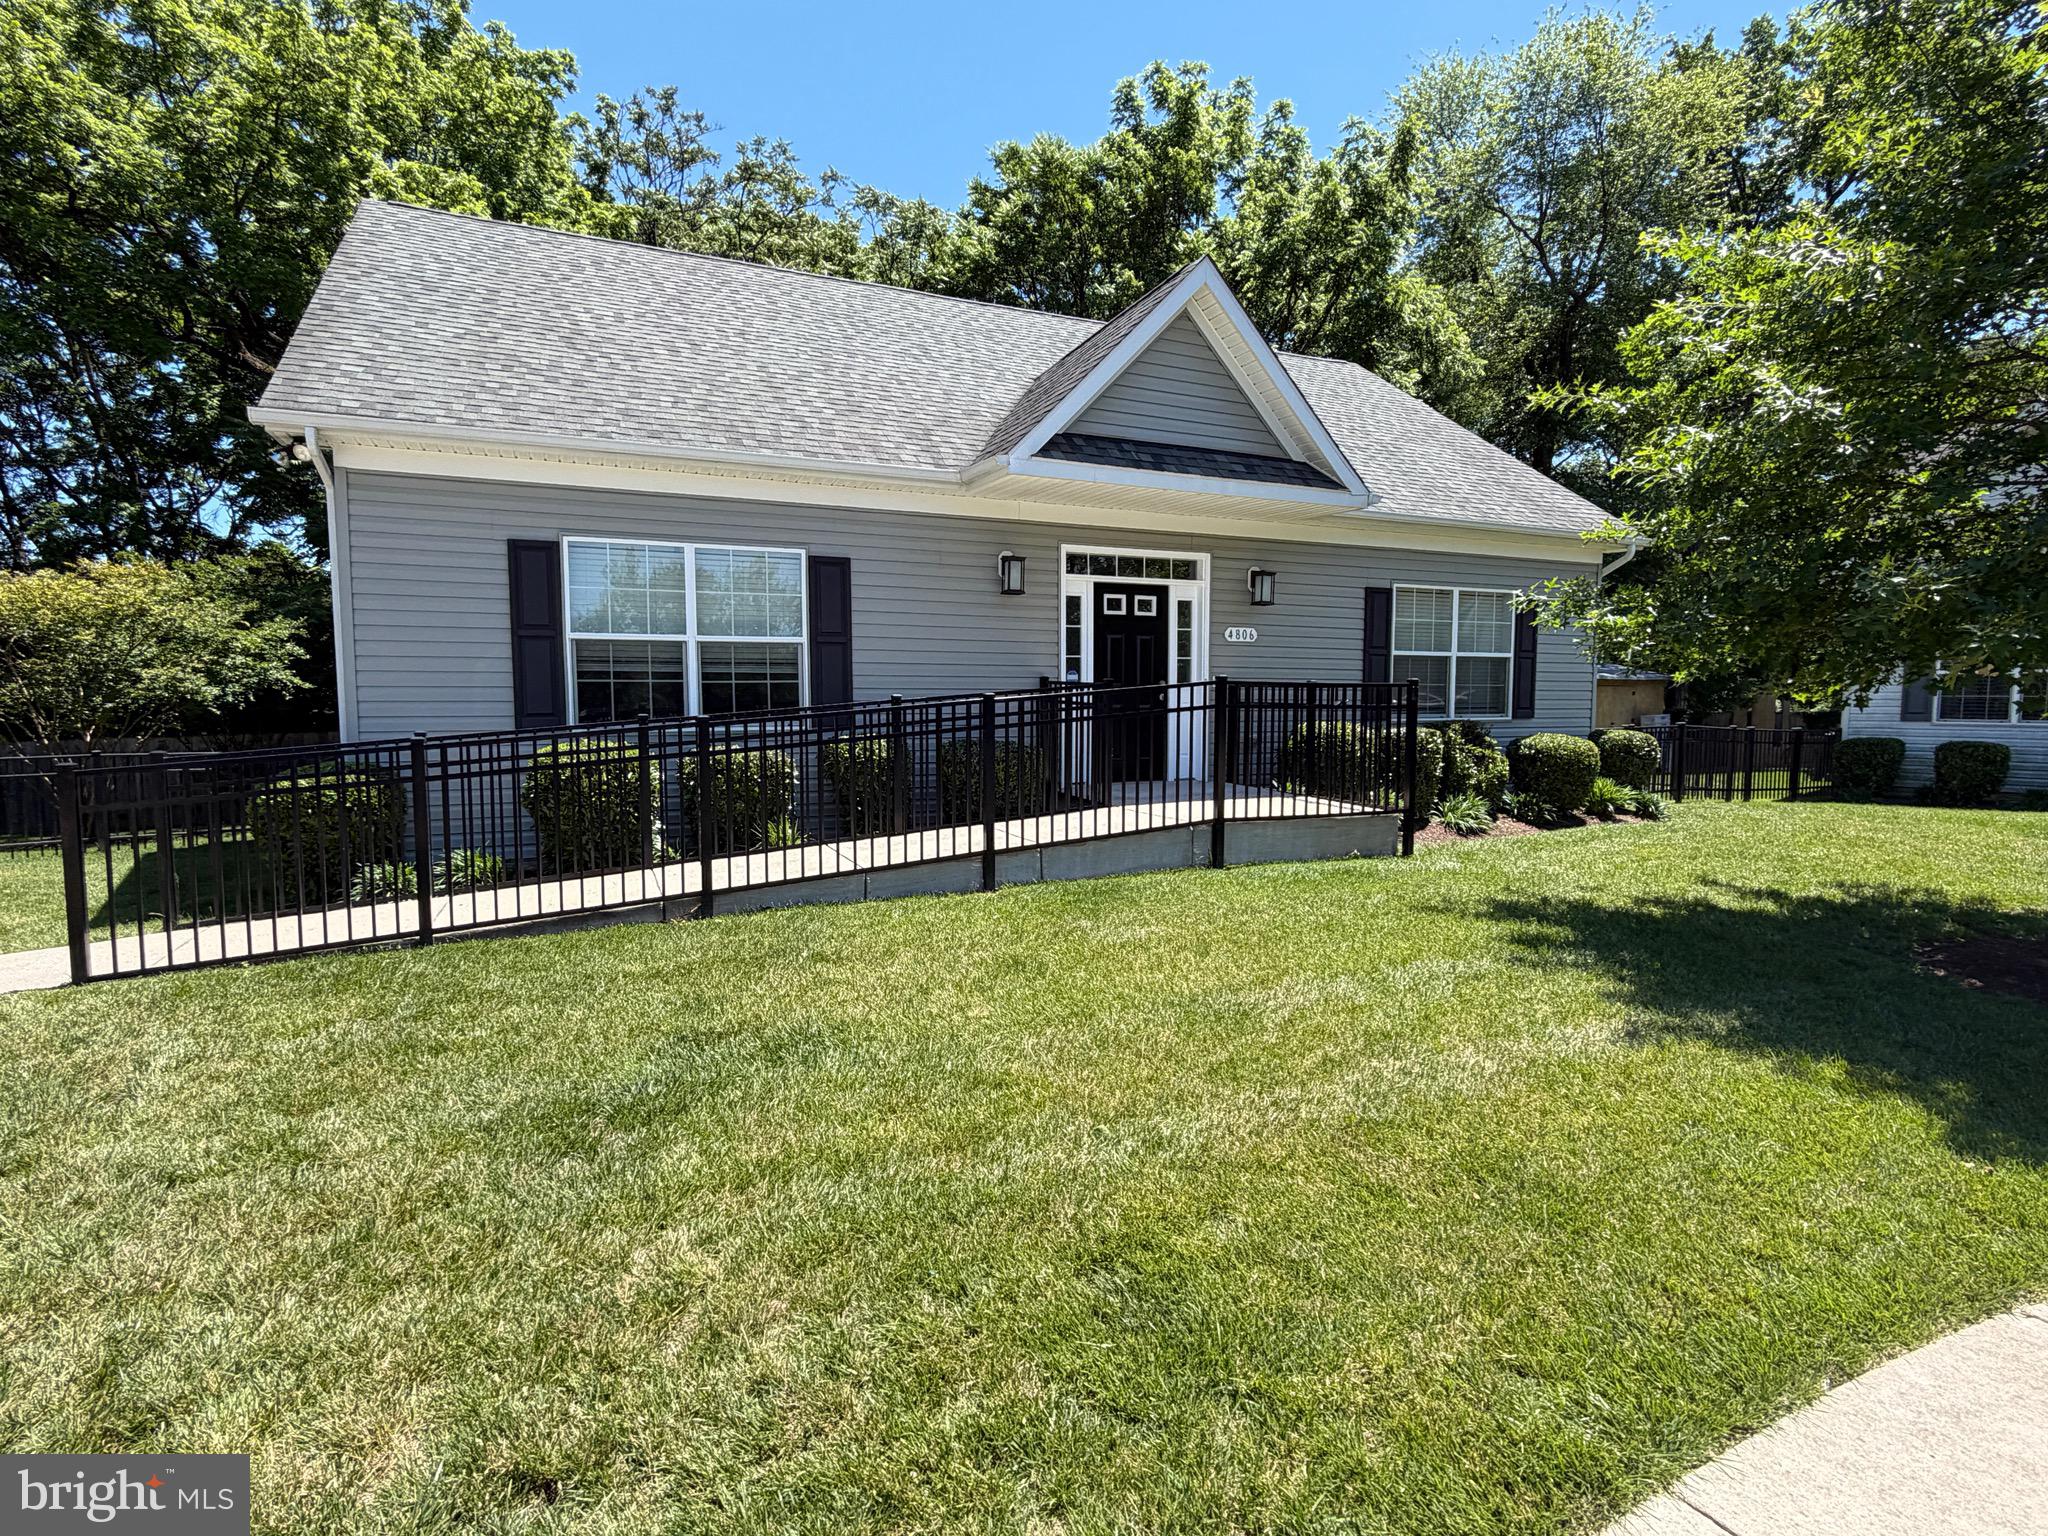
RIVERDALE
4806 CHIEF CHRIS KYLE COURT
3 Beds
3 Baths
2,852 Sq.Ft.
$650,000
MLS#: MDPG2205540

RIVERDALE
5008 TUCKERMAN STREET
5 Beds
4 Baths
1,800 Sq.Ft.
$658,900
MLS#: MDPG2215538

RIVERDALE
5424 RIVERDALE ROAD
2 Beds
2 Baths
2,563 Sq.Ft.
$575,000
MLS#: MDPG2215256
.png)