Features & Amenities

Interior

  • Total Bedrooms

    5

  • Bathrooms

    2

  • 1/2 Bathrooms

    1

  • Above Grade Finished Area

    2564.0

  • Basement YN

    YES

  • Cooling YN

    YES

  • Cooling

    None, Electric

  • Heating YN

    YES

  • Heating

    Oil, Baseboard, Radiant

  • Pet friendly

    N/A

Exterior

  • Garage

    Yes

  • Garage spaces

    1

  • Construction Materials

    Block

  • Parking

    Off Street, Garage, Detached

  • Pool

    No

  • Waterfront YN

    NO

Area & Lot

  • Lot Size(acres)

    0.11

  • Lot Size(square feet)

    4,792

  • Property Type

    Residential

  • Property Sub Type

    Single Family Residence

  • Architectural Style

    Traditional

Price

  • Sales Price

    $199,900

  • Tax Amount

    $2,731

  • Financing Options

    Cash, Conventional

  • Sq. Footage

    2,564

  • Price/SqFt

    $77

HOA

  • Association

    No

School District

  • Elementary School

    N/A

  • Middle School

    N/A

  • High School

    N/A

Property Features

  • New Construction

    NO

  • Foundation Details

    Block

  • Senior Community YN

    NO

  • Sewer

    Public Sewer

  • Tax Lot

    12

  • Water Source

    Public

Schedule a Showing

Showing scheduled successfully.

<
>
IN PERSON
VIA CHAT

What is 3 + 4 ?


Change time

Mortgage calculator

Estimate your monthly mortgage payment, including the principal and interest, property taxes, and HOA. Adjust the values to generate a more accurate rate.

Your payment

Principal and Interest:

$

Property taxes:

$

HOA fees:

$

Total loan payment:

$

Total interest amount:

$

Location

County

SCHUYLKILL

Elementary School

Middle School

High School

Listing Courtesy of Nada Laguna, EveryHome Realtors

RealHub Information is provided exclusively for consumers' personal, non-commercial use, and it may not be used for any purpose other than to identify prospective properties consumers may be interested in purchasing. All information deemed reliable but not guaranteed and should be independently verified. All properties are subject to prior sale, change or withdrawal. RealHub website owner shall not be responsible for any typographical errors, misinformation, misprints and shall be held totally harmless.

Agent Nikki Ott

Salesperson, Realtor

Nikki Ott

Call Nikki today to schedule a private showing.


* Listings on this website come from the FMLS IDX Compilation and may be held by brokerage firms other than the owner of this website. The listing brokerage is identified in any listing details. Information is deemed reliable but is not guaranteed. If you believe any FMLS listing contains material that infringes your copyrighted work please click here to review our DMCA policy and learn how to submit a takedown request.© 2024 FMLS.
If space is what you are looking for, this is the home for you. This was once 2 single family homes but now set up as one large home. Each side has a full kitchen, 3 private bedrooms on one side and 2 on the other, a 2nd floor full bath and full attic. There is laundry in the basement for the left side and also a half bath on the first floor. Each side has a small room off the kitchen for maybe an office area or large storage room. There is a large yard with off street parking in the back and a one car garage. Can easily be converted back to a duplex. Each side has its own furnace. Live in one side , rent the other. One side can be the in law suite. With a little TLC, this property has so much potential.

533 N RAILROAD STREET

Message successfully sent.

What would you like to know?

What is 3 + 4 ?

I agree to receive email communication and understand I can unsubscribe at any time.

I agree to be contacted by Charis Realty Group - Christine Issler, Broker via call, email, and text for real estate services. To opt out, you can reply 'stop' at any time or reply 'help' for assistance. You can also click the unsubscribe link in the emails. Message and data rates may apply. Message frequency may vary. Privacy Policy

Related Properties

Location, Location, Location! Welcome to this charming, well-maintained Tamaqua twin! Situated in a peaceful setting on the outskirts of town, this sweet home offers an Eat-In Kitchen, 2 Spacious Bedrooms, with the potential for a 3rd, and one Full Bath. This inviting home, inside and out, has been thoughtfully cared for and is ready for its new owner/owners!
Adding to the appeal is an included 1.2-ACRE parcel directly across the street, providing additional space and possibilities! 
This charming property offers a quieter neighborhood setting while remaining just moments from shopping, dining, and everyday conveniences.
As part of the Tamaqua Area School District, eligible graduates may also benefit from the Morgan Success Scholarship program, offering qualifying students up to full tuition at Lehigh Carbon Community College.
A well-kept home, peaceful location, and the bonus of additional acreage make this property one you'll want to see!
Schedule your appointment today and Come Find Your Joy!
#PASK2029516

TAMAQUA

482 MARIAN AVENUE

2 Beds

1 Baths

1,540 Sq.Ft.

$169,900

MLS#: PASK2029516
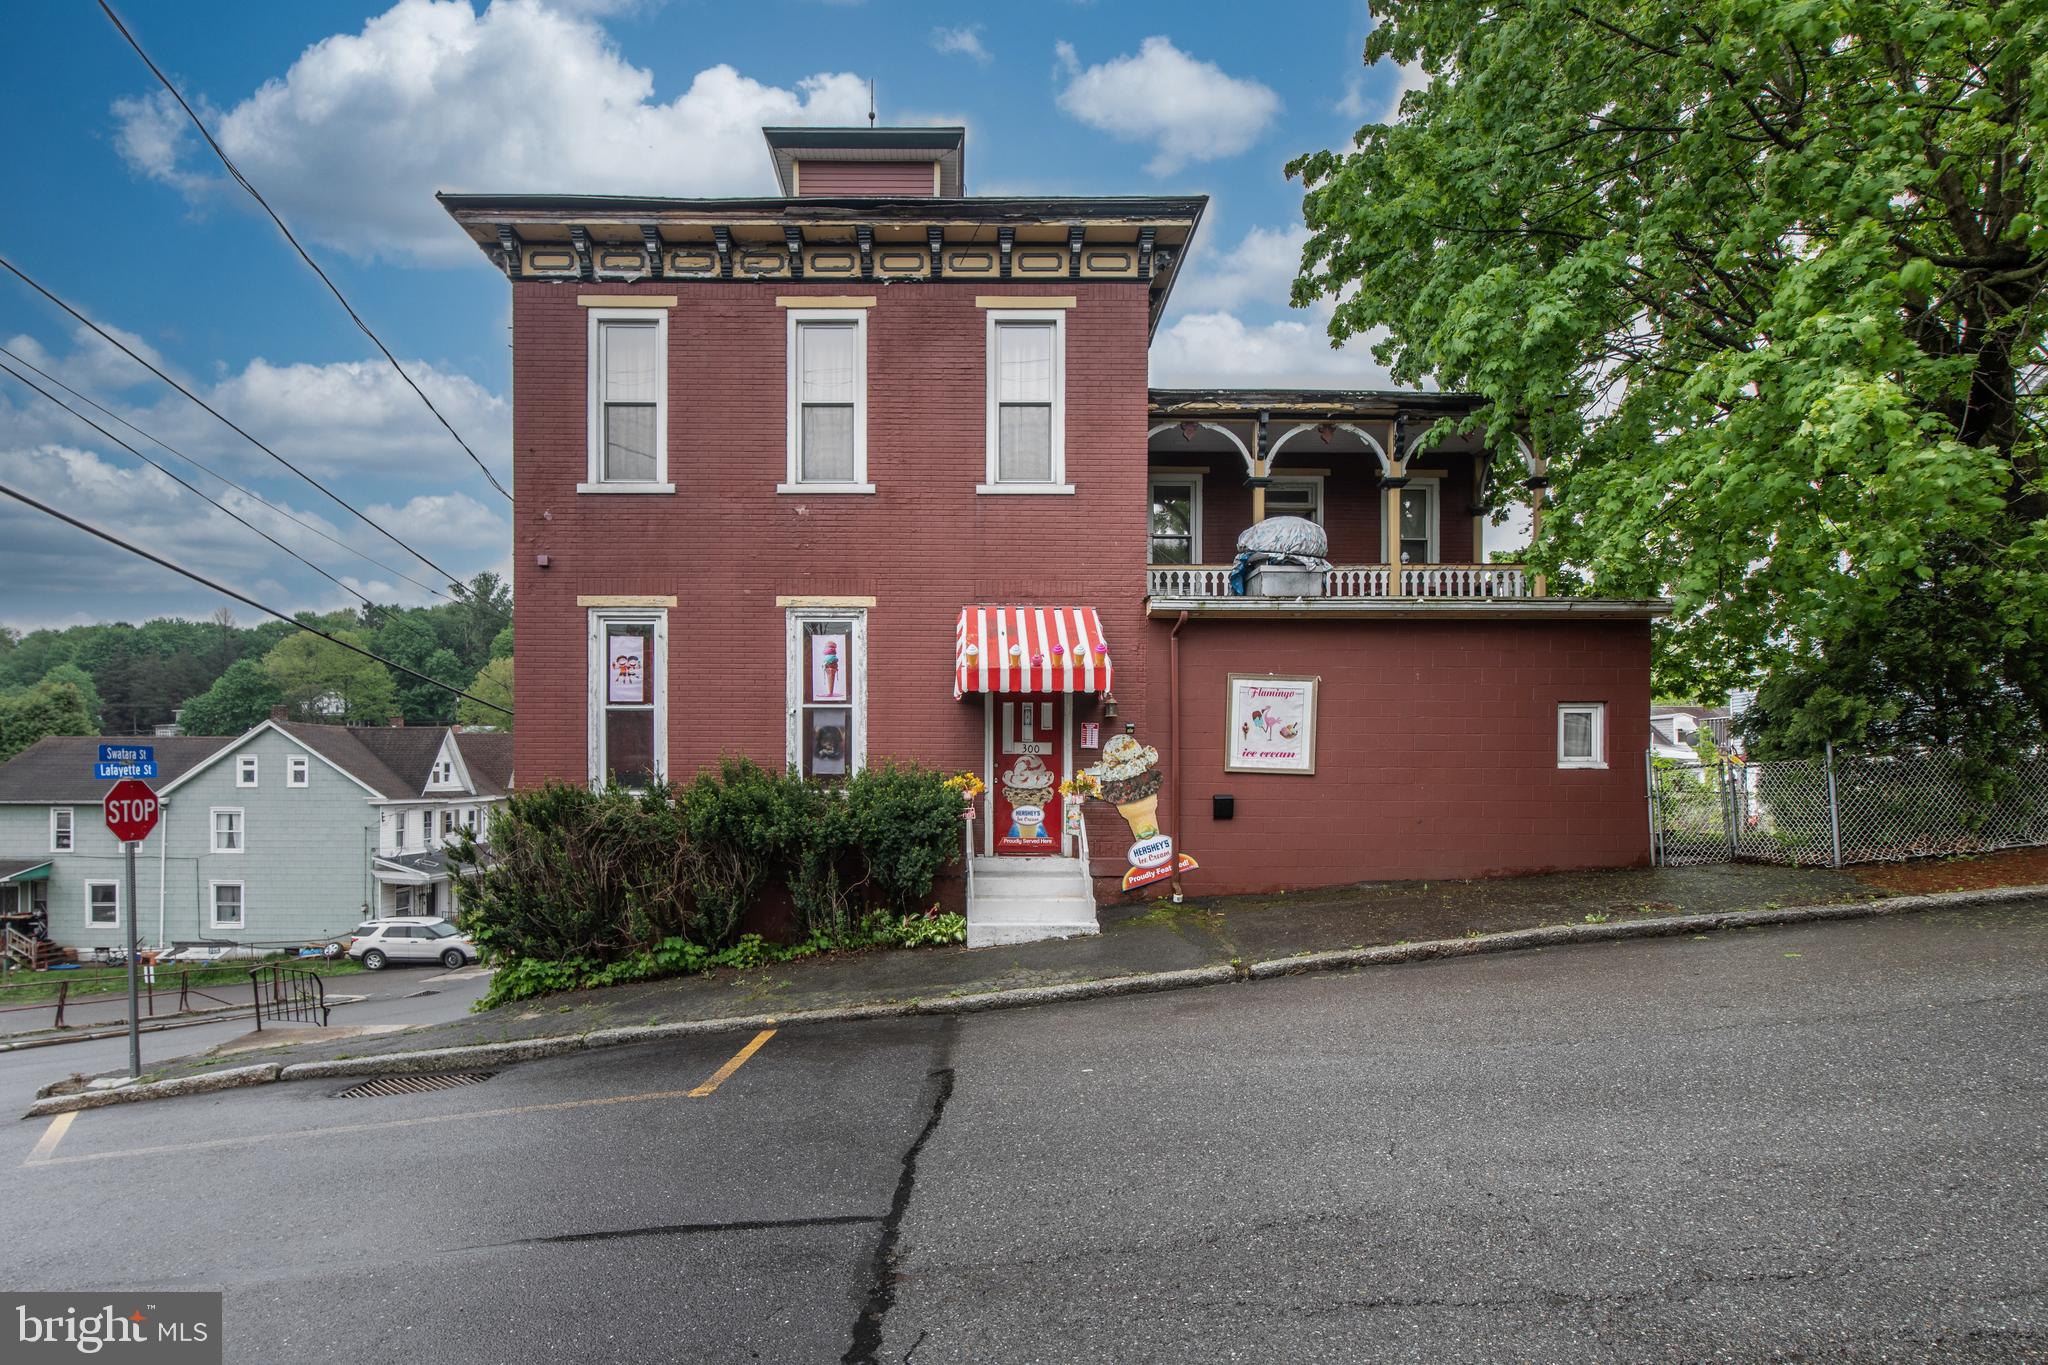
This Tamaqua landmark presents an wonderful opportunity for the next owner.  Located in within walking distance of downtown attractions, schools and the community college.  The property offers three levels of mixed use.  The lower level was once a take out shop.  Much of the equipment remains.  The main level is a working ice cream parlor that has ample seating and restrooms.  The ice cream business and most of the equipment will convey with the sale.  As an added benefit to the main floor there is a commercial grade kitchen as well.  The top level is the residence portion of the building.  This level has three large bedrooms, a fulll bath, and a large closet/laundry room.   Two balconies for relaxing and enjoying the views.  The cherry on top is the lockout tower.  From this room you can see for miles in most directions. The address falls into the CRIZ for Tamaqua (City Revitalization and Improvement Zone).
This unique program helps Tamaqua reinvest state tax dollars into underused properties, encouraging new development, supporting local business growth, and creating jobs.
#PASK2026446

TAMAQUA

300 LAFAYETTE STREET

3 Beds

1 Baths

6,227 Sq.Ft.

$198,500

MLS#: PASK2026446

New on site 1 day ago
This charming single home a short distance from Tamaqua’s growing downtown has been lovingly renovated under its current ownership. The exterior’s new vinyl siding is both attractive and durable, offering the owner a beautiful home and peace of mind. The entry is located to the side, along an ample off-street parking area, a charming welcome. Entering via the home’s new kitchen, a thoughtful design offers great functionality with ample cabinet and workspace in an attractive setting. The new, freshly insulated and painted drywall combines with attractive new recessed lighting and beautiful new flooring to form a free-flowing, open-concept Kitchen, Dining Area, and Living Room. Large windows to one side and the front add to the sense of vast space. Two ceiling fans with lights are a functional and attractive touch to the living and dining areas. To the front, a covered balcony offers the opportunity for easy outdoor living! The main level is completed by a most convenient Laundry Room-Full Bathroom combination, new elements and over appliance storage are wonderful bonuses to the space. Upstairs, refreshed with equal love and care as the main level, you first encounter a spacious full bathroom with ample vanity set in a serene color palette. Three well-sized bedrooms each offer ample closets, while a hall closet is bonus storage! Throughout this level, you will find more recessed lighting adding illumination in a sleek and unobtrusive manner. New electric hydronic baseboard heat offers efficient comfort from room to room on the first and second floors. Pull down access leads to an attic ideal for storage. The home’s basement is a walk-out to the front, where you find a fresh concrete pad covered by the front balcony. The basement itself boasts a newer concrete floor and lighting, a blank slate for storage and so much more. Nestled near the heart of downtown, this home also offers excellent access to Routes 209 and 309, as well as bounteous outdoor activities at nearby Tuscarora State Park and Owl Creek Reservoir, abundant visual and performing arts events, a thriving dining scene, as well as all that the Scranton-Wilkes Barre area and Greater Lehigh Valley have to offer! Bonus, Tamaqua District graduates qualify for the two-year LCCC Scholarship Program!
Recent: 09/16/2026 : New
#PASK2029580

TAMAQUA

320 N RAILROAD STREET

3 Beds

2 Baths

1,505 Sq.Ft.

$199,900

MLS#: PASK2029580

 - property

Send a message

Message successfully sent.

Your message

What is 3 + 4 ?

Reason for contacting?

I agree to receive email communication and understand I can unsubscribe at any time.

I agree to be contacted by Charis Realty Group - Christine Issler, Broker via call, email, and text for real estate services. To opt out, you can reply 'stop' at any time or reply 'help' for assistance. You can also click the unsubscribe link in the emails. Message and data rates may apply. Message frequency may vary. Privacy Policy

Sign Out

Virtual Assistant

Would you like to take the next step with this property? We can help you schedule a showing or virtual tour, or send you more details.

Yes, I would like more information.

Thank You for Your Reply, One of Our Agents will contact you as soon as possible

No, maybe later.

Thank you, you can always contact me via email, phone number or through the contact form.

Realhub AI

Lucy - Your AI-Powered Realtor

Update Your Temporary Password

Personalize your search

Enter your email and we'll notify you immediately when new listings match what you're looking for.

or enter email address

Already have an account ? Login here

Continue your home search

I agree to receive communications and understand I can unsubscribe at any time.

I agree to be contacted by Charis Realty Group - Christine Issler, Broker via call, email, and text for real estate services. To opt out, you can reply 'stop' at any time or reply 'help' for assistance. You can also click the unsubscribe link in the emails. Message and data rates may apply. Message frequency may vary. Privacy Policy

Already have an account ? Login here

We use cookies

We use cookies primarily for analytics to enhance your experience. By accepting, you agree to our use of these cookies. You can manage your preferences or learn more about our cookies policy.