


Property
Beds
4
Full Baths
3
1/2 Baths
1
Year Built
1956
Sq.Footage
2,886
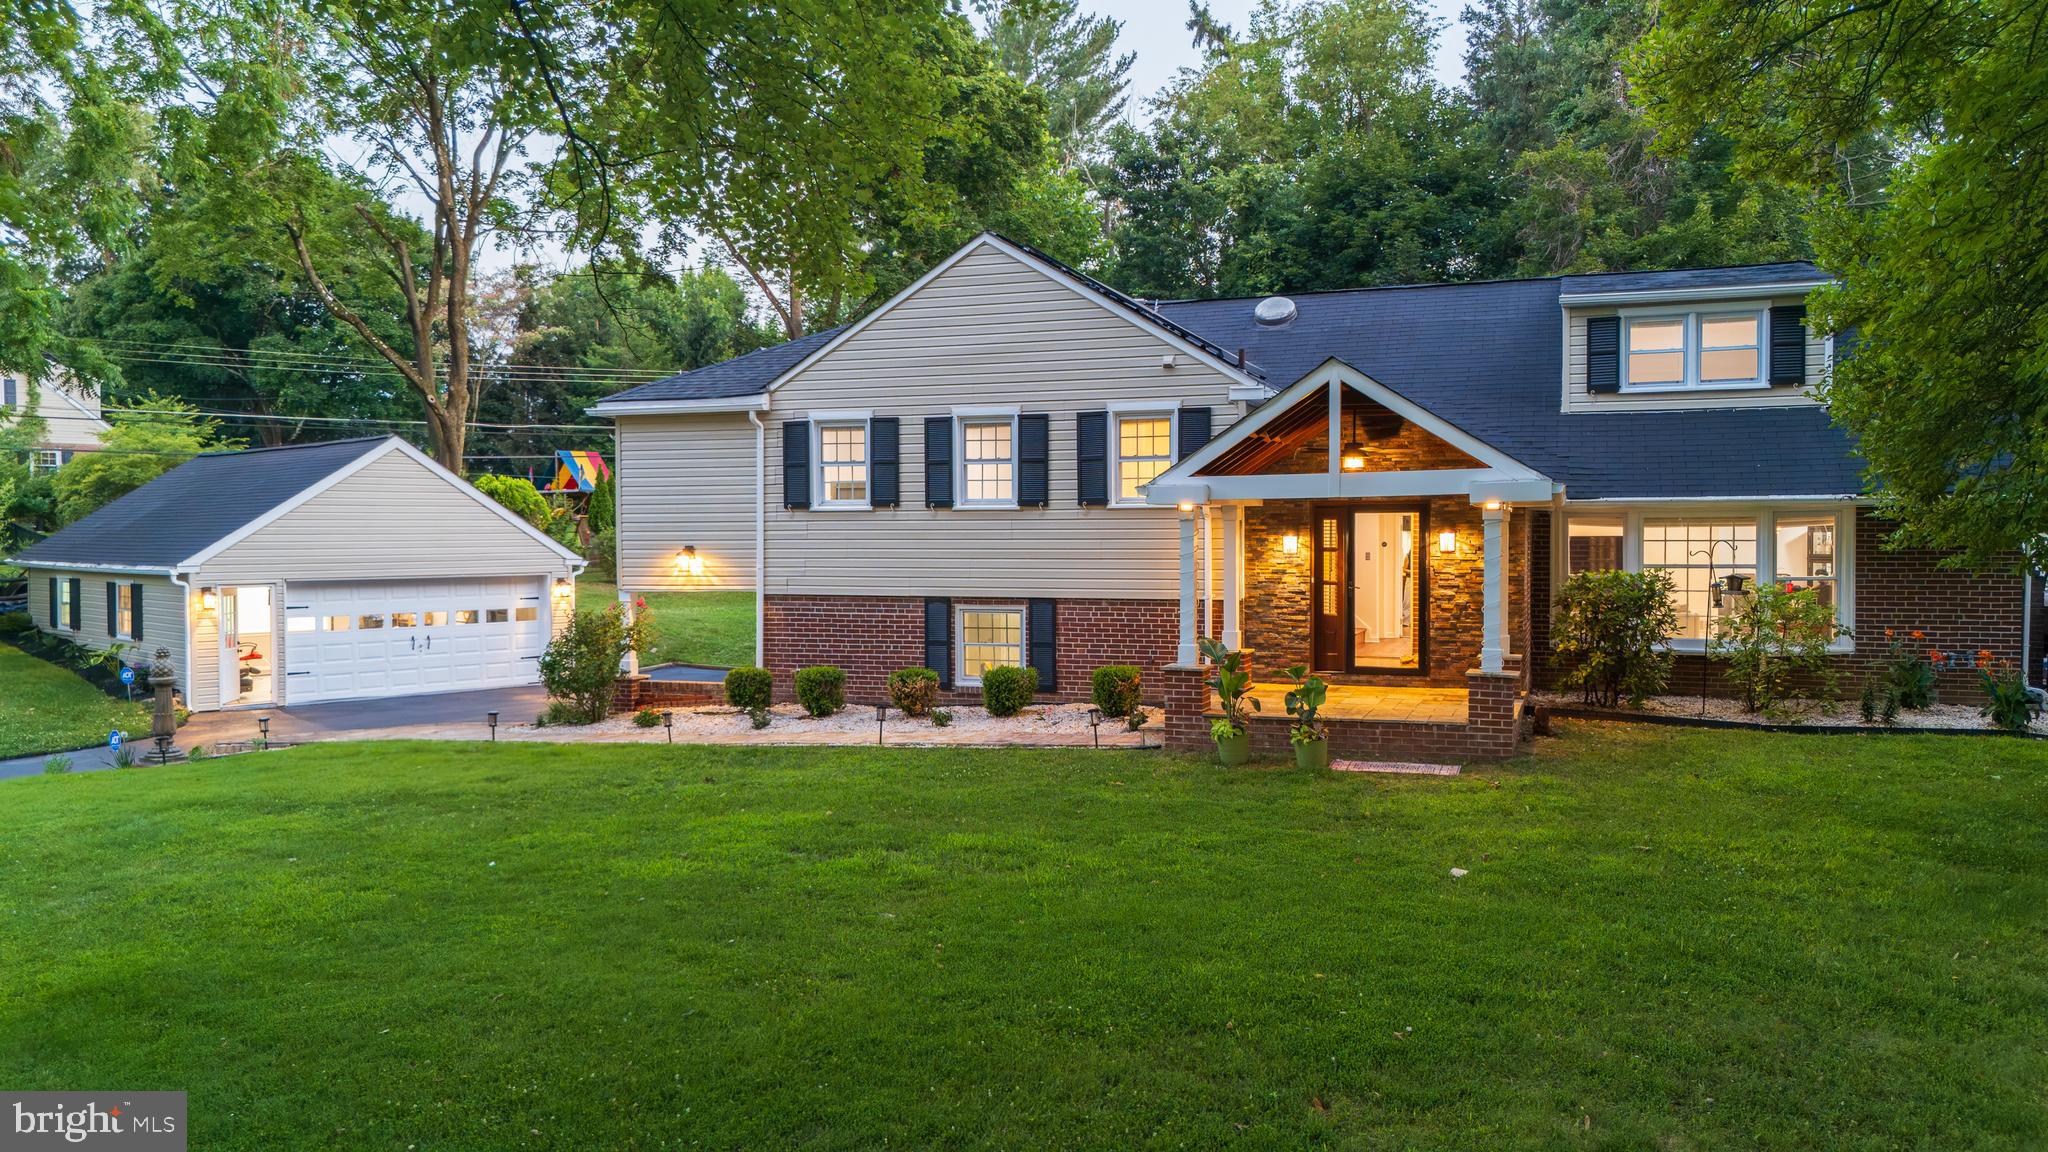
Welcome home to 831 Hollow Road. This thoughtfully updated 4-bedroom, 3.5 bathroom home is situated on a well-appointed lot within the highly-ranked, TE School District. 831 Hollow Rd strikes an intentional balance of high-end design with a warm, inviting feel. The spaces are polished but comfortable, with quality materials and custom details throughout. As you enter through the front doors of the home, you will immediately notice the love and attention to detail here. The main floor is designed for both everyday living and hosting friends and family. Hardwood floors, Baldwin solid-brass knobs, custom Roman shades and curtains, and Rejuvenation lighting run throughout the home, creating an elevated, cohesive feel from room to room. The oversized living room is the perfect gathering space and currently has a dedicated play area. This room features a fireplace, plantation shutters, and recessed lighting. Heading across the hall, you will find the stunning formal dining room that is wrapped in North + Finch wallpaper and flows perfectly into the heart of the home: the kitchen. The kitchen is truly the perfect space for gathering both with guests for entertaining or just for the ease of everyday living. This updated space is airy and welcoming, with Monogram stainless-steel appliances, a peninsula island, and a sun-soaked eat-in banquette that overlooks the backyard. Just off the main living spaces is a versatile, large room that is currently being used as an office. This room is fit with wall-to-wall custom built-ins, a large closet for storage, and previously served as a first-floor bedroom to prior owners. The first floor is finished with a breathtaking powder room freshly wallpapered in Sandberg, with a classic pedestal sink and Rohl faucet. Upstairs, the spacious primary bedroom features custom built-ins by Legacy Wardrobes and a newly renovated primary bathroom with Moen plumbing fixtures, double vanity, Carrera marble, and a skirted toilet. This floor also features two large, additional bedrooms, one with a new custom built-in wadrobe. The current owners added an additional room on this floor that is currently used as a nursery and could be easily used as an office. This room was thoughtfully designed with a built-in wadrobe, custom Pepper Home roman shades/curtians, and yes, it could even fit a twin-bed! Finishing out this floor is an updated full bathroom. The newly redone basement adds valuable finished space for whatever your family needs—whether as a playroom, guest space, home office, or additional living area. This level also includes an updated full bathroom and ample unfinished storage space. Outside, the refinished flagstone patio opens to a fully fenced backyard, while the newly fully-fenced front yard (with a driveway gate) provides additional useable yard space. Don't forget to check out the oversized, two-car garage before you go! This thoughtfully updated home combines beautiful design with flexibility and functionality. With well-designed spaces, generous storage, flexible rooms, and a considered collection of finishes throughout, this is it. Welcome Home...this won't last!
Features & Amenities
Interior
-
Total Bedrooms
4
-
Bathrooms
3
-
1/2 Bathrooms
1
-
Above Grade Finished Area
2186.0
-
Basement YN
YES
-
Cooling YN
YES
-
Cooling
Central Air, Electric
-
Fireplace YN
YES
-
Heating YN
YES
-
Heating
Electric, Forced Air
-
Main Level Bedrooms
1
-
Pet friendly
N/A
Exterior
-
Garage
Yes
-
Garage spaces
2
-
Construction Materials
Brick
-
Parking
Garage, Driveway, Attached
-
Pool
No
-
Waterfront YN
NO
Area & Lot
-
Lot Size(acres)
0.69
-
Lot Size(square feet)
30,240
-
Property Type
Residential
-
Property Sub Type
Single Family Residence
-
Architectural Style
Colonial
Price
-
Sales Price
$1,150,000
-
Tax Amount
$11,889
-
Sq. Footage
2,886
-
Price/SqFt
$398
HOA
-
Association
No
School District
-
Elementary School
N/A
-
Middle School
N/A
-
High School
CONESTOGA
Property Features
-
New Construction
NO
-
Foundation Details
Block
-
Senior Community YN
NO
-
Sewer
Public Sewer
-
Tax Lot
0017
-
Water Source
Public
Schedule a Showing
Showing scheduled successfully.
Mortgage calculator
Estimate your monthly mortgage payment, including the principal and interest, property taxes, and HOA. Adjust the values to generate a more accurate rate.
Your payment
Principal and Interest:
$
Property taxes:
$
HOA fees:
$
Total loan payment:
$
Total interest amount:
$
Location
County
CHESTER
Elementary School
Middle School
High School
CONESTOGA
Listing Courtesy of Katie Marino, Compass Pennsylvania, LLC
RealHub Information is provided exclusively for consumers' personal, non-commercial use, and it may not be used for any purpose other than to identify prospective properties consumers may be interested in purchasing. All information deemed reliable but not guaranteed and should be independently verified. All properties are subject to prior sale, change or withdrawal. RealHub website owner shall not be responsible for any typographical errors, misinformation, misprints and shall be held totally harmless.

Salesperson, Realtor
Nikki Ott
Call Nikki today to schedule a private showing.

* Listings on this website come from the FMLS IDX Compilation and may be held by brokerage firms other than the owner of this website. The listing brokerage is identified in any listing details. Information is deemed reliable but is not guaranteed. If you believe any FMLS listing contains material that infringes your copyrighted work please click here to review our DMCA policy and learn how to submit a takedown request.© 2024 FMLS.
Related Properties

WAYNE
433 HOMESTEAD ROAD
4 Beds
2 Baths
2,944 Sq.Ft.
$1,250,000
MLS#: PACT2133116

WAYNE
103 ERIKA LANE
4 Beds
2 Baths
3,130 Sq.Ft.
$1,275,000
MLS#: PACT2132130
WAYNE
1291 THOMAS ROAD
4 Beds
3 Baths
4,224 Sq.Ft.
$1,249,500
MLS#: PACT2130698
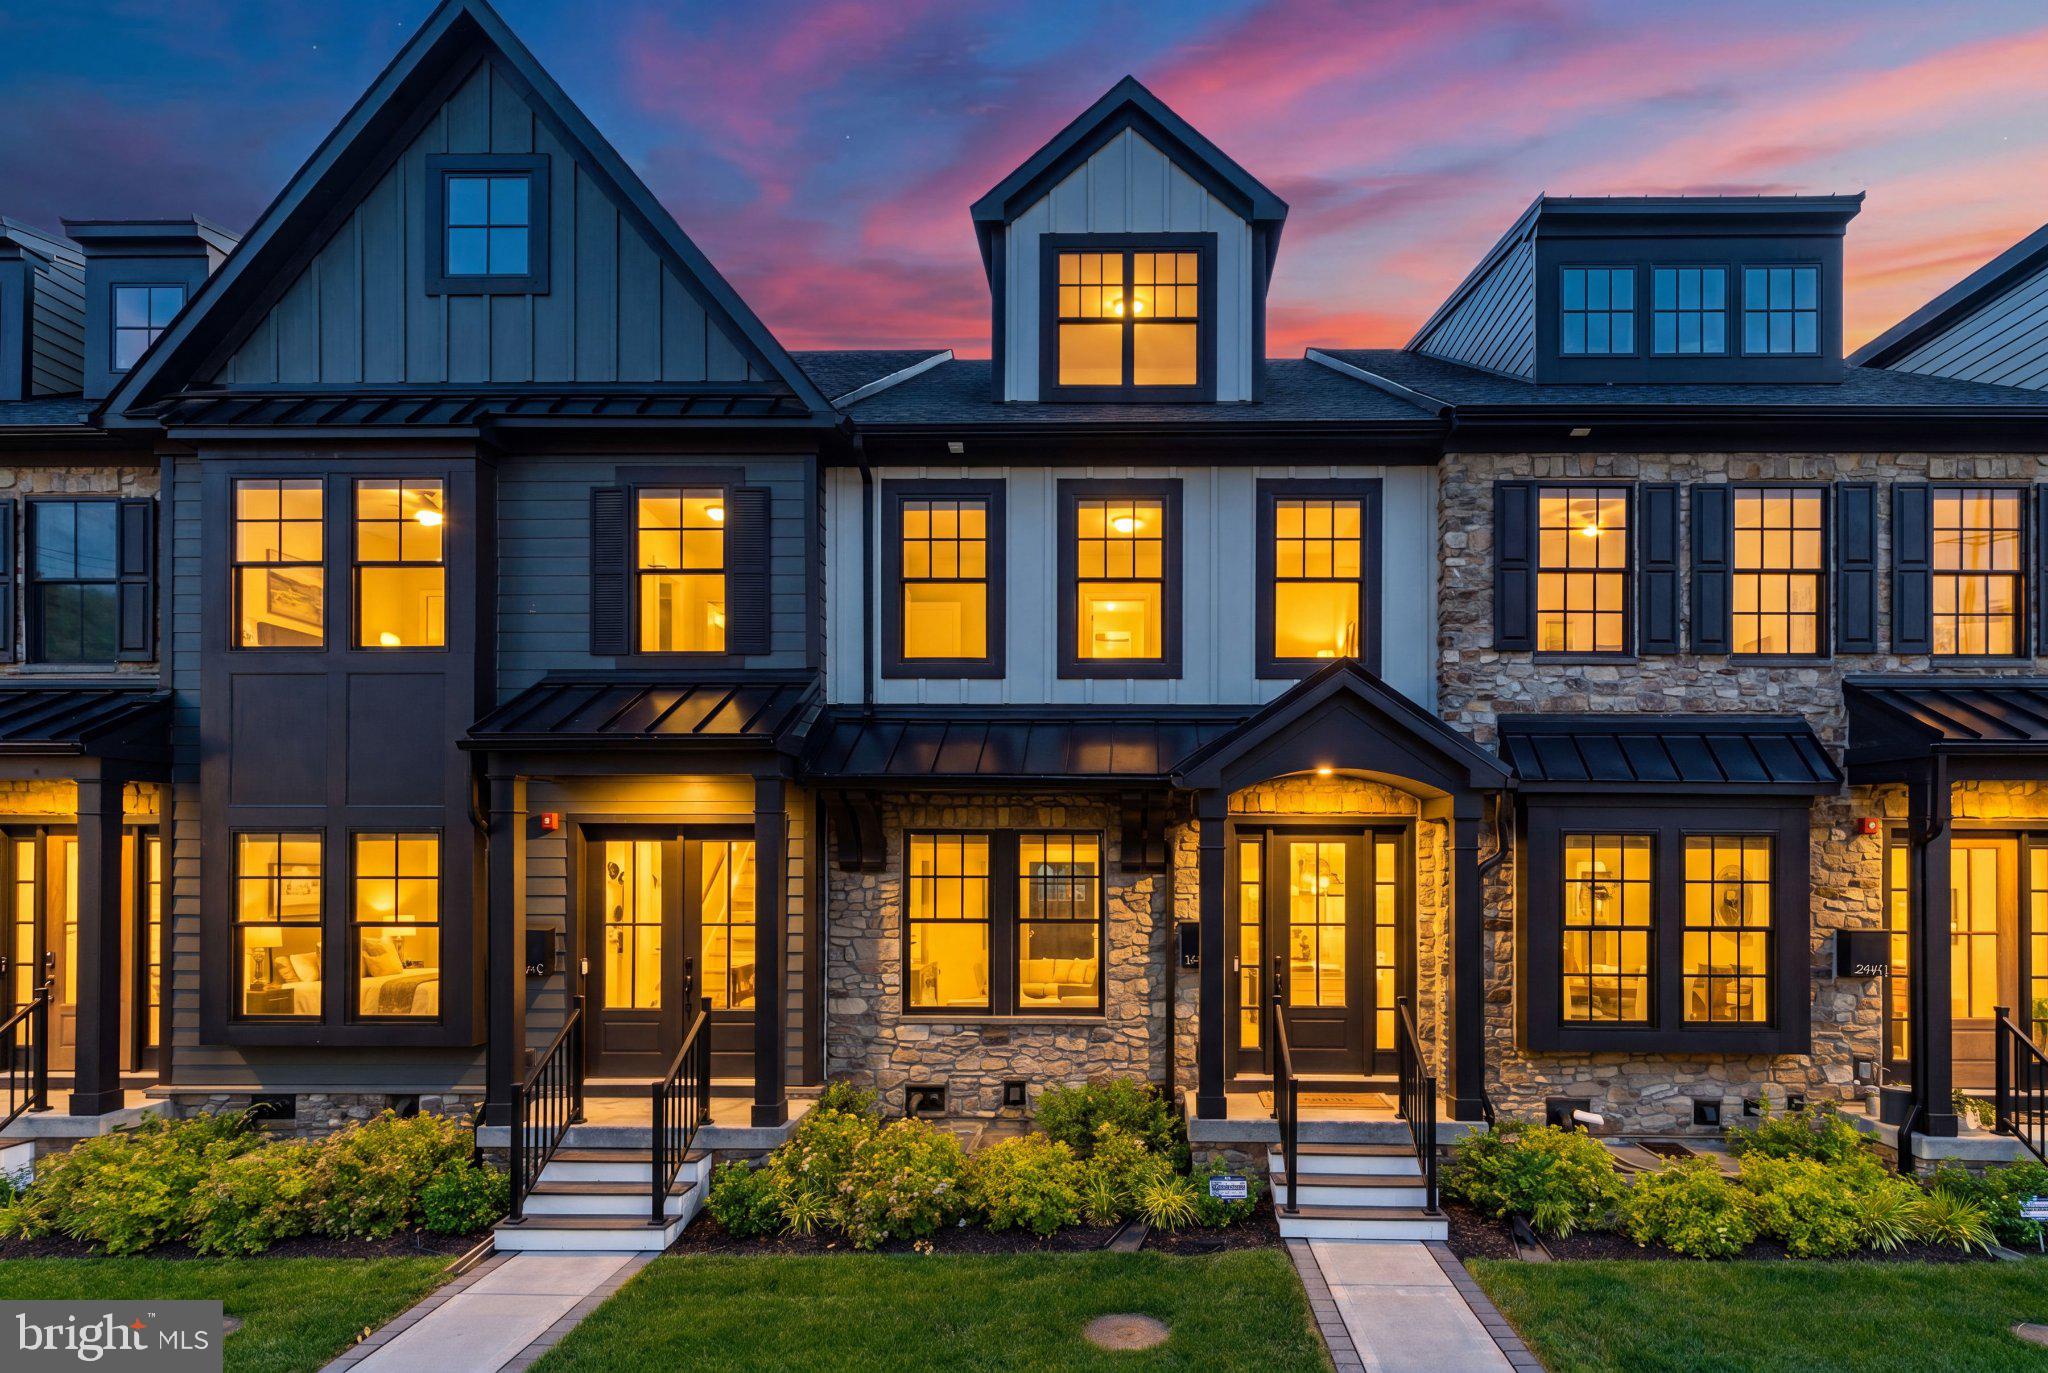
WAYNE
206 N ABERDEEN AVENUE D
3 Beds
3 Baths
2,908 Sq.Ft.
$1,250,000
MLS#: PADE2117496

WAYNE
19 HIGHFIELD LANE
2 Beds
2 Baths
2,398 Sq.Ft.
$1,050,000
MLS#: PACT2133462

WAYNE
203 WILLOW AVENUE
3 Beds
3 Baths
2,628 Sq.Ft.
$1,250,000
MLS#: PADE2123146

WAYNE
427 E LANCASTER AVENUE 1101
2 Beds
2 Baths
1,882 Sq.Ft.
$1,350,000
MLS#: PADE2107200
.png)