Features & Amenities

Interior

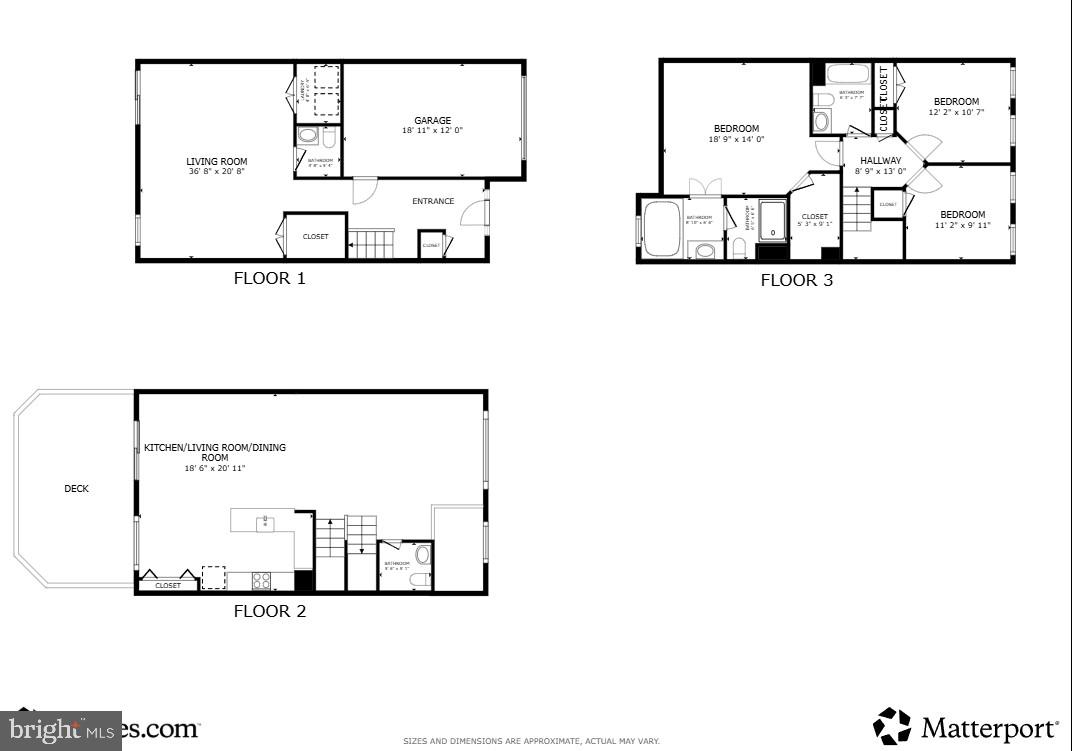
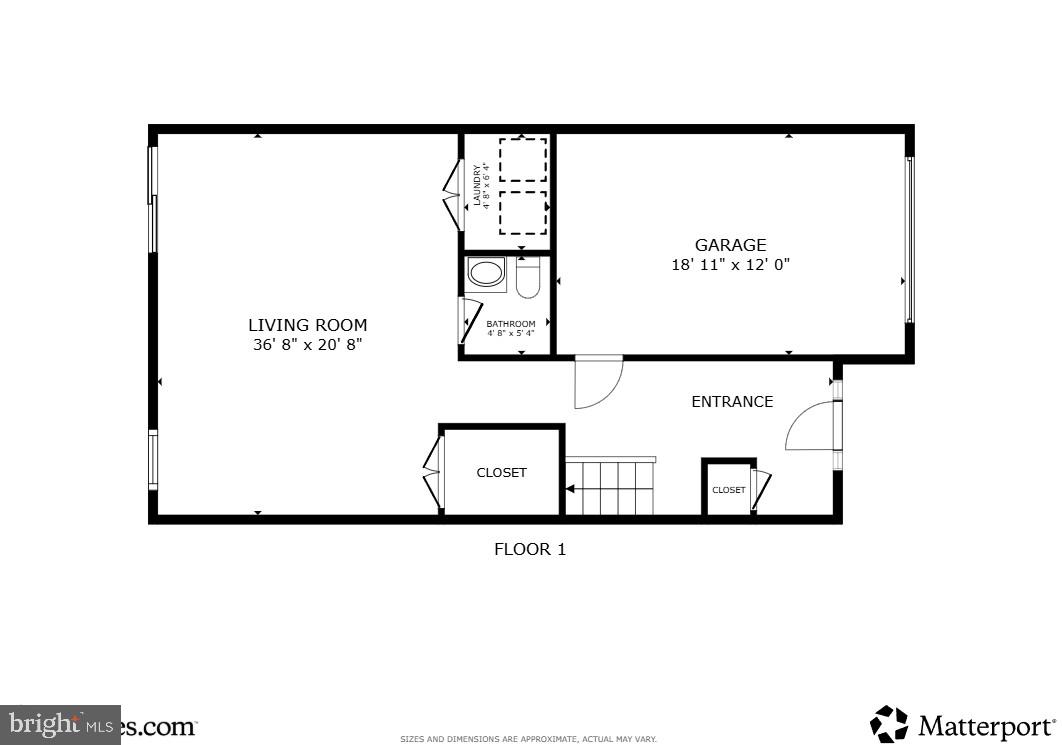
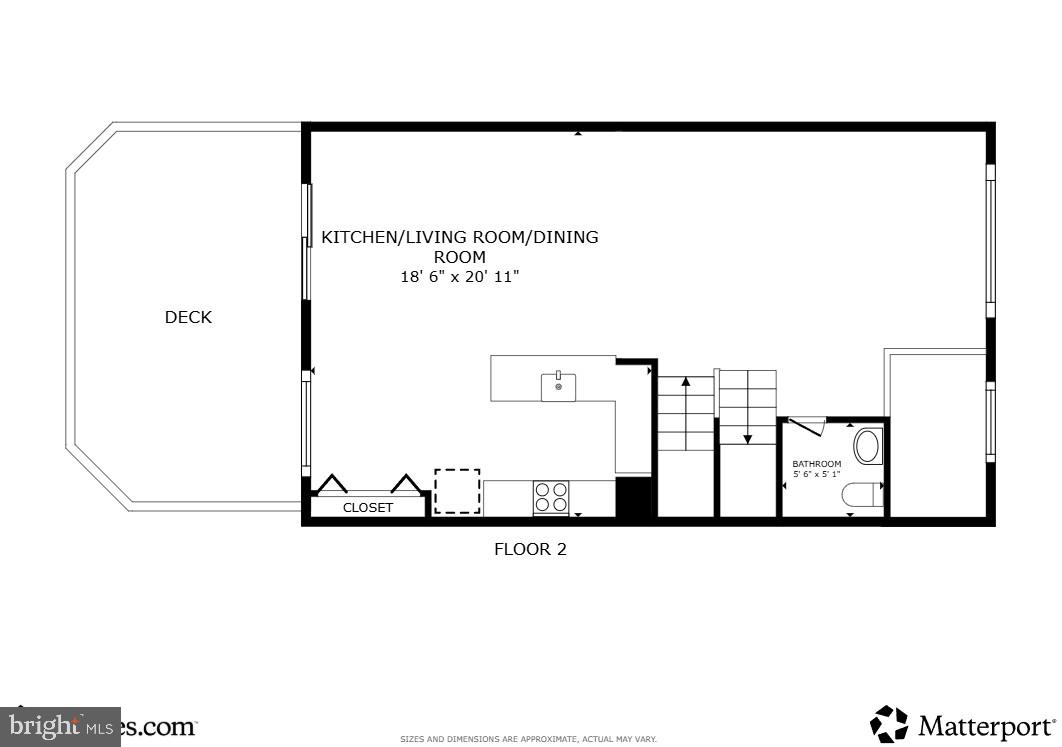
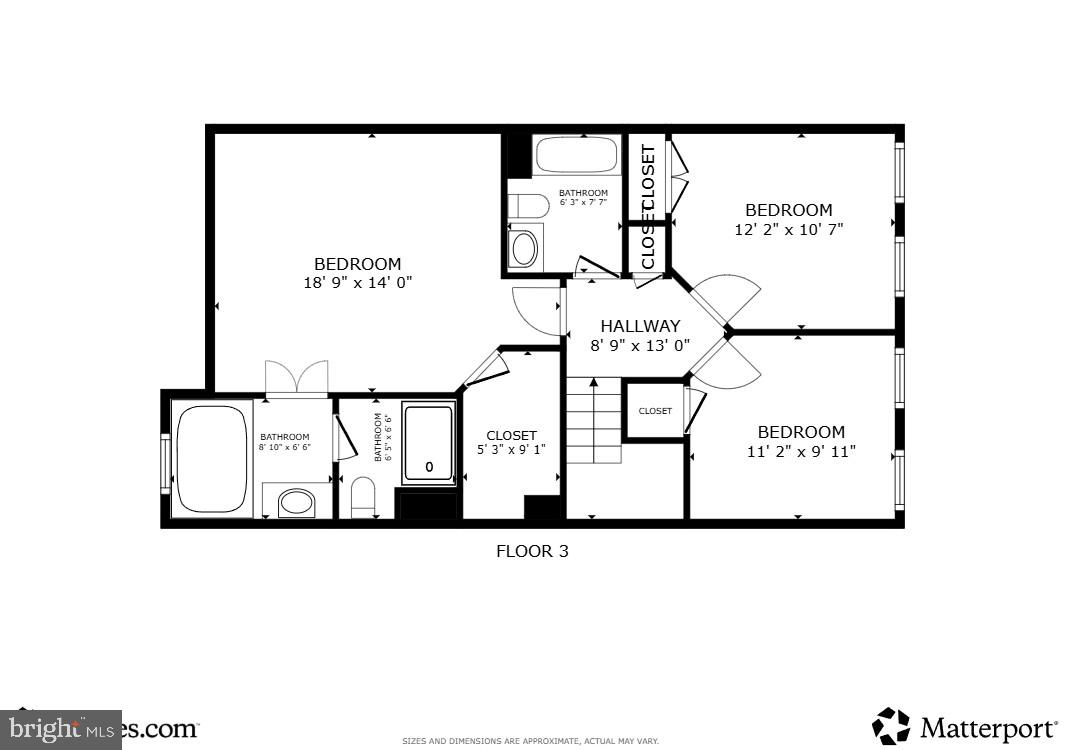
  • Total Bedrooms

    3

  • Bathrooms

    2

  • 1/2 Bathrooms

    2

  • Above Grade Finished Area

    2286.0

  • Basement YN

    NO

  • Cooling YN

    YES

  • Cooling

    Central Air, Heat Pump, Ceiling Fan(s), Electric

  • Fireplace YN

    YES

  • Heating YN

    YES

  • Heating

    Electric, Natural Gas, Forced Air, Heat Pump

  • Pet friendly

    Yes

Exterior

  • Garage

    Yes

  • Garage spaces

    1

  • Construction Materials

    Brick Veneer, Vinyl Siding

  • Parking

    Garage Door Opener, Garage, Driveway, Attached

  • Pool

    No

  • Waterfront YN

    NO

Area & Lot

  • Lot Size(acres)

    0.06

  • Lot Size(square feet)

    2,532

  • Property Type

    Residential

  • Property Sub Type

    Townhouse

  • Architectural Style

    Traditional

Price

  • Sales Price

    $417,500

  • Tax Amount

    $4,021

  • Financing Options

    Cash, Conventional, FHA, VA

  • Sq. Footage

    2,286

  • Price/SqFt

    $182

HOA

  • Association

    No

School District

  • Elementary School

    N/A

  • Middle School

    N/A

  • High School

    N/A

Property Features

  • New Construction

    NO

  • Foundation Details

    Slab

  • Senior Community YN

    NO

  • Sewer

    Public Sewer

  • Water Source

    Public

Schedule a Showing

Showing scheduled successfully.

<
>
IN PERSON
VIA CHAT

What is 3 + 4 ?


Change time

Mortgage calculator

Estimate your monthly mortgage payment, including the principal and interest, property taxes, and HOA. Adjust the values to generate a more accurate rate.

Your payment

Principal and Interest:

$

Property taxes:

$

HOA fees:

$

Total loan payment:

$

Total interest amount:

$

Location

County

BALTIMORE

Elementary School

Middle School

High School

Listing Courtesy of Erica M Washington, Coldwell Banker Realty

RealHub Information is provided exclusively for consumers' personal, non-commercial use, and it may not be used for any purpose other than to identify prospective properties consumers may be interested in purchasing. All information deemed reliable but not guaranteed and should be independently verified. All properties are subject to prior sale, change or withdrawal. RealHub website owner shall not be responsible for any typographical errors, misinformation, misprints and shall be held totally harmless.

Agent Nikki Ott

Salesperson, Realtor

Nikki Ott

Call Nikki today to schedule a private showing.


* Listings on this website come from the FMLS IDX Compilation and may be held by brokerage firms other than the owner of this website. The listing brokerage is identified in any listing details. Information is deemed reliable but is not guaranteed. If you believe any FMLS listing contains material that infringes your copyrighted work please click here to review our DMCA policy and learn how to submit a takedown request.© 2024 FMLS.
BACK TO ACTIVE - Buyer could not perform, so don’t miss this Incredible Opportunity in Prime Pikesville Location! 

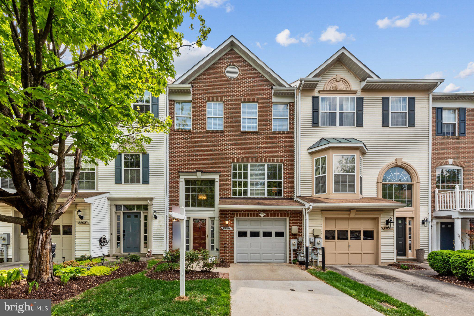
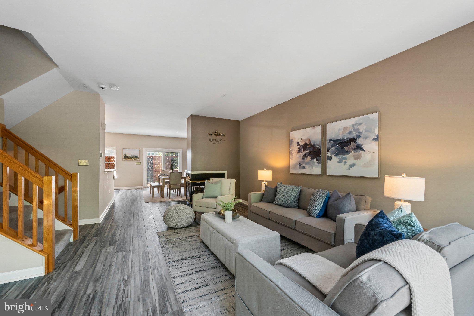
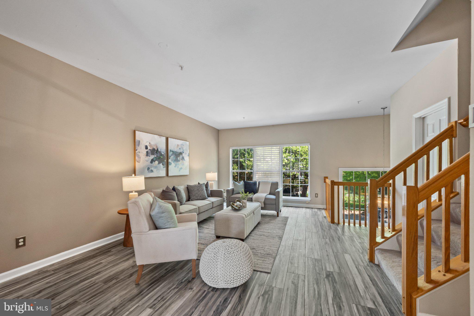
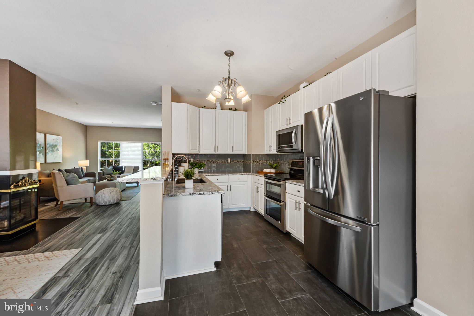
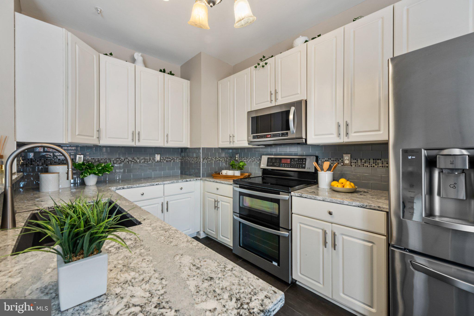
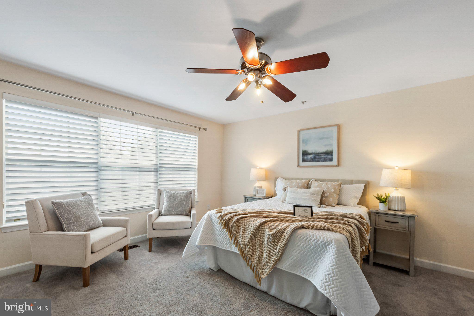
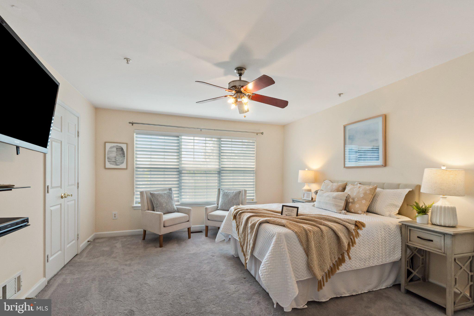
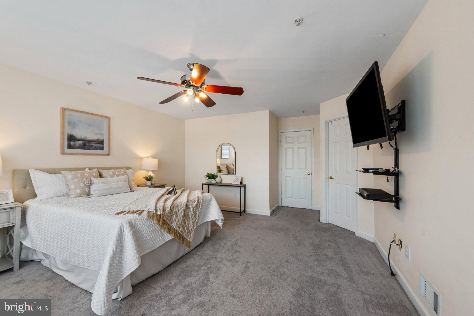
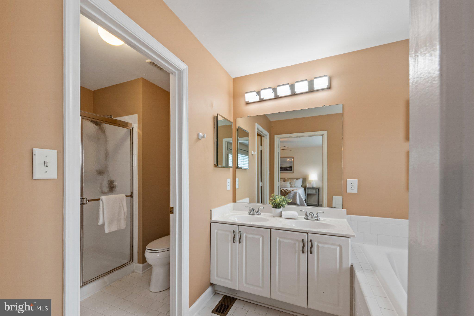
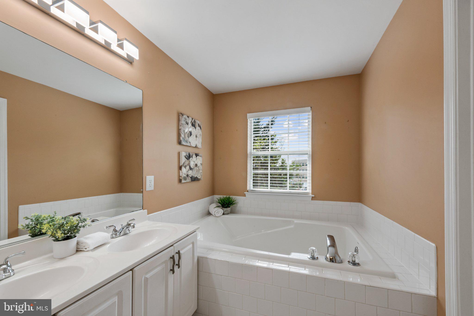
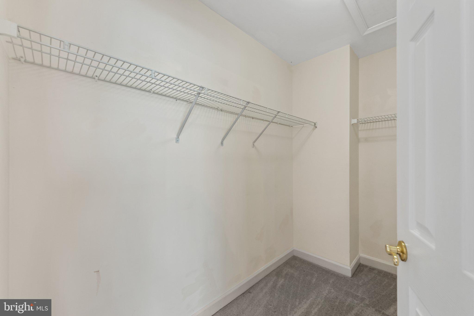
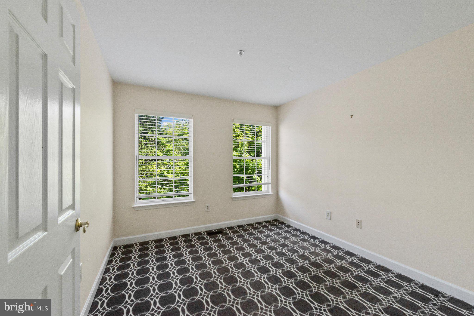
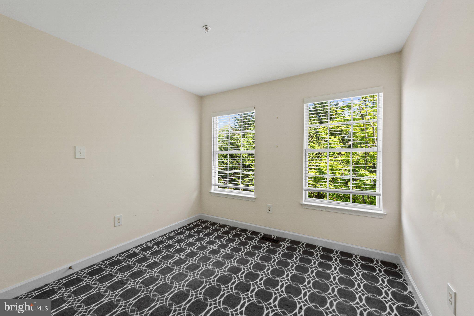
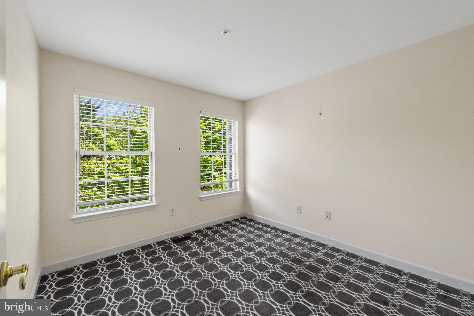
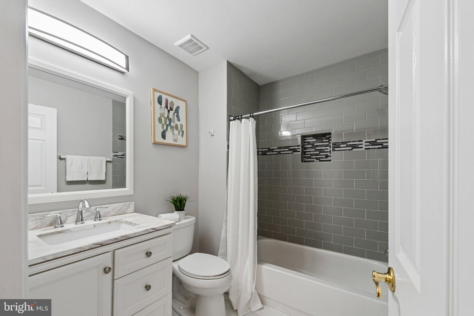
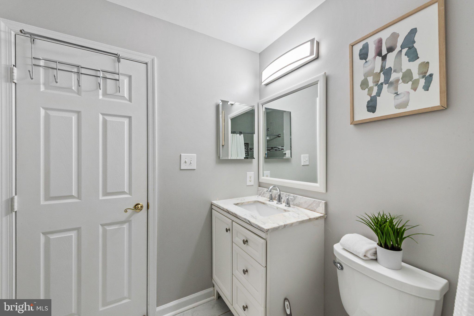
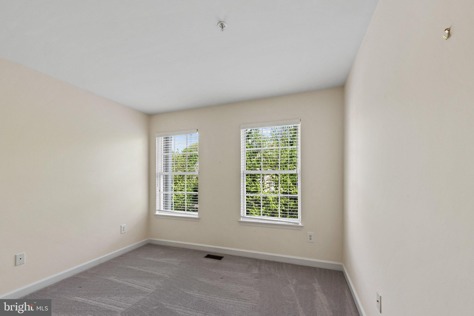
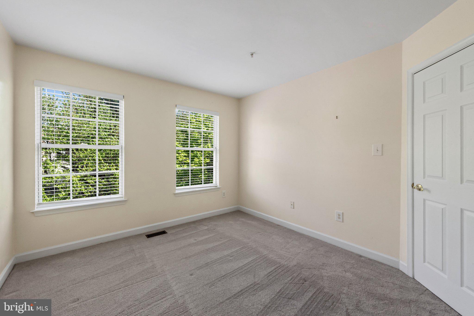
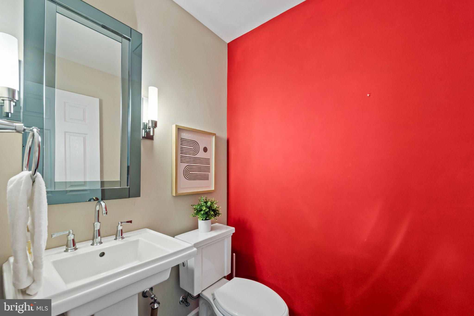
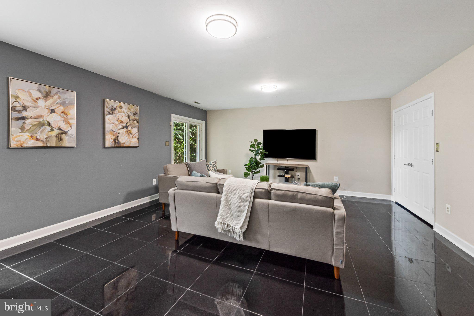
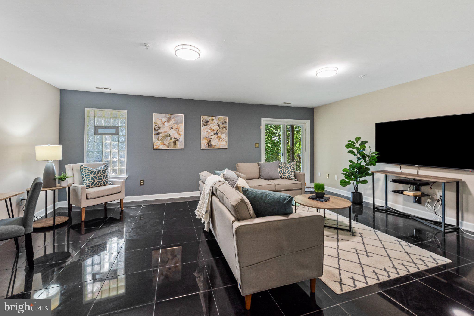
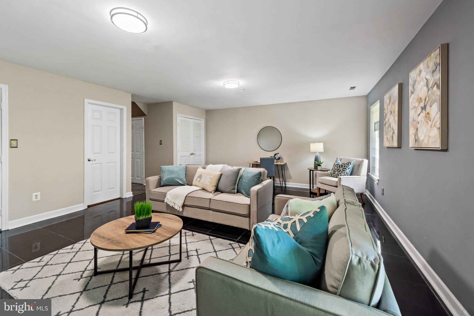
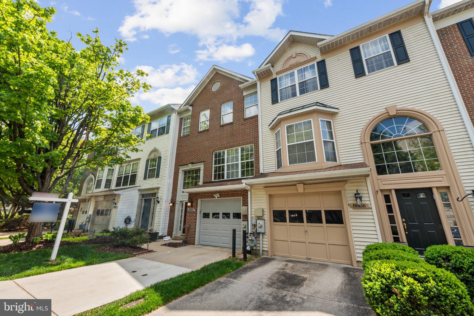
Welcome to this beautifully maintained residence in the heart of Pikesville, where convenience, style, and comfort come together in one stunning package! This spacious 3‑level garage townhouse/condo delivers the perfect blend of modern upgrades and an unbeatable location—just moments from fine dining, boutique shopping, and all the vibrant amenities Pikesville is known for.

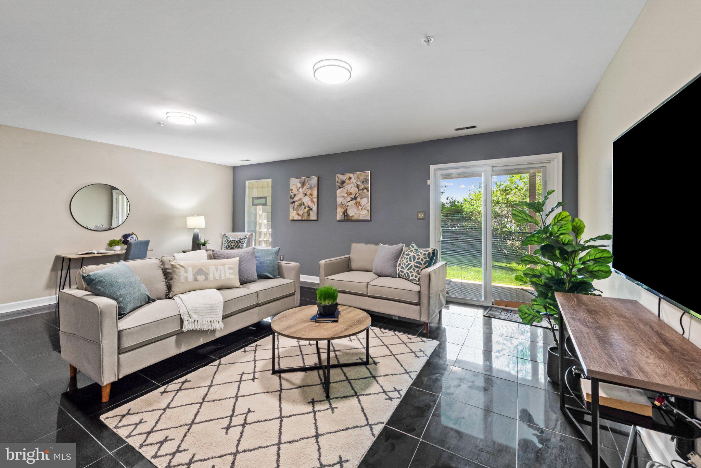
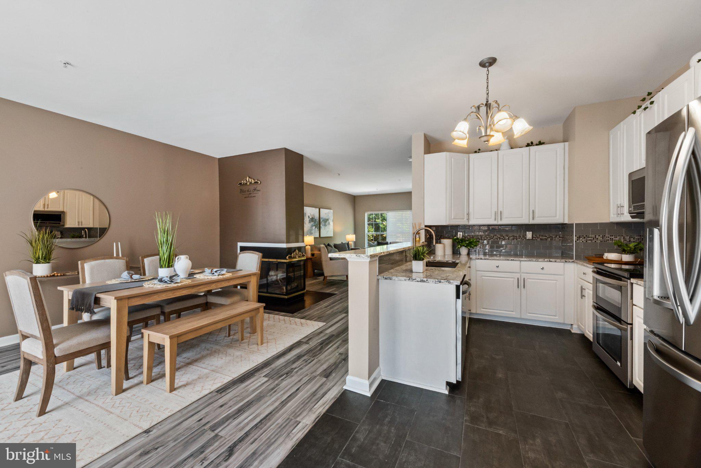
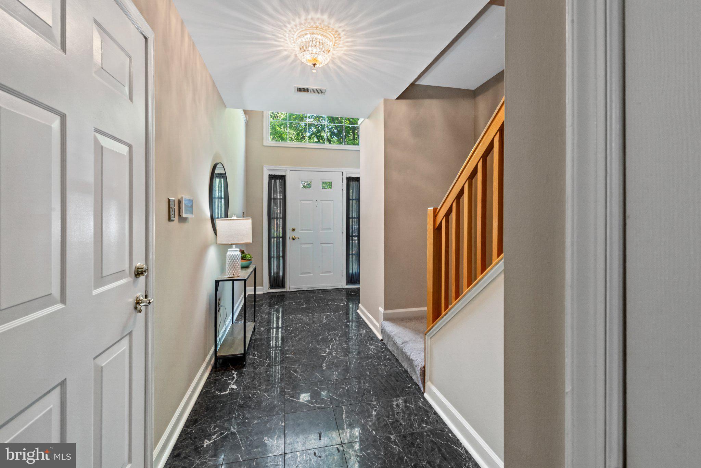
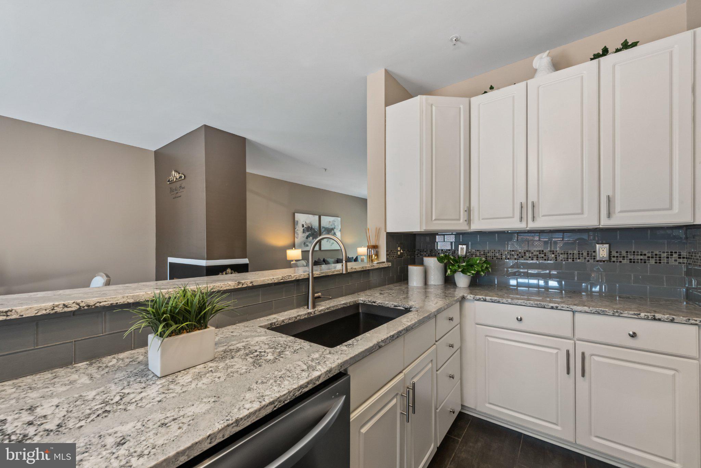
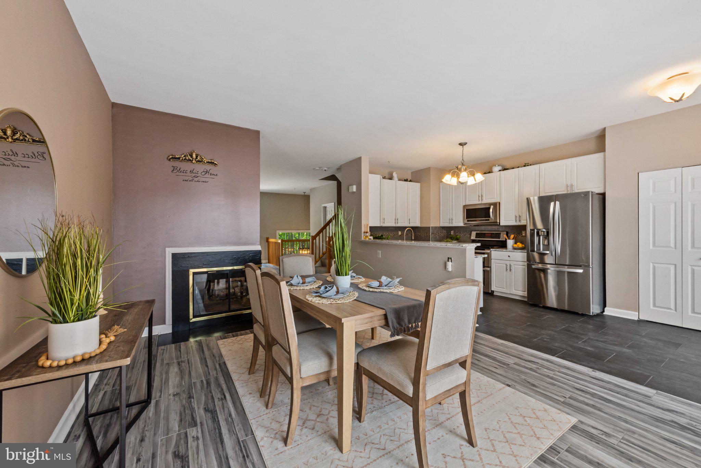
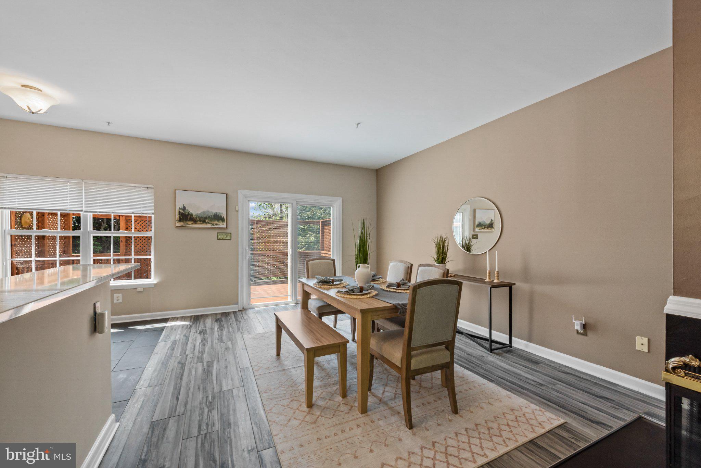
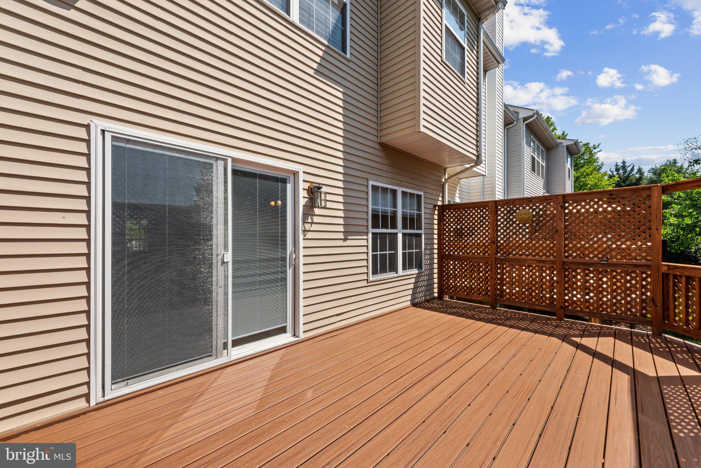
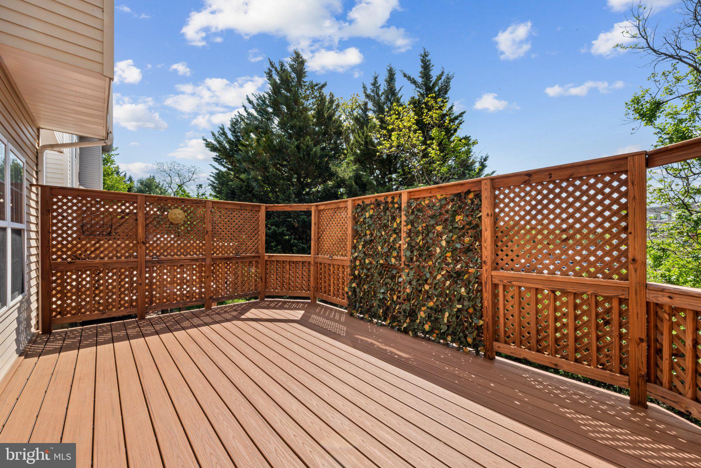
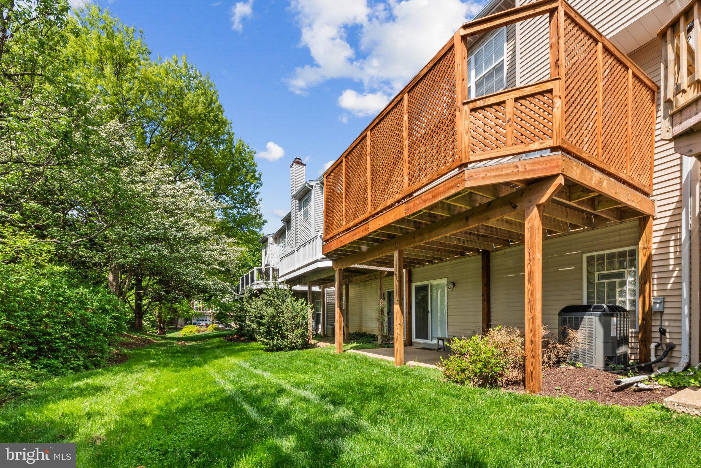
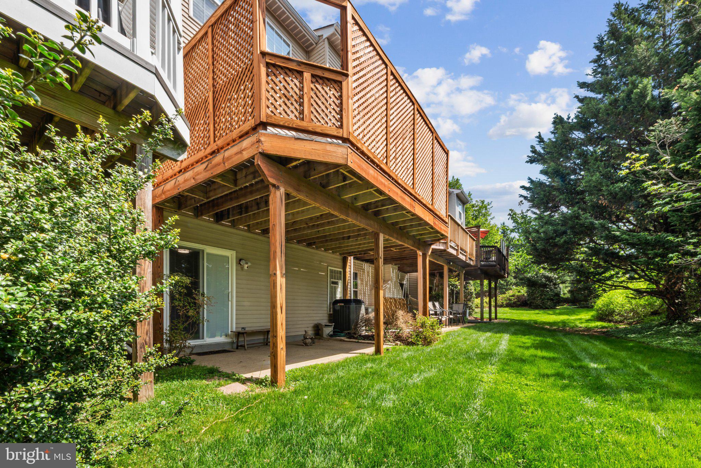
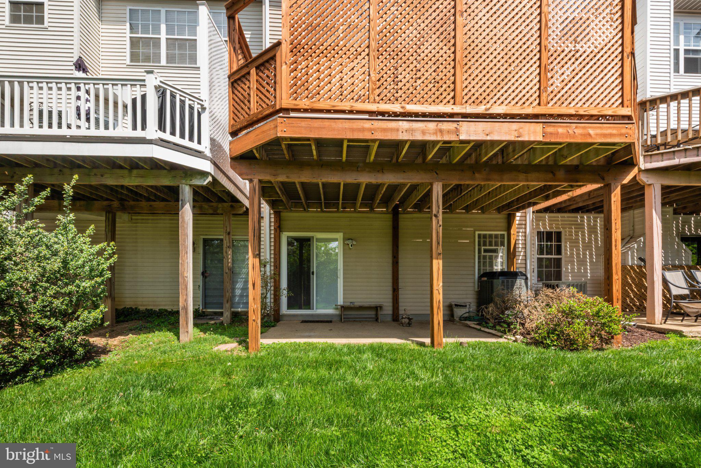
Step inside and fall in love with the picture‑perfect finishes throughout. The main level shines with marble floors, quartz countertops, and a cozy fireplace that sets the tone for elegant living. Entertain with ease in the bright dining area that opens to a beautiful enclosed deck—your new favorite spot for morning coffee or evening relaxation. Condo includes waterbill, lawn service, &  roof!!!

8804 MARGATE COURT 3

Message successfully sent.

What would you like to know?

What is 3 + 4 ?

I agree to receive email communication and understand I can unsubscribe at any time.

I agree to be contacted by Charis Realty Group - Christine Issler, Broker via call, email, and text for real estate services. To opt out, you can reply 'stop' at any time or reply 'help' for assistance. You can also click the unsubscribe link in the emails. Message and data rates may apply. Message frequency may vary. Privacy Policy

Related Properties

Discover comfort, convenience, and modern updates in this move-in-ready 4-bedroom, 2 full bathroom home! Filled with abundant natural light and finished in neutral tones throughout, the inviting interior creates a bright and welcoming atmosphere. The brand new upper level bathroom features a spacious large walk-in shower with stylish modern finishes, while the second full bathroom has also been tastefully updated. Spacious living areas provide the perfect setting for everyday living and entertaining. Step outside to a large, level, fully fenced backyard designed for year round enjoyment. Relax under the covered patio, host gatherings on the separate open patio, or take advantage of the generous outdoor space for play, pets, or gardening.

Ideally located with quick access to I-695 and Reisterstown Road, commuting to Baltimore City, Camden Yards, M&T Bank Stadium, and other major destinations is easy. Enjoy the convenience of nearby shopping, grocery stores, restaurants, schools, and parks, including Sudbrook Park and Gwynns Falls/Leakin Park.Combining modern updates, comfortable living spaces, exceptional outdoor amenities, and a convenient location, this well maintained home is truly move-in ready and waiting for its next owner.
#MDBC2167838

PIKESVILLE

733 LEAFYDALE TERRACE

4 Beds

2 Baths

1,329 Sq.Ft.

$340,000

MLS#: MDBC2167838
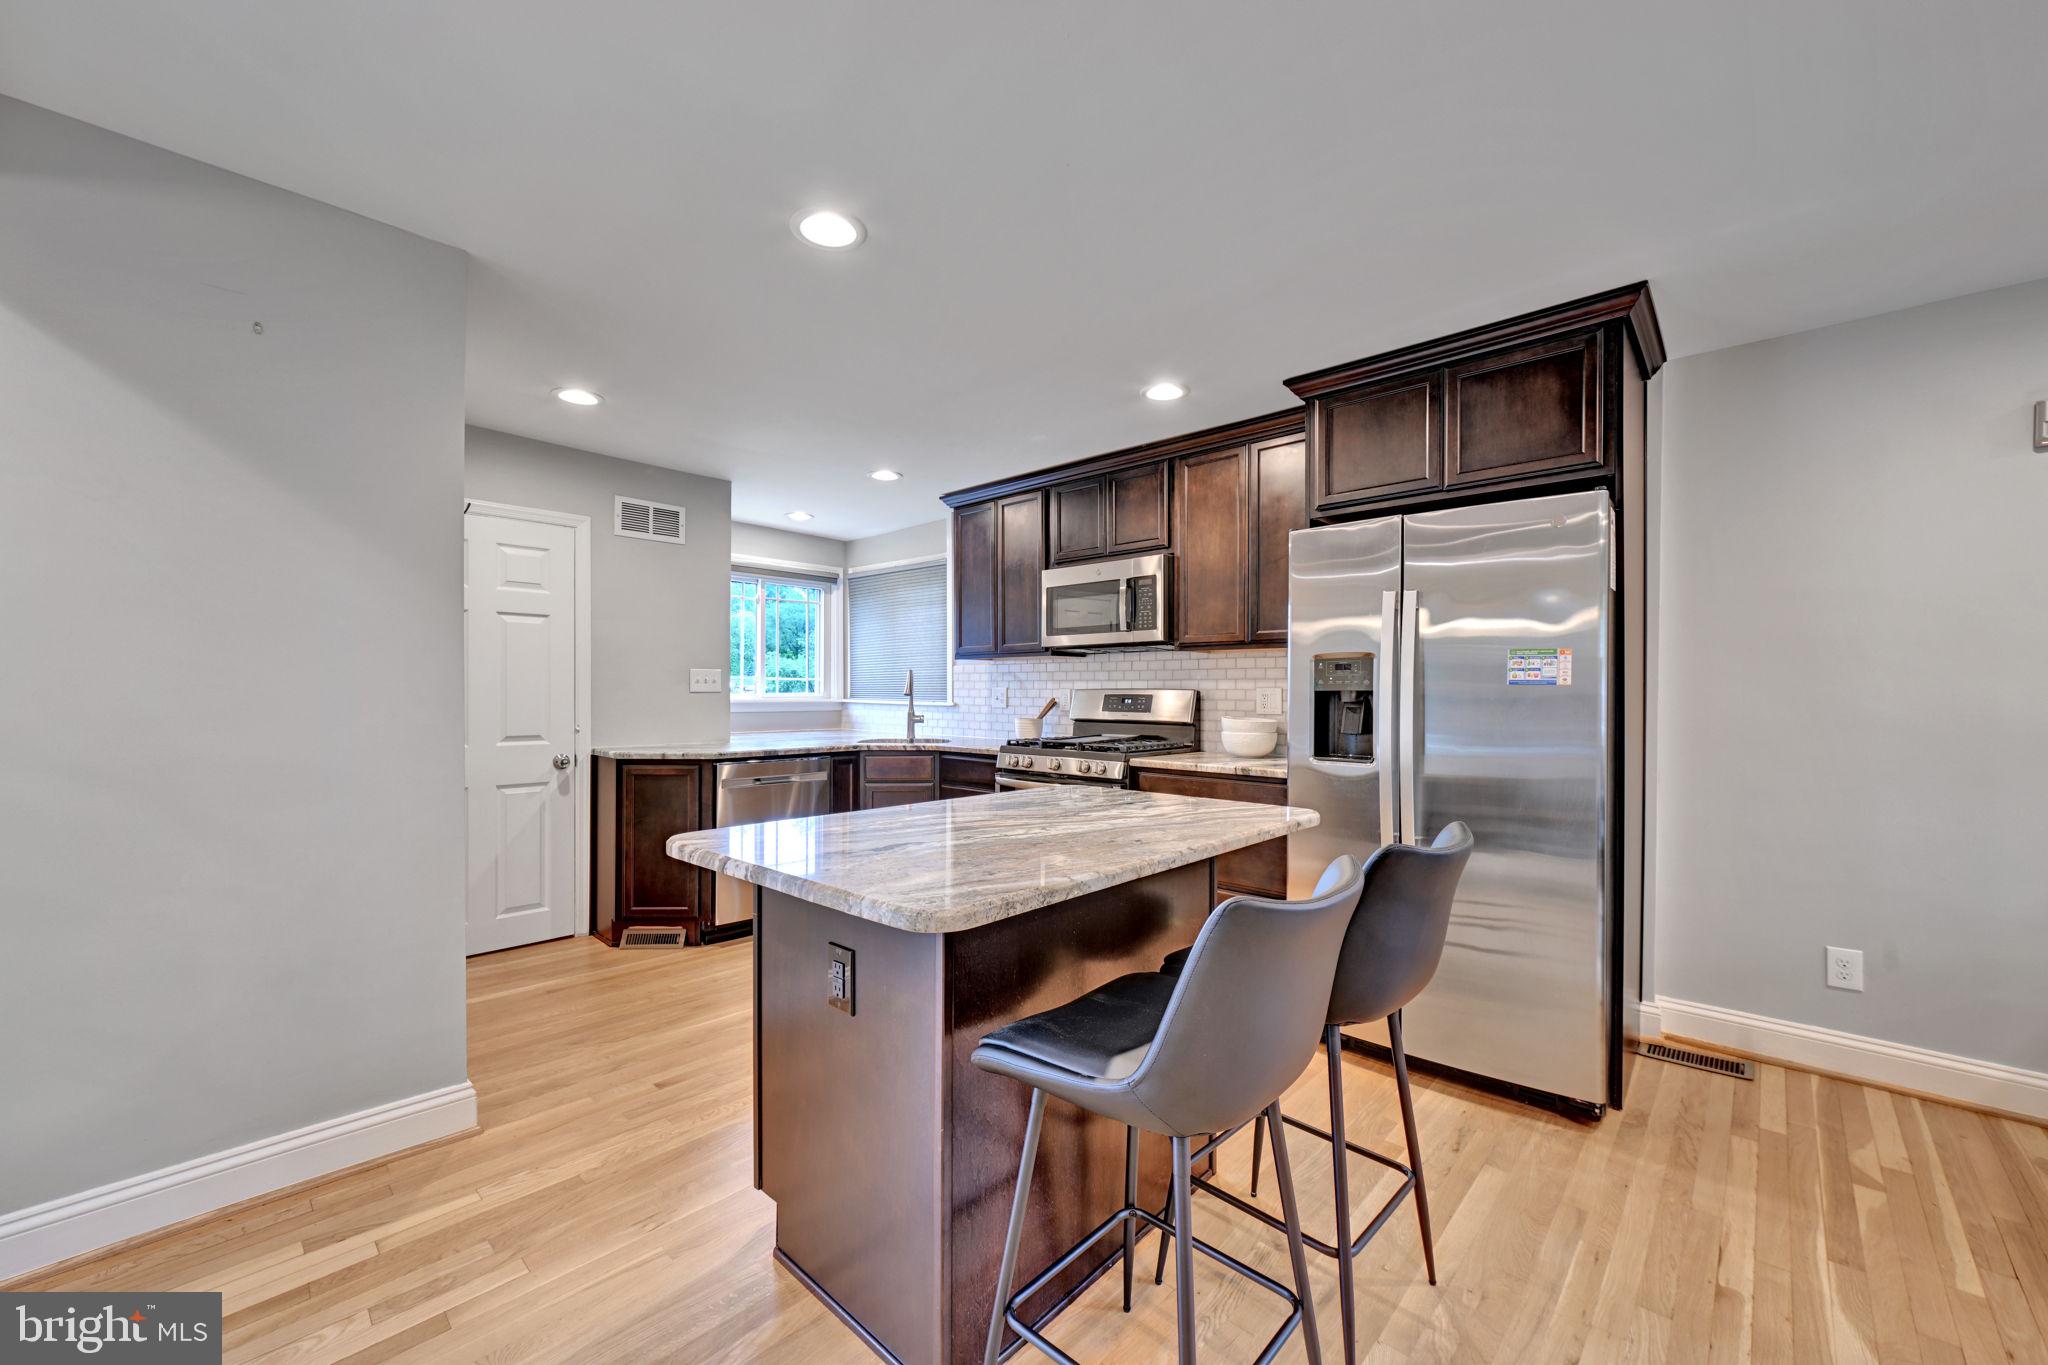
A beautifully maintained home offering the perfect blend of comfort, space, and convenience. This property features spacious living areas filled with natural light, an updated kitchen with ample cabinetry and counter space, generously sized bedrooms, and stylish finishes throughout. Enjoy entertaining or relaxing in the private backyard with mature landscaping. Driveway parking, finished basement on a corner lot with plenty of on street parking. Conveniently located near shopping, dining, parks, major commuter routes, and local conveniences, this home combines suburban charm with everyday accessibility.
#MDBC2162338

PIKESVILLE

801 JUDY LANE

3 Beds

2 Baths

1,057 Sq.Ft.

$400,000

MLS#: MDBC2162338

Well-Kept Rancher on a Beautiful Cul-de-Sac!

Welcome to 217 Carnation Court, a spacious and well-kept rancher tucked away in the desirable Sudbrook/Sudvale area of Pikesville. Situated on what appears to be one of the largest lots on the block, this home offers the rare combination of generous indoor space, a large private yard, and a peaceful cul-de-sac setting.

Inside, you’ll find a bright, comfortable layout with newer kitchen updates, updated flooring, and stainless steel appliances. The bedrooms feature carpeting, with original hardwood floors underneath, offering the opportunity to uncover and showcase the home’s classic character.

The finished basement adds valuable living space, including a family room and a separate bedroom or spacious home office, along with an abundance of closets and storage areas throughout the home. There is no shortage of room to organize, store, and spread out.

Outside is where this property truly shines. Enjoy beautiful landscaping, a large deck overlooking a lush green backdrop, and a spacious vinyl-fenced yard that provides privacy and plenty of room for outdoor activities. A newer dual-entry 11' x 17' shed provides excellent additional storage or workspace. The roof was replaced approximately five years ago.

Located in a quiet neighborhood while remaining conveniently close to parks, trails, shopping, the Beltway, and public transportation, 217 Carnation Court offers both a peaceful residential setting and easy access to everyday conveniences.

A spacious rancher, an oversized lot, abundant storage, outdoor space, and a convenient Pikesville location - this is a home with plenty to offer so come and see and make an offer!
#MDBC2173836

PIKESVILLE

217 CARNATION COURT

4 Beds

2 Baths

1,952 Sq.Ft.

$375,000

MLS#: MDBC2173836
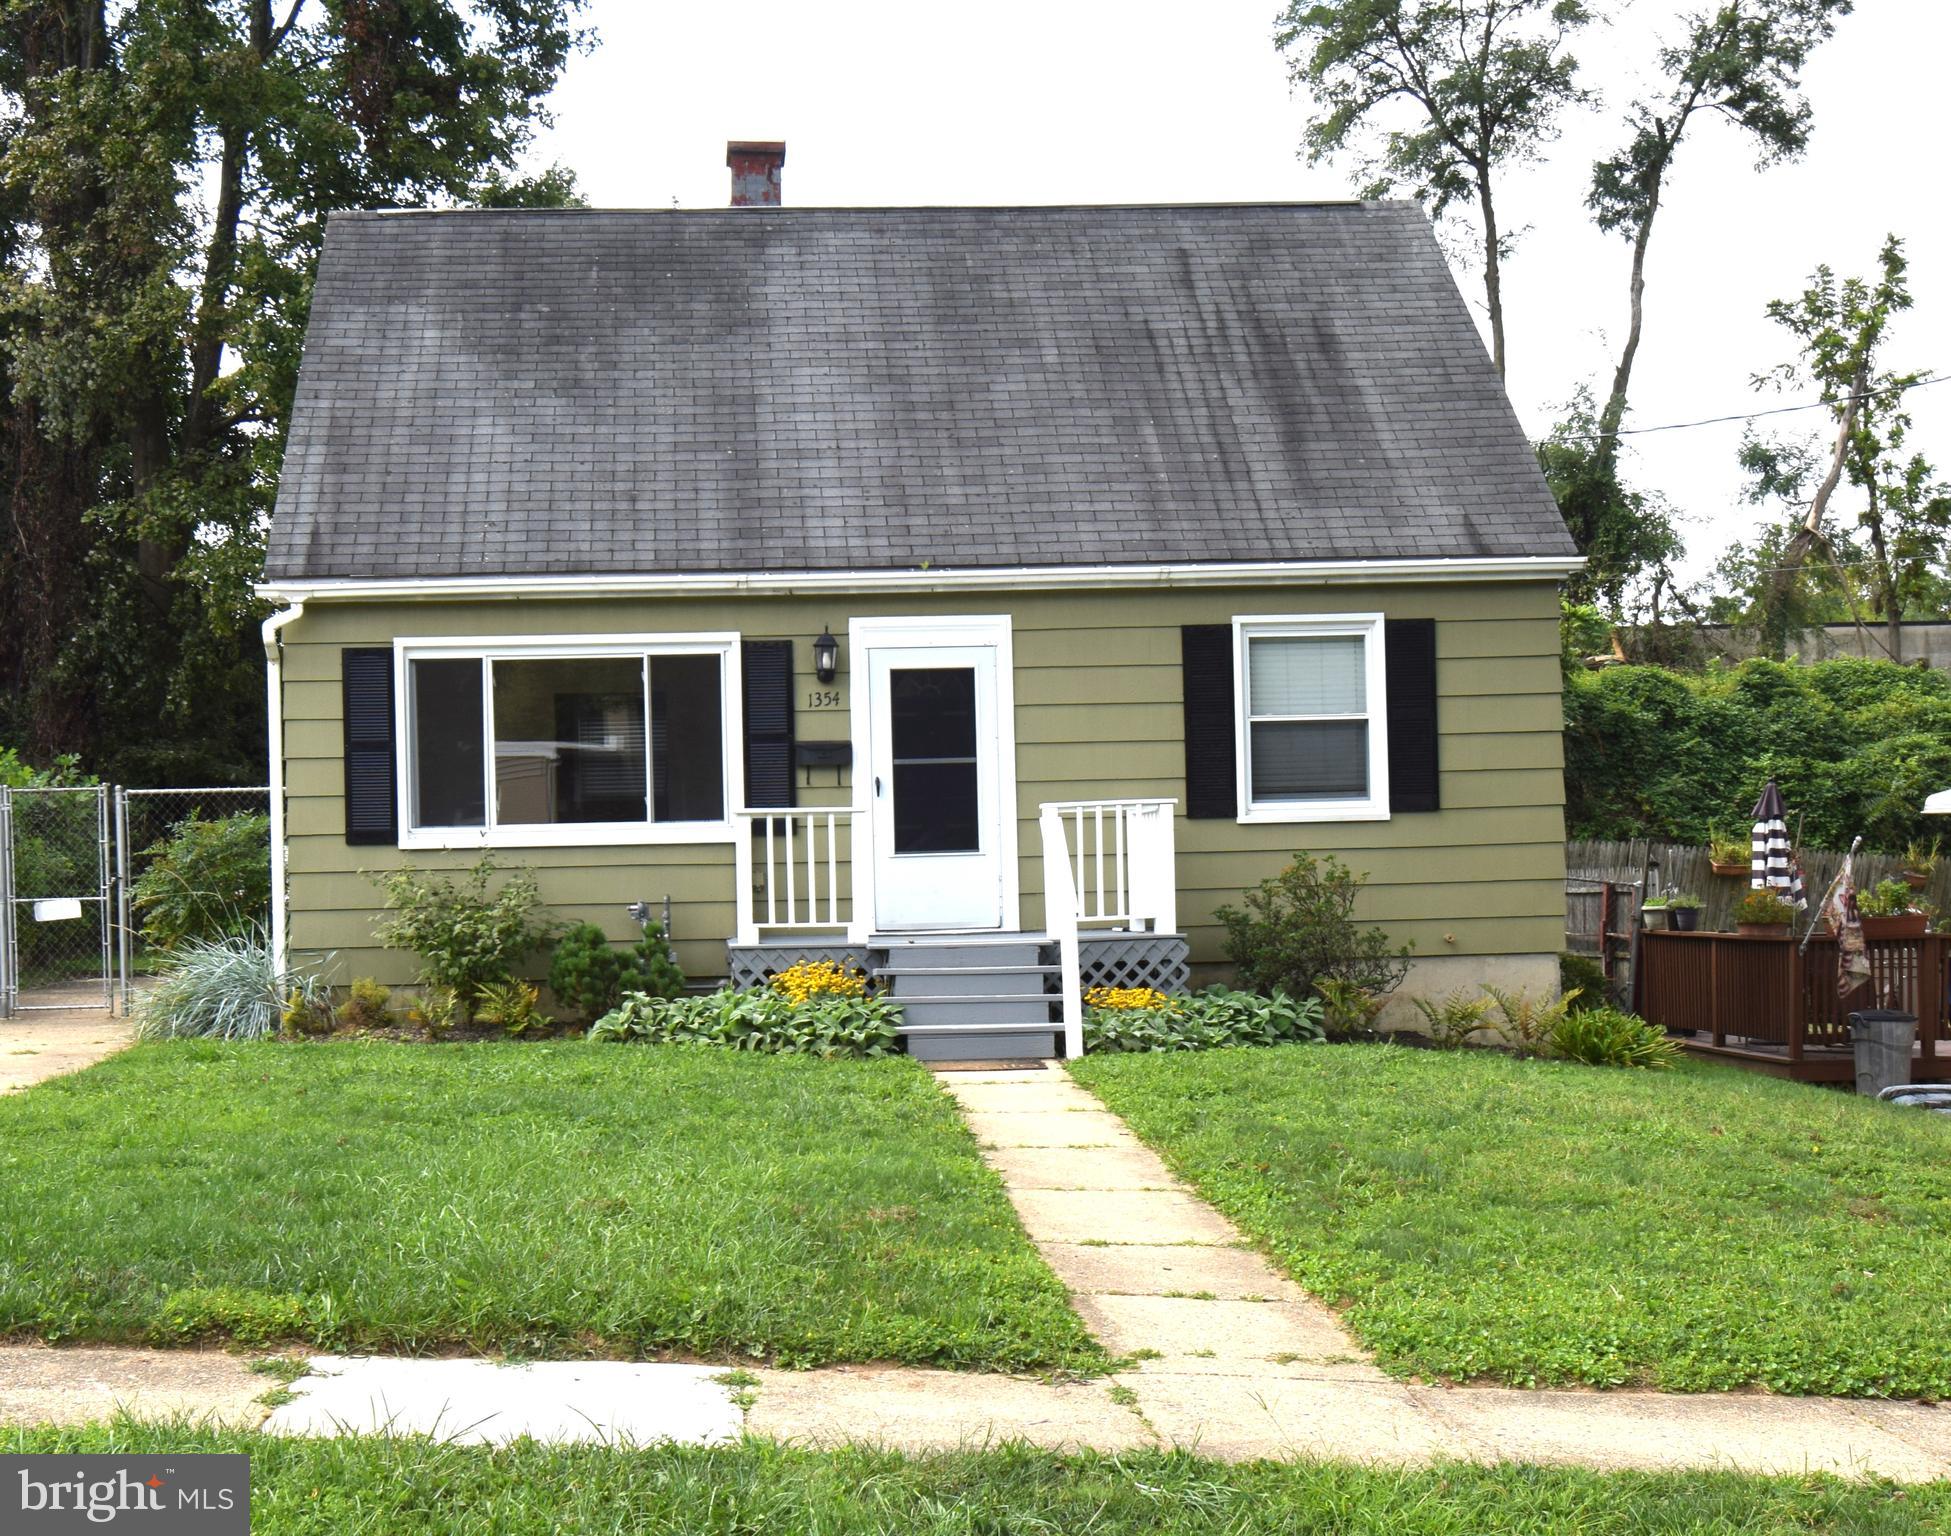
You’re going to love this shingle 4 bedroom cape cod located in the very convenient neighborhood of Sudvale. There are 2 bedrooms and 1 bath on the main level and 2 additional bedrooms on the upper level with plenty of attic storage. There’s a spacious lower level recreation room with a powder room and additional finished bonus room as well. Lots of light and gleaming hardwood floors on the main level. You can park 2 cars comfortably in the driveway. Fully fenced rear yard with huge deck perfect for outdoor entertaining. There is great shopping and restaurants close by and minutes to Target, Trader Joes and 695. Sellers want the buyers to know that there's a train track beyond the back yard fence.
#MDBC2155274

PIKESVILLE

1354 SUDVALE ROAD

4 Beds

1 Baths

1,580 Sq.Ft.

$389,000

MLS#: MDBC2155274

Nestled in the charming Colonial Village neighborhood, this delightful 3-bedroom, 2-bathroom Colonial home exudes warmth and comfort***Roof 2022***HVAC 2024***Water-Heater 2022***Living & Dining Room Laminated Vinyl Plank 2026***Fresh Paint 2026***Electric Range/Stove 2026***Dishwasher 2026***Family Room Tile Floor 2026***Fenced Yard***Private Parking Space on the Lot***Wood Burning Fireplace***With 1,771 finished square feet, there is room for relaxation and entertainment. The lower-level has a second kitchen which adds convenience to your daily routine. Residents enjoy easy access to local parks, providing perfect spots for outdoor activities and leisurely strolls. The neighborhood is also conveniently located near school. With on-street and parking lot options, your guests will always find a place to park. This home is not just a property; it's a gateway to a vibrant community where neighbors become friends and memories are made. Experience the charm of Colonial Village and make this inviting residence your own!
#MDBC2170168

PIKESVILLE

7022 DEERFIELD ROAD

3 Beds

2 Baths

1,932 Sq.Ft.

$389,500

MLS#: MDBC2170168

Welcome to Suburban Greene! Built in 2017, this well-maintained townhouse offers a comfortable, functional layout with quality finishes throughout. The brick front and HardiPlank siding create a classic exterior, while the open main level provides an easy flow between the kitchen, family room, and dining areas.

The kitchen features upgraded countertops, a center island, and high-end appliances, opening directly to the family room with a gas fireplace. A separate dining area and breakfast nook provide plenty of options for everyday meals and entertaining. Large, energy-efficient double-pane windows bring in an abundance of natural light.

Upstairs, you'll find three spacious bedrooms and well-appointed bathrooms, including a generously sized primary suite with a private bath. Beautiful wood floors and recessed lighting add to the home's appeal. Additional features include an attic for storage and a convenient laundry area.

Enjoy peaceful views of the golf course from the rear of the home, along with the convenience of an attached two-car, rear-entry garage. Suburban Greene offers well-maintained common areas and a pleasant setting for enjoying the outdoors.

A great combination of space, location, and modern amenities—schedule your private tour today!
#MDBC2174862

PIKESVILLE

30 WEDGE WAY

3 Beds

2 Baths

2,363 Sq.Ft.

$499,900

MLS#: MDBC2174862

New on site 2 days ago
Inviting traditional-style townhouse residence offering 3 bedrooms, 2 full bathrooms, 2 half bathrooms, and 1,360 finished square feet in peaceful Courtland Woods, ideally located close to a variety of shopping, dining, and everyday conveniences. Step inside to a thoughtfully updated, open-concept main level filled with natural light and enhanced by gleaming floors throughout. The welcoming foyer features a convenient powder room before opening into the heart of the home. Continue into the stylish eat-in kitchen, featuring charming bow windows, gray shaker-style cabinetry, stainless steel appliances, pendant lighting, a pantry, and a breakfast bar overlooking the spacious combined dining and family room. Sliding glass doors extend the living space outdoors to the elevated deck. Ascend to the upper level, where three bedrooms and two full bathrooms provide comfortable private living quarters. The spacious owner’s suite is highlighted by soaring vaulted ceilings and a private ensuite bathroom, while the secondary bedrooms also feature vaulted ceilings. A hallway full bathroom accented by sophisticated gold hardware completes the level. The finished lower level offers additional living and entertaining space with a generous recreation room anchored by a sleek built-in electric fireplace. A convenient powder room and unfinished storage area with laundry complete this versatile level. Outside, enjoy dining or relaxing on the elevated deck overlooking the private, fully fenced backyard. A storage shed provides added convenience, while a backdrop of mature trees creates a peaceful setting. Select photos have been virtually staged for illustrative purposes only.
#MDBC2176138

PIKESVILLE

122 COURTLAND WOODS CIRCLE

3 Beds

2 Baths

1,700 Sq.Ft.

$335,000

MLS#: MDBC2176138
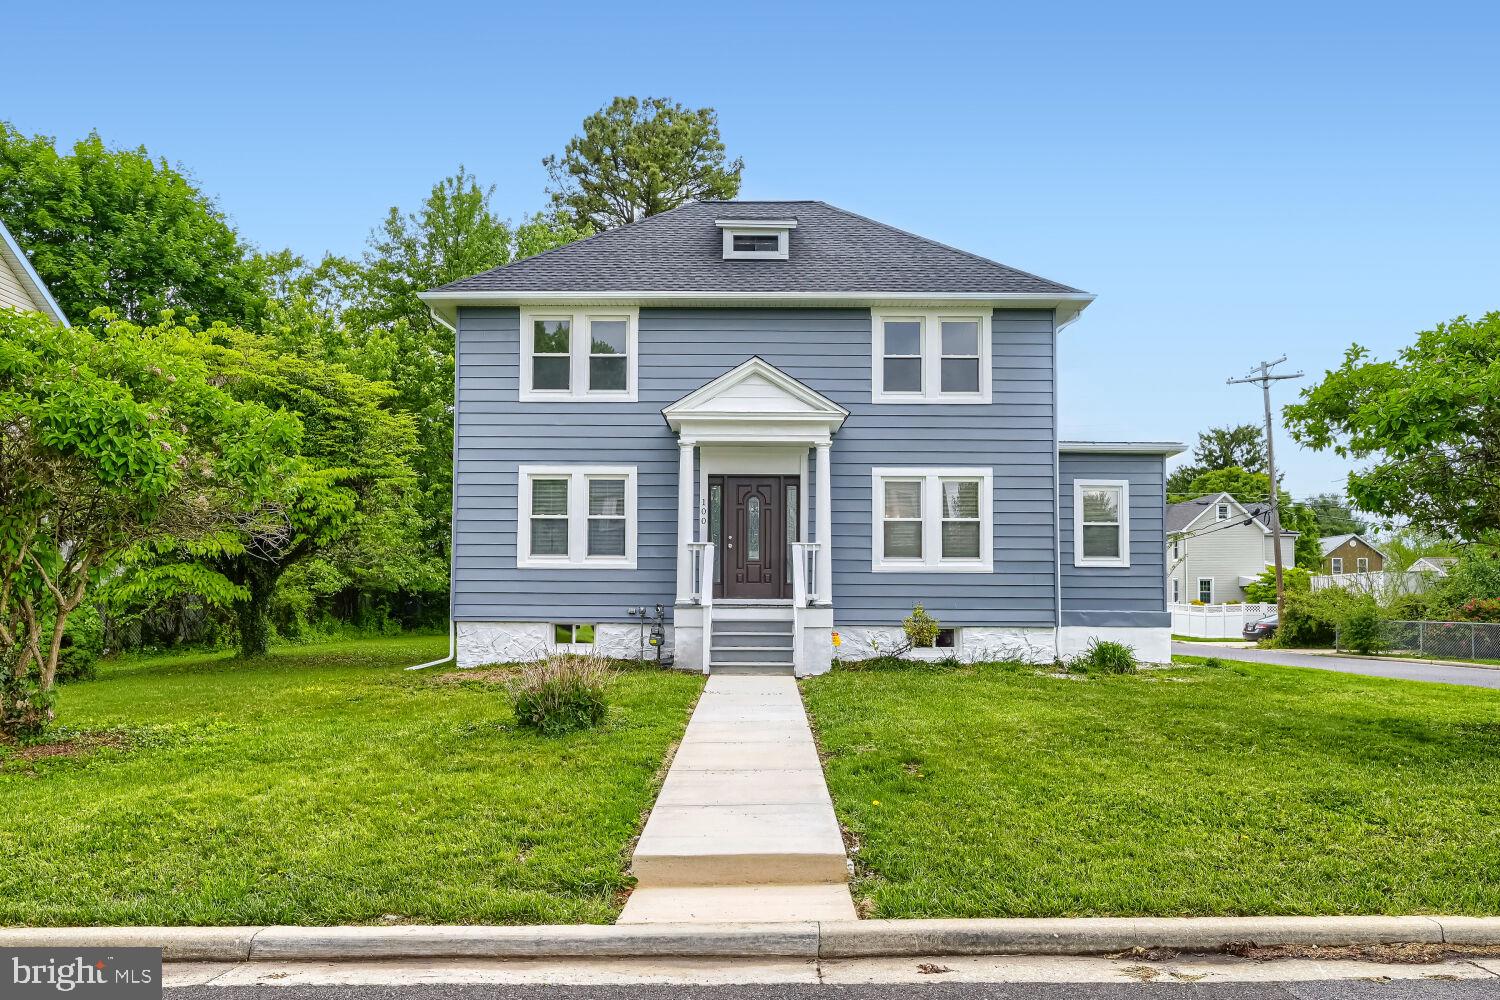
Rare find! Owner just replaced all windows. Renovated colonial offering more than 3,000 sq. ft. of finished living space on a large corner lot in the heart of Pikesville. This spacious home features a desirable main-level bedroom with its own private full bath — perfect for guests or multigenerational living.
The main level also includes a bright and open living/dining room combination with a cozy electric fireplace and French doors leading to a brand-new deck. The fully updated kitchen showcases 42-inch cabinets, quartz countertops, and stainless steel appliances.
Upstairs, you’ll find a second oversized bedroom suite with a private full bath and walk in closet, plus two additional bedrooms and hall bathroom.
The fully finished basement provides a large recreation/playroom along with a dedicated laundry and utility area.
Large attic area with convenient access from one of the bedrooms. You can easily use this space for storage.
Additional highlights include:
Large parking area for 4+ vehicles
New roof
New gas furnace
New central A/C
New hot water heater
New deck
Located on a quiet street in a prime Pikesville location, close to shopping, dining, schools, and major commuter routes.
#MDBC2163142

PIKESVILLE

100 CLARENDON AVENUE

4 Beds

3 Baths

3,022 Sq.Ft.

$479,900

MLS#: MDBC2163142

 - property

Send a message

Message successfully sent.

Your message

What is 3 + 4 ?

Reason for contacting?

I agree to receive email communication and understand I can unsubscribe at any time.

I agree to be contacted by Charis Realty Group - Christine Issler, Broker via call, email, and text for real estate services. To opt out, you can reply 'stop' at any time or reply 'help' for assistance. You can also click the unsubscribe link in the emails. Message and data rates may apply. Message frequency may vary. Privacy Policy

Sign Out

Virtual Assistant

Would you like to take the next step with this property? We can help you schedule a showing or virtual tour, or send you more details.

Yes, I would like more information.

Thank You for Your Reply, One of Our Agents will contact you as soon as possible

No, maybe later.

Thank you, you can always contact me via email, phone number or through the contact form.

Realhub AI

Lucy - Your AI-Powered Realtor

Update Your Temporary Password

Personalize your search

Enter your email and we'll notify you immediately when new listings match what you're looking for.

or enter email address

Already have an account ? Login here

Continue your home search

I agree to receive communications and understand I can unsubscribe at any time.

I agree to be contacted by Charis Realty Group - Christine Issler, Broker via call, email, and text for real estate services. To opt out, you can reply 'stop' at any time or reply 'help' for assistance. You can also click the unsubscribe link in the emails. Message and data rates may apply. Message frequency may vary. Privacy Policy

Already have an account ? Login here

We use cookies

We use cookies primarily for analytics to enhance your experience. By accepting, you agree to our use of these cookies. You can manage your preferences or learn more about our cookies policy.