


Property
Beds
4
Full Baths
2
1/2 Baths
None
Year Built
1954
Sq.Footage
2,329
Welcome to 507 W Pine Street, a spacious and light-filled home offering an impressive combination of indoor and outdoor living space. Located in Southampton Township and the Neshaminy School District, this property features 4 bedrooms, 2 full bathrooms, multiple living areas, an oversized two-car garage, a pool, and nearly a quarter-acre lot. The main level offers plenty of flexibility, beginning with a dedicated dining room, family room, and living room. The living room is currently being used as an additional 5th bedroom, providing an excellent option for guests, a home office, playroom, or additional sleeping space. A full bathroom on the main level adds even more convenience. Bright, airy living spaces flow toward the rear of the home and provide direct access to the patio and outdoor entertaining areas. One of the home's standout features is the beautiful sunroom, currently filled with greenery and offering additional seating for family and guests. Surrounded by windows, this inviting space overlooks the expansive hardscape, swimming pool and pool deck, creating a wonderful setting for relaxing and entertaining. Upstairs you'll find four bright and spacious bedrooms along with a hallway bathroom featuring a double vanity, providing added functionality for the bedrooms on this level. Car enthusiasts, hobbyists, or anyone needing extra storage will appreciate the oversized double garage with two garage doors. One garage bay offers the unique convenience of front and rear access, making it easier to access the backyard and rear portions of the property. Outside, the property continues to impress. Situated on nearly a quarter acre, the grounds feature mature greenery, two sheds, two decks, extensive hardscaping, a swimming pool with pool deck, and additional rear parking. There's plenty of room to entertain, relax, garden, and enjoy the outdoors. With its flexible floor plan, generous indoor and outdoor living spaces, pool, oversized garage, and abundance of natural light, 507 W Pine Street is a rare find with so much to offer. Don't miss the opportunity to make this home yours—schedule your private showing today!
Features & Amenities
Interior
-
Other Interior Features
Bar
-
Total Bedrooms
4
-
Bathrooms
2
-
Above Grade Finished Area
2329.0
-
Basement YN
NO
-
Cooling YN
YES
-
Cooling
Central Air, Electric
-
Heating YN
YES
-
Heating
Natural Gas, Forced Air
-
Pet friendly
N/A
Exterior
-
Garage
Yes
-
Garage spaces
2
-
Construction Materials
Frame
-
Parking
Oversized, Garage Door Opener, Asphalt, Garage, Driveway, Inside Entrance, Attached
-
Patio and Porch Features
Deck, Porch, Patio
-
Pool
Yes
-
Pool Features
In Ground, Private
-
Waterfront YN
NO
-
View
Garden
Area & Lot
-
Lot Features
Private, Cleared
-
Lot Size(acres)
0.24
-
Lot Size(square feet)
10,350
-
Property Type
Residential
-
Property Sub Type
Single Family Residence
-
Architectural Style
A-Frame
Price
-
Sales Price
$650,000
-
Tax Amount
$7,588
-
Financing Options
Cash, Conventional, FHA, VA
-
Sq. Footage
2,329
-
Price/SqFt
$279
HOA
-
Association
No
School District
-
Elementary School
JOSEPH E FERDERBAR
-
Middle School
POQUESSING
-
High School
NESHAMINY
Property Features
-
New Construction
NO
-
Foundation Details
Slab
-
Senior Community YN
NO
-
Sewer
Public Sewer
-
Tax Lot
080
-
Water Source
Public
Schedule a Showing
Showing scheduled successfully.
Mortgage calculator
Estimate your monthly mortgage payment, including the principal and interest, property taxes, and HOA. Adjust the values to generate a more accurate rate.
Your payment
Principal and Interest:
$
Property taxes:
$
HOA fees:
$
Total loan payment:
$
Total interest amount:
$
Location
County
BUCKS
Elementary School
JOSEPH E FERDERBAR
Middle School
POQUESSING
High School
NESHAMINY
Listing Courtesy of Natasha Ocasio , Realty Mark Associates
RealHub Information is provided exclusively for consumers' personal, non-commercial use, and it may not be used for any purpose other than to identify prospective properties consumers may be interested in purchasing. All information deemed reliable but not guaranteed and should be independently verified. All properties are subject to prior sale, change or withdrawal. RealHub website owner shall not be responsible for any typographical errors, misinformation, misprints and shall be held totally harmless.

AGENT
Nikki Ott
Call Nikki today to schedule a private showing.

* Listings on this website come from the FMLS IDX Compilation and may be held by brokerage firms other than the owner of this website. The listing brokerage is identified in any listing details. Information is deemed reliable but is not guaranteed. If you believe any FMLS listing contains material that infringes your copyrighted work please click here to review our DMCA policy and learn how to submit a takedown request.© 2024 FMLS.
Related Properties
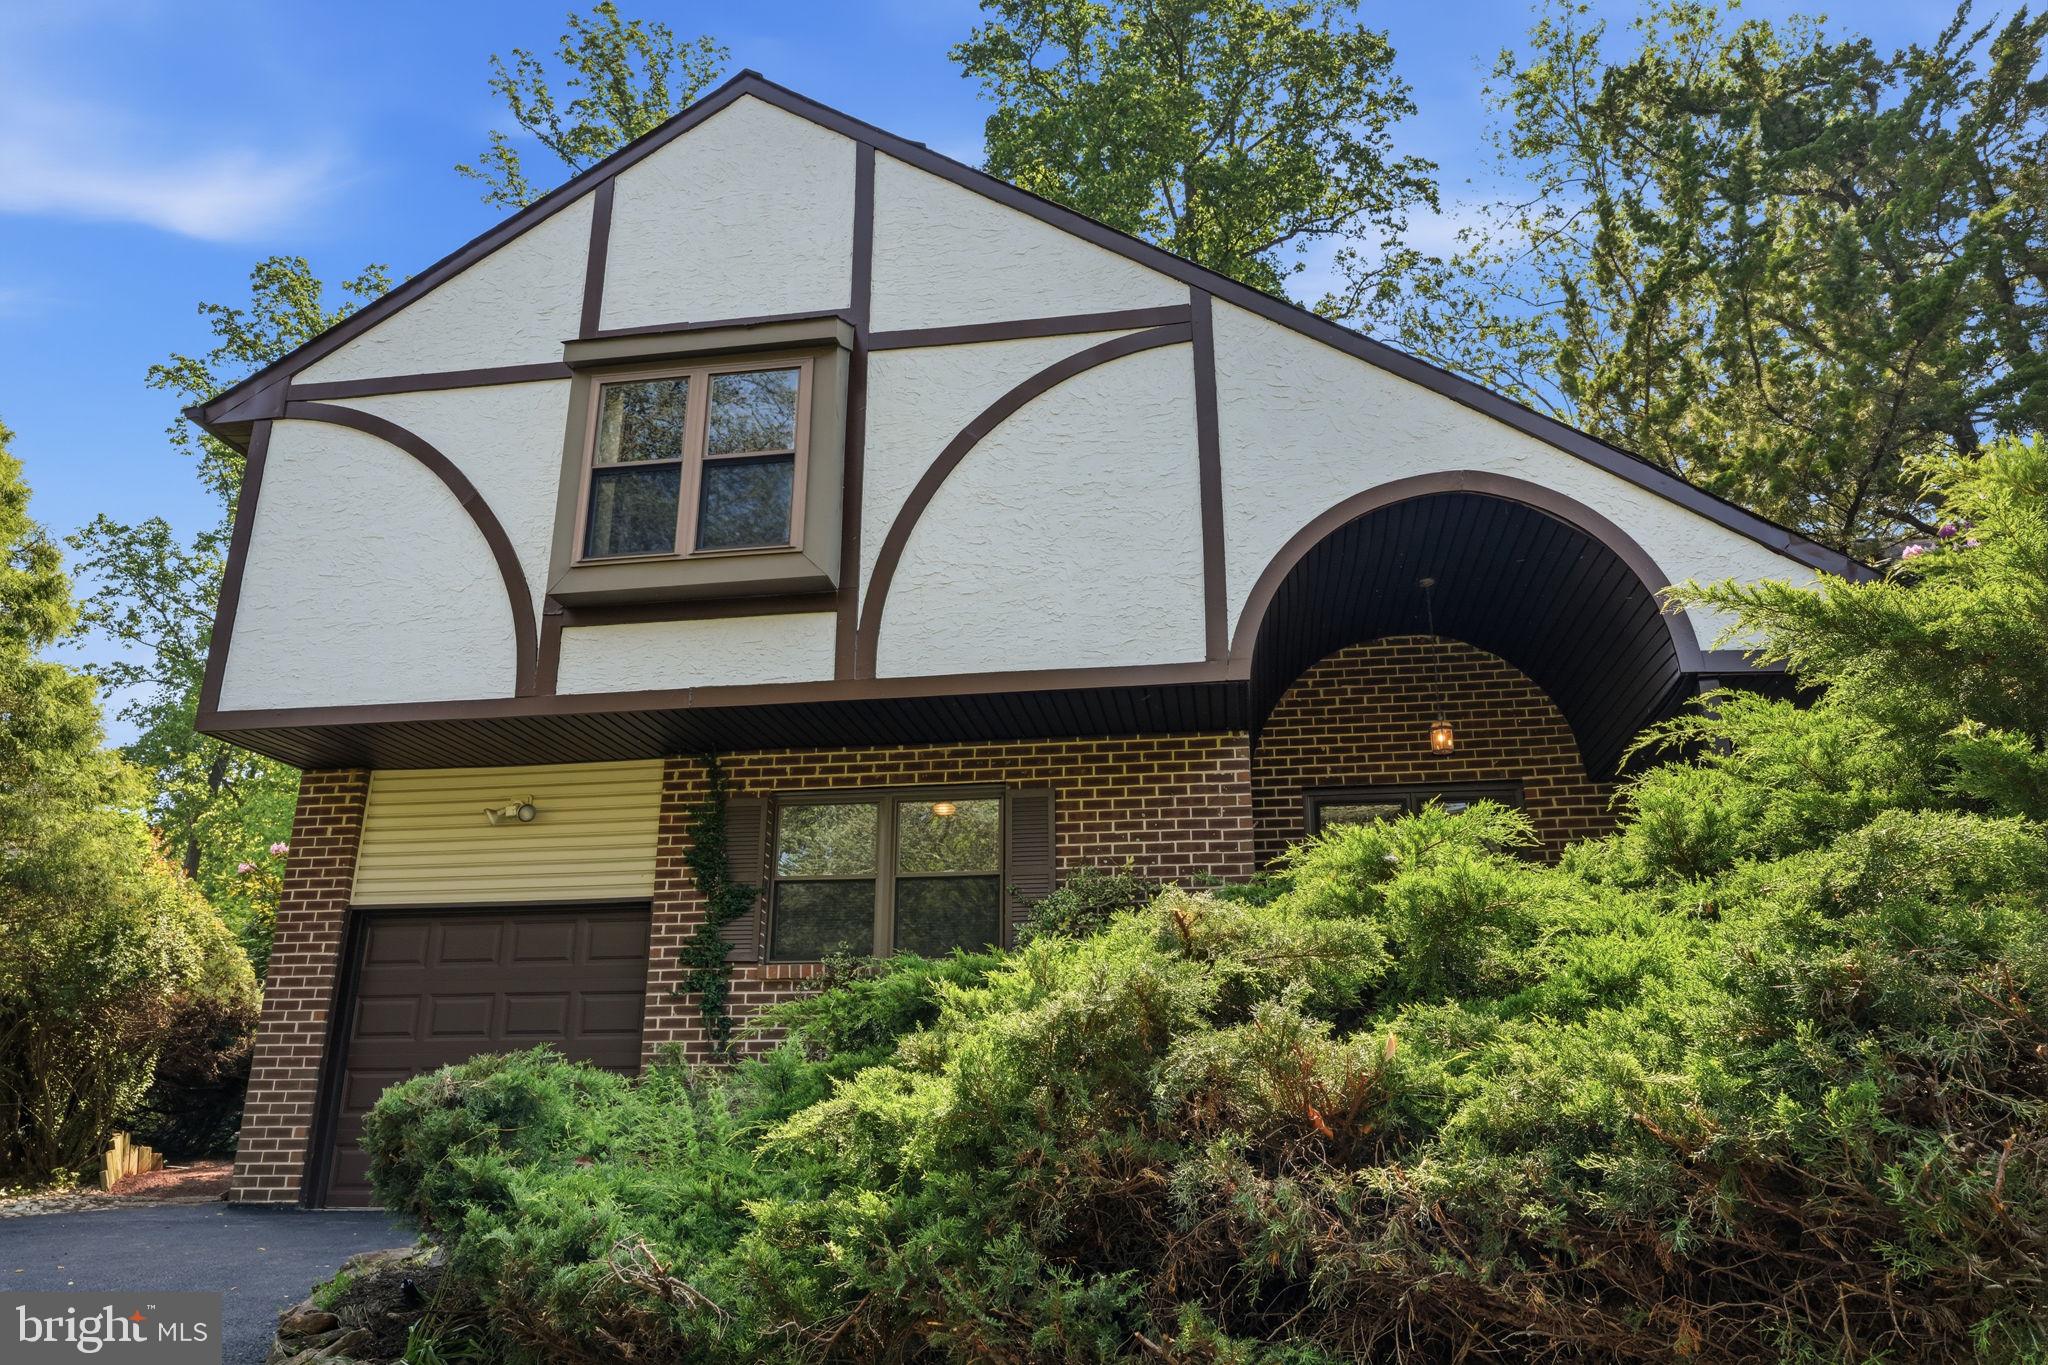
FEASTERVILLE TREVOSE
718 BRIDGEVIEW ROAD
3 Beds
2 Baths
1,820 Sq.Ft.
$545,000
MLS#: PABU2123222
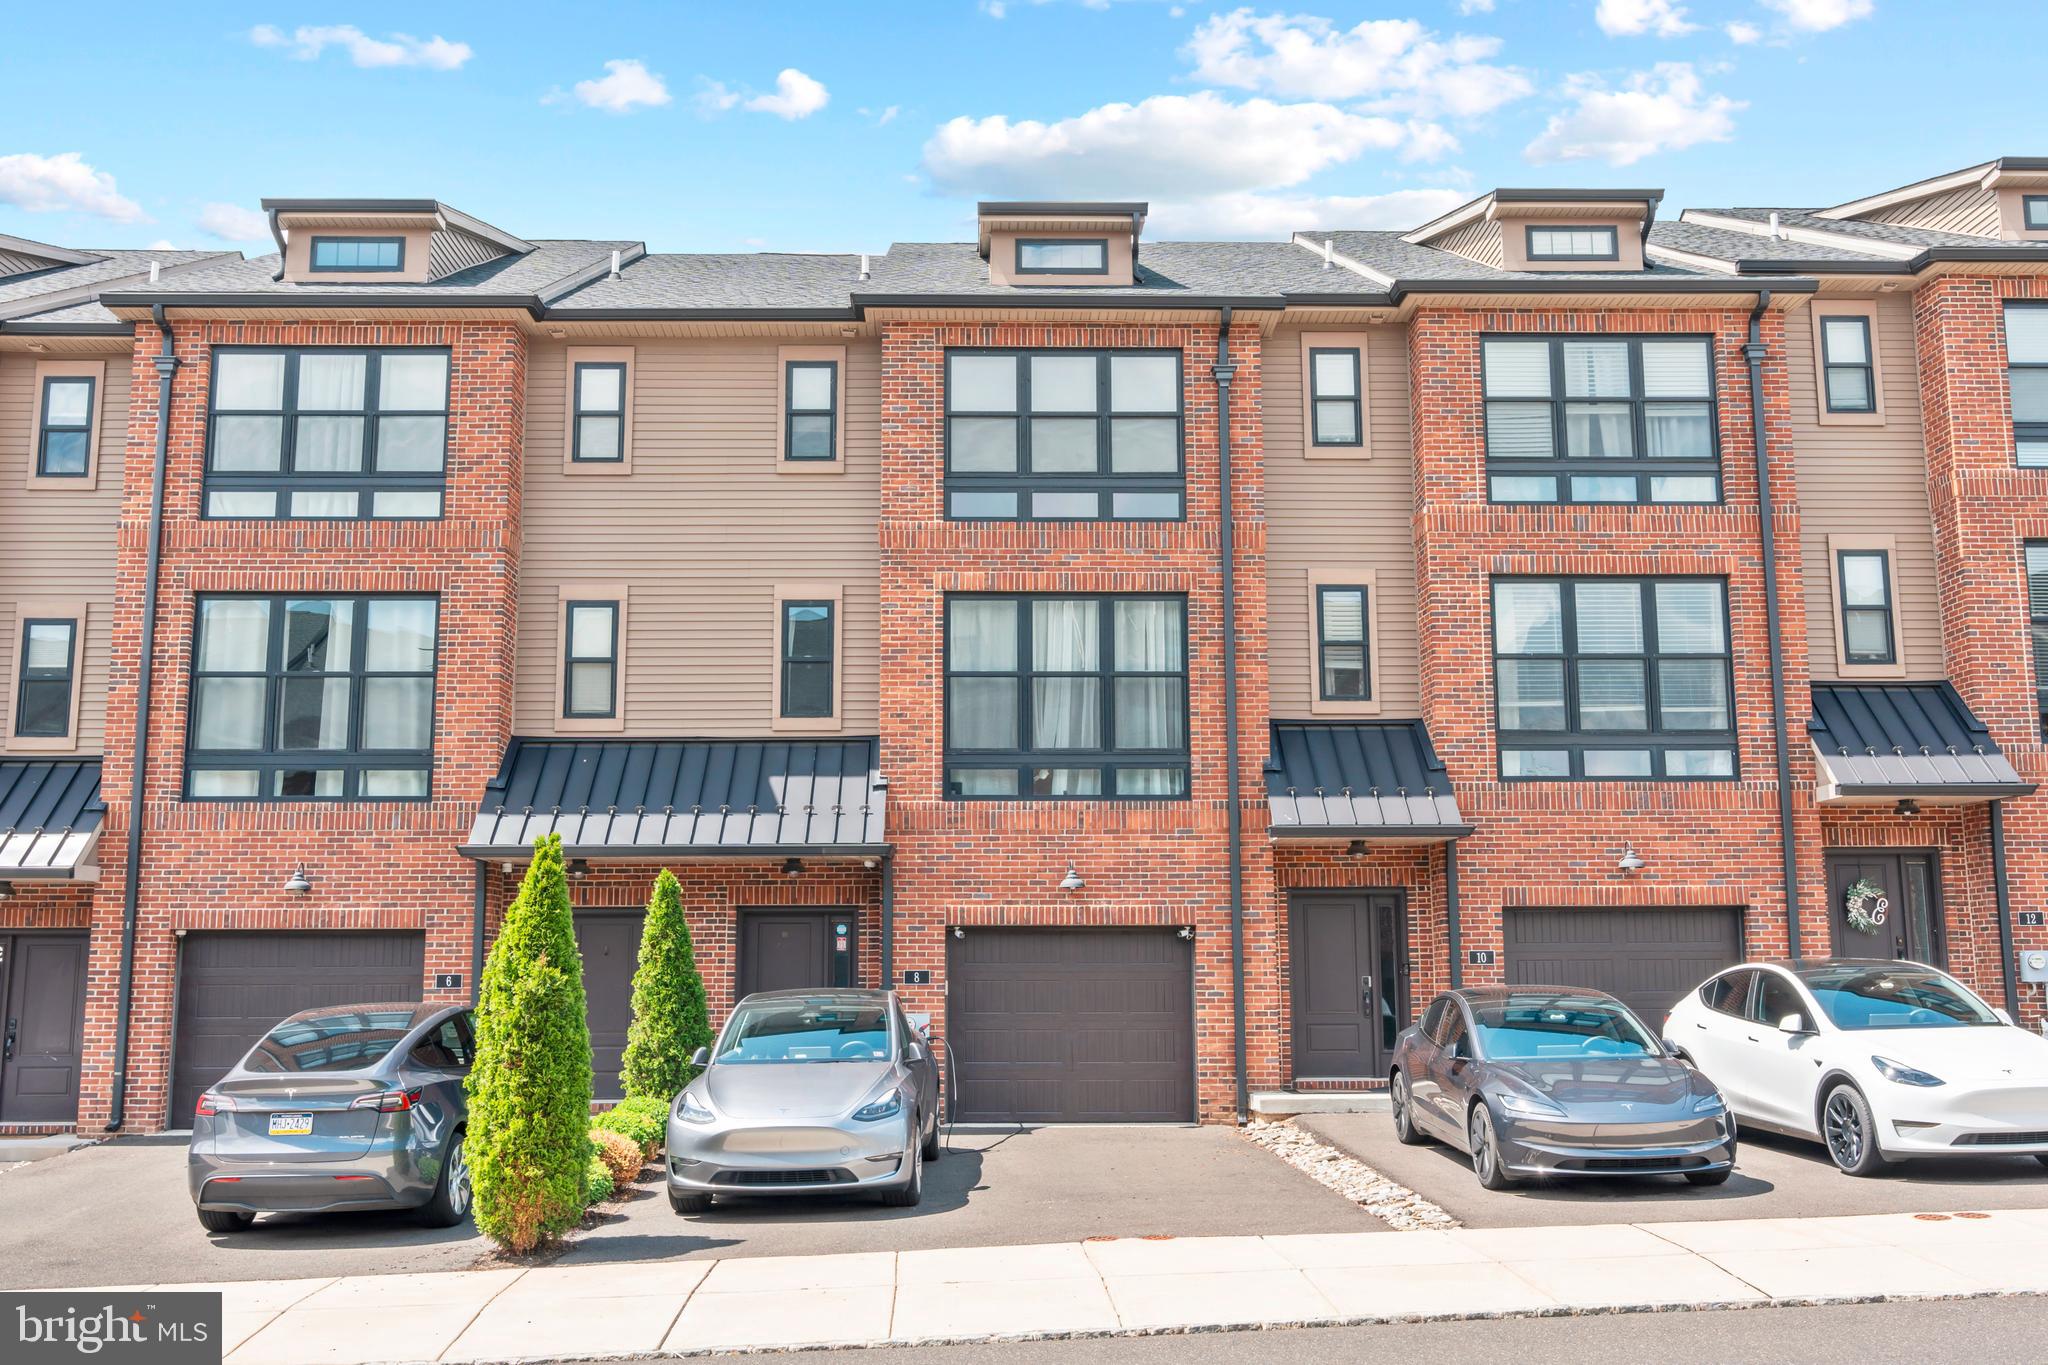
FEASTERVILLE TREVOSE
8 SIENNA PLACE
3 Beds
3 Baths
2,376 Sq.Ft.
$629,000
MLS#: PABU2123280
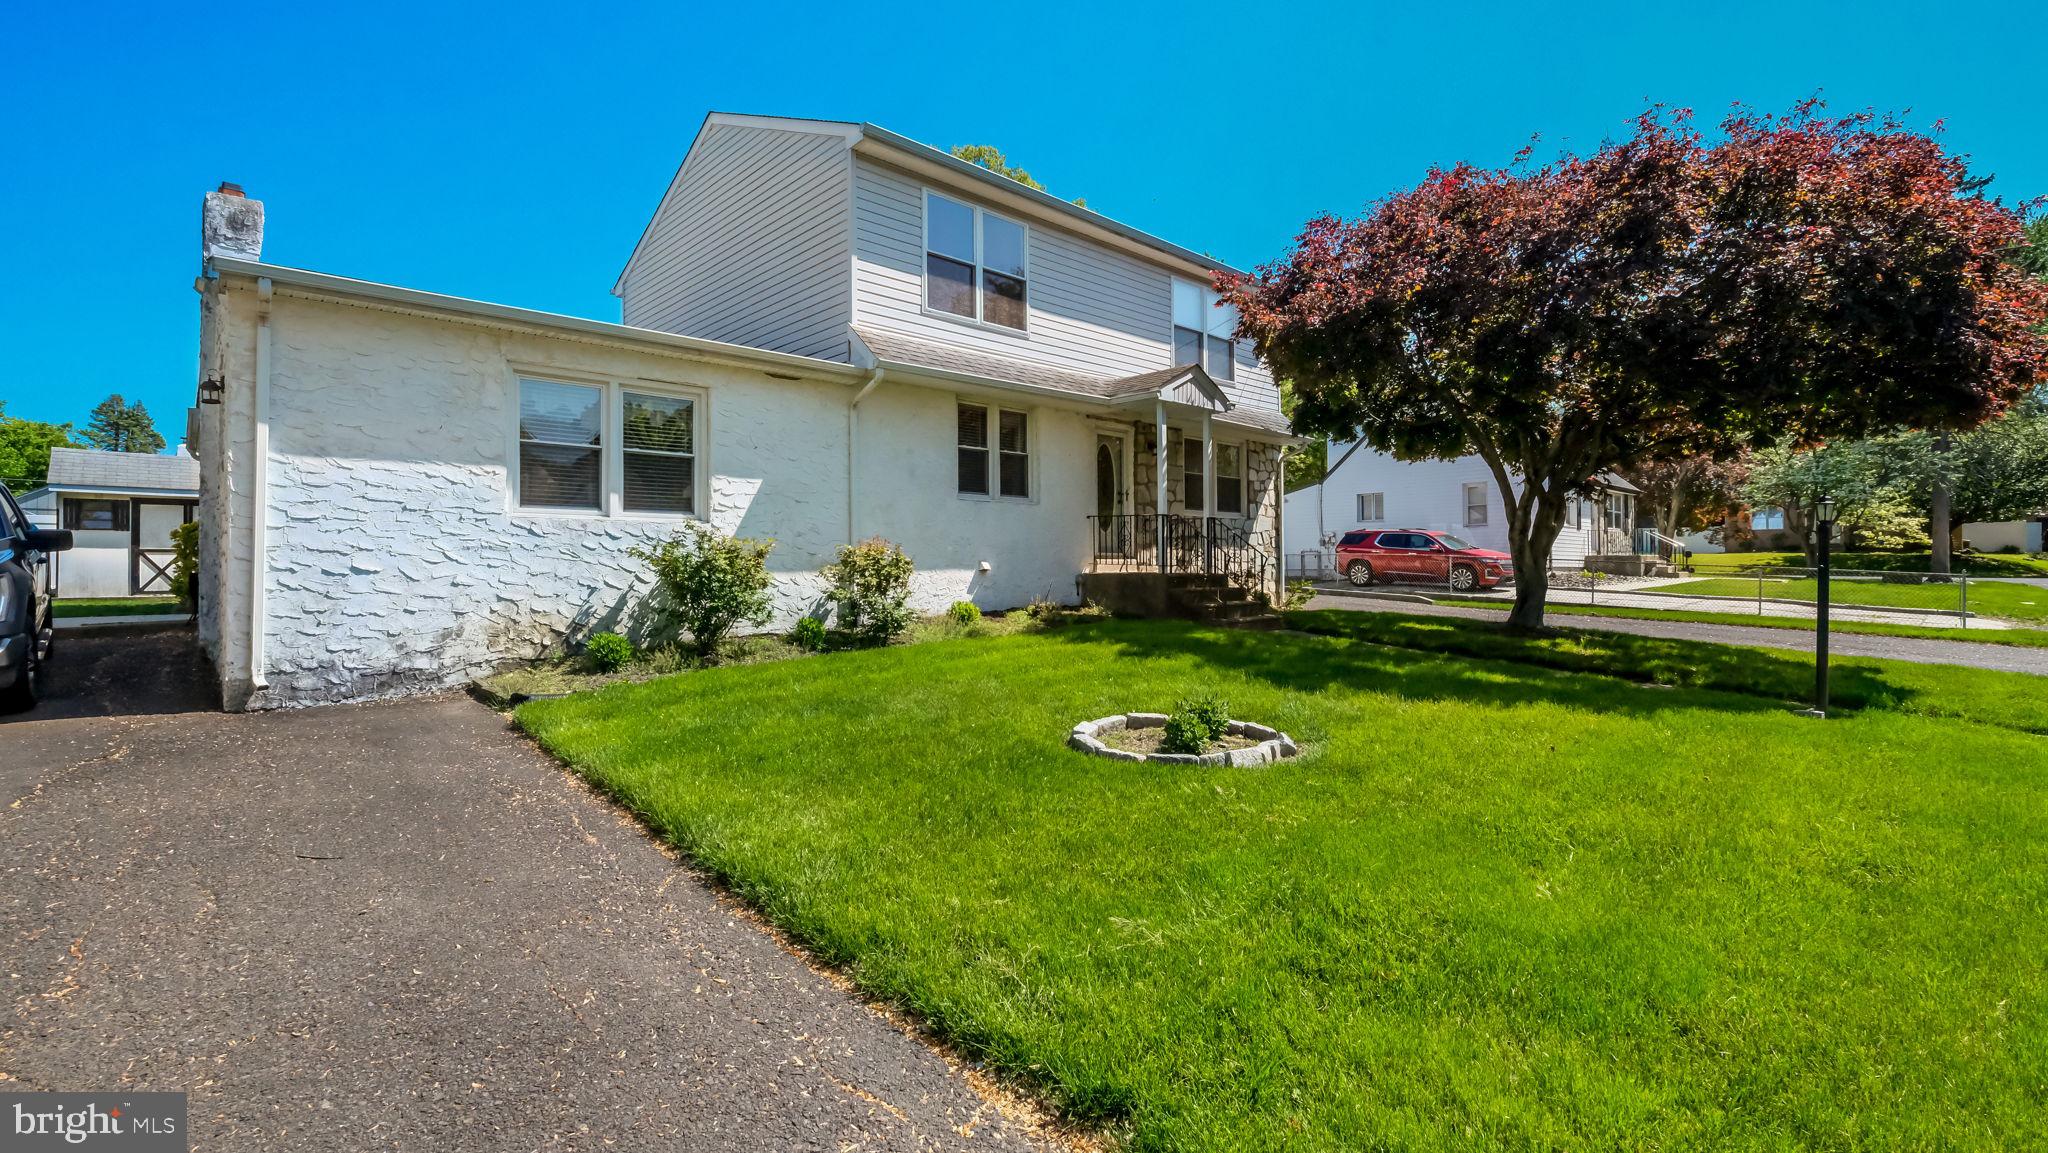
FEASTERVILLE TREVOSE
1915 GRAND AVENUE
4 Beds
2 Baths
2,025 Sq.Ft.
$524,900
MLS#: PABU2124568
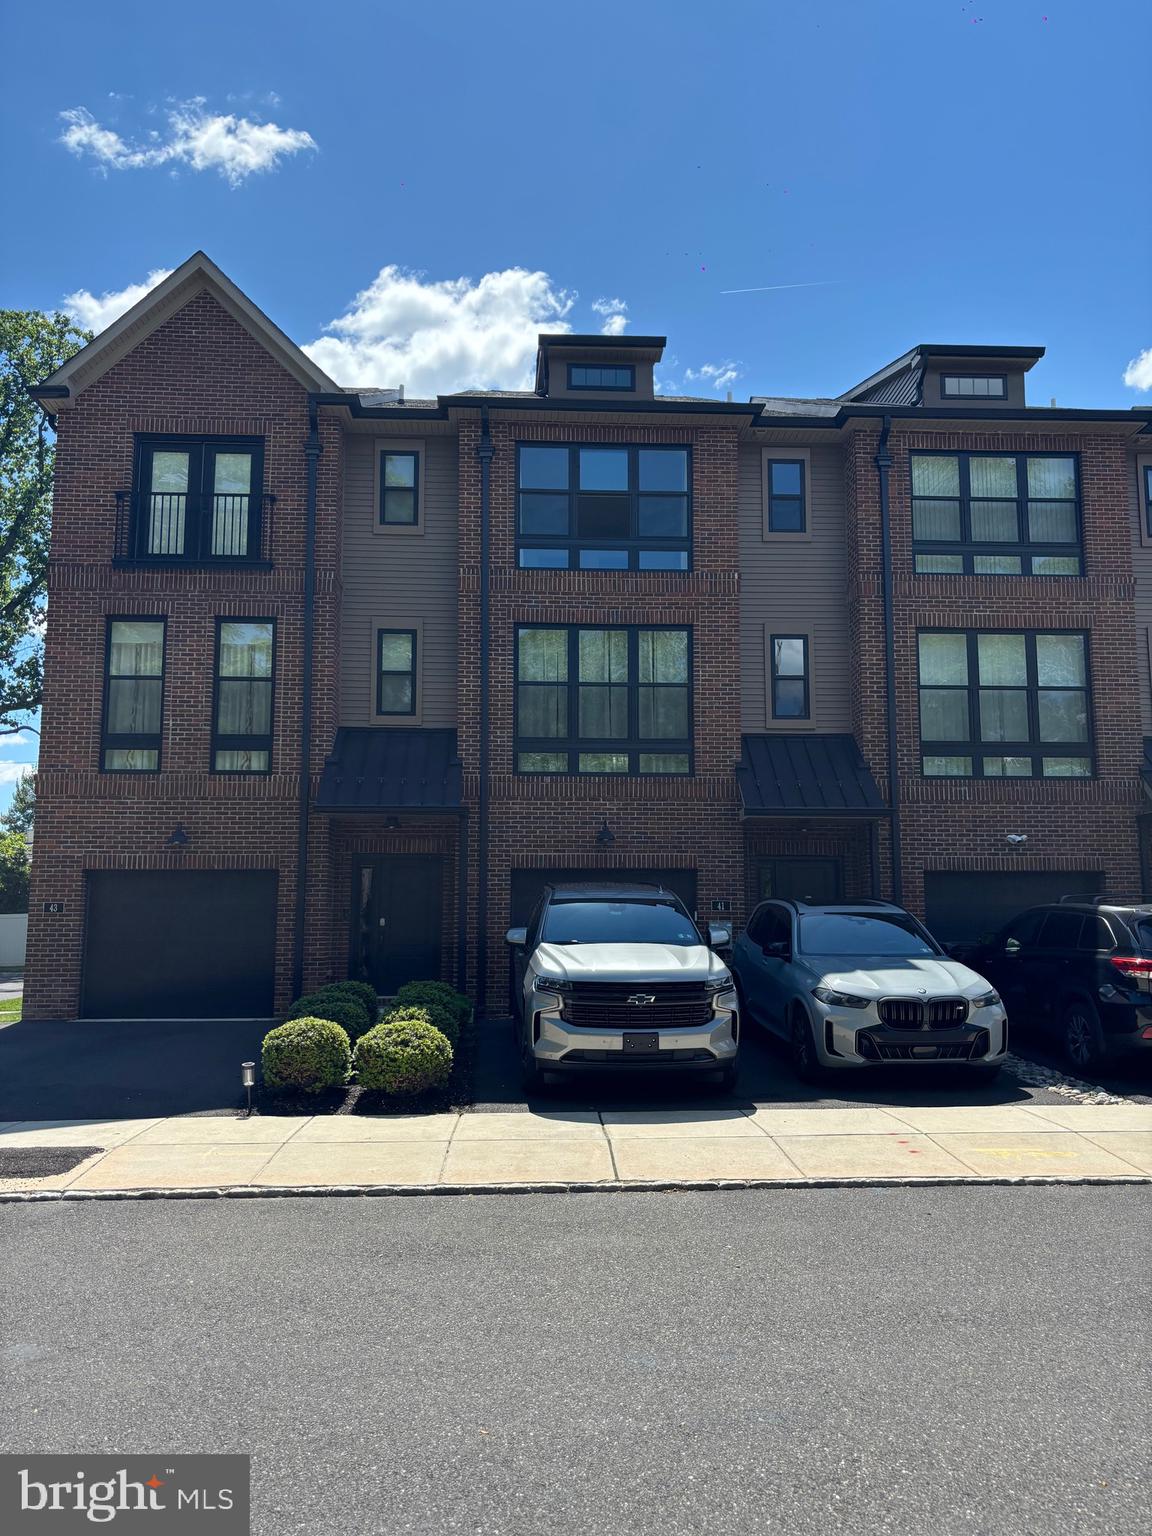
FEASTERVILLE TREVOSE
41 SIENNA PLACE
3 Beds
2 Baths
2,376 Sq.Ft.
$620,000
MLS#: PABU2126002
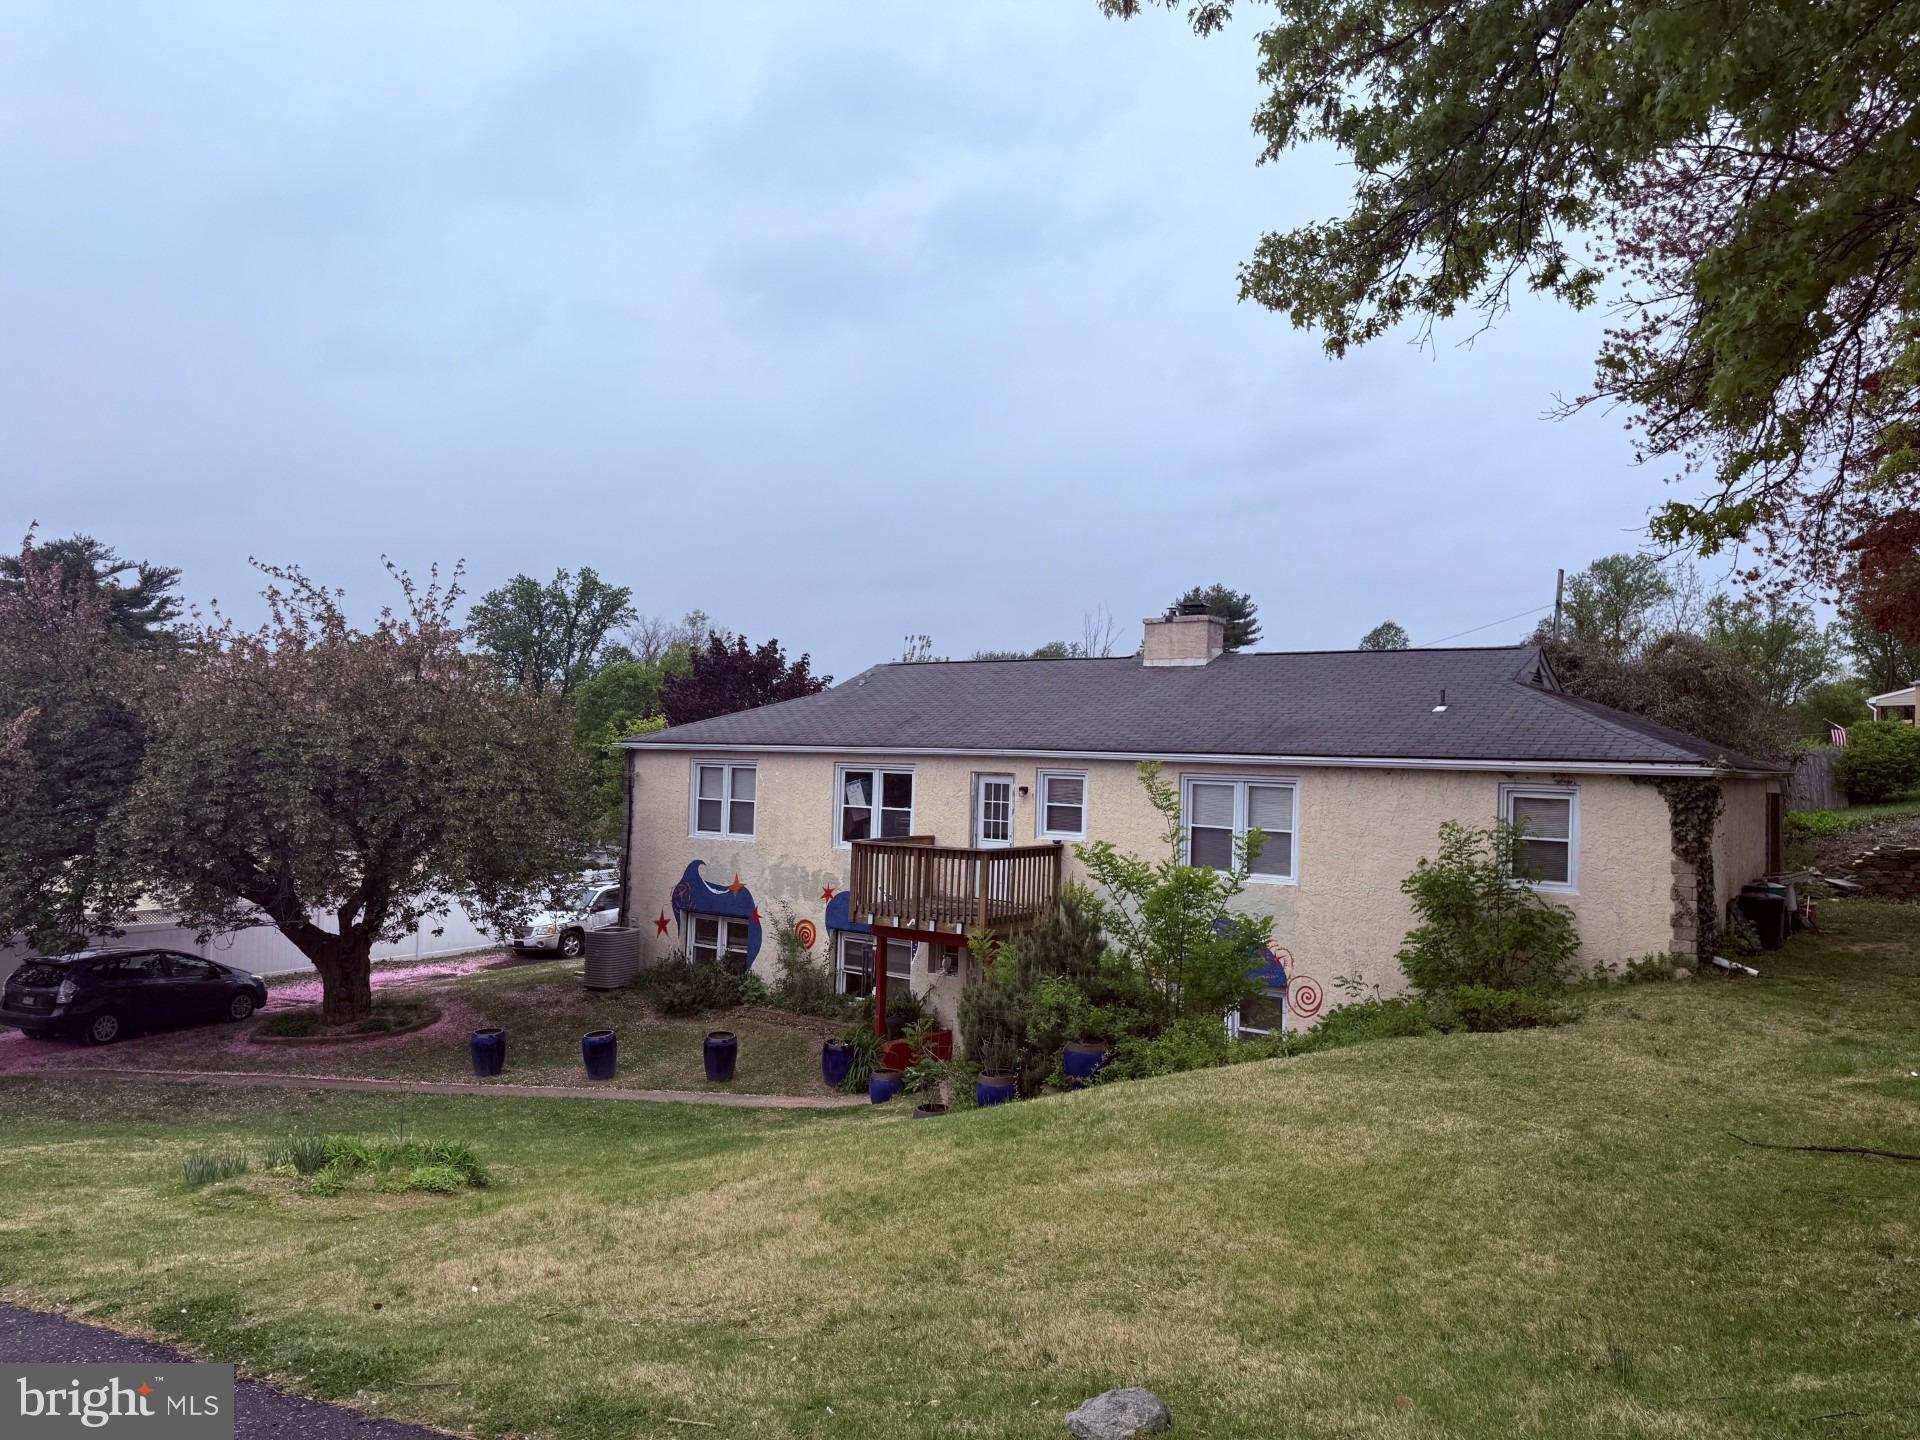
FEASTERVILLE TREVOSE
121 WINDSWEPT DRIVE
4 Beds
2 Baths
1,696 Sq.Ft.
$599,000
MLS#: PABU2118404
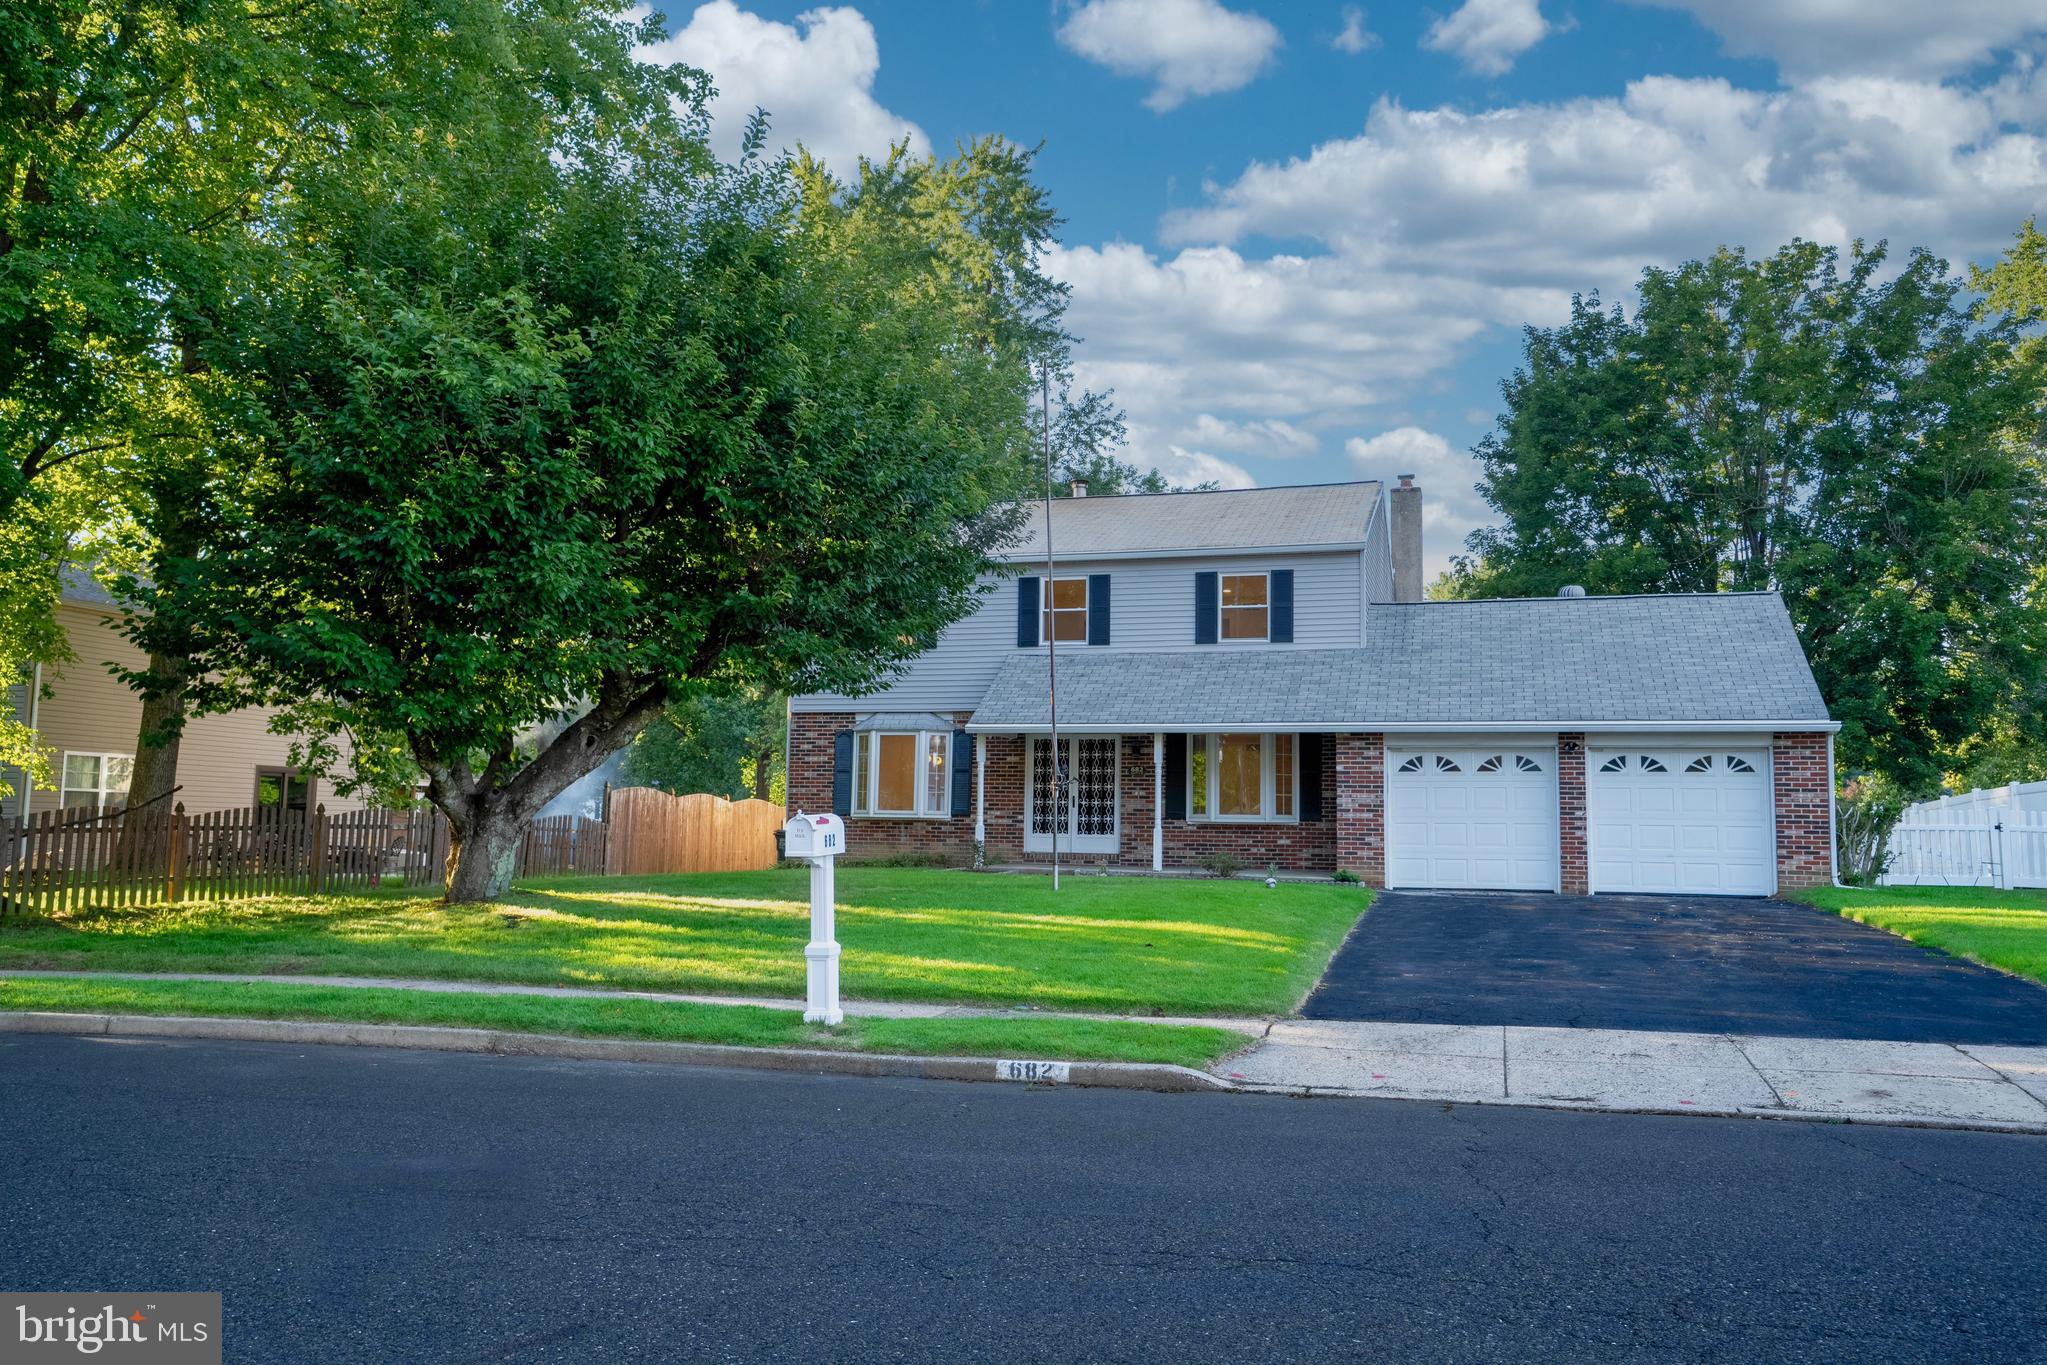
FEASTERVILLE TREVOSE
682 WOODLYN DRIVE
4 Beds
2 Baths
2,244 Sq.Ft.
$695,000
MLS#: PABU2127144

FEASTERVILLE TREVOSE
24 WINDING LANE
5 Beds
3 Baths
4,080 Sq.Ft.
$608,000
MLS#: PABU2127158

FEASTERVILLE TREVOSE
1351 CLOVER LANE
4 Beds
2 Baths
2,112 Sq.Ft.
$584,900
MLS#: PABU2127778

FEASTERVILLE TREVOSE
256 SYCAMORE CIRCLE
3 Beds
2 Baths
2,835 Sq.Ft.
$620,000
MLS#: PABU2125124
.png)