Features & Amenities

Interior

  • Total Bedrooms

    4

  • Bathrooms

    2

  • 1/2 Bathrooms

    1

  • Above Grade Finished Area

    2244.0

  • Basement YN

    YES

  • Cooling YN

    YES

  • Cooling

    Central Air, Electric

  • Fireplace YN

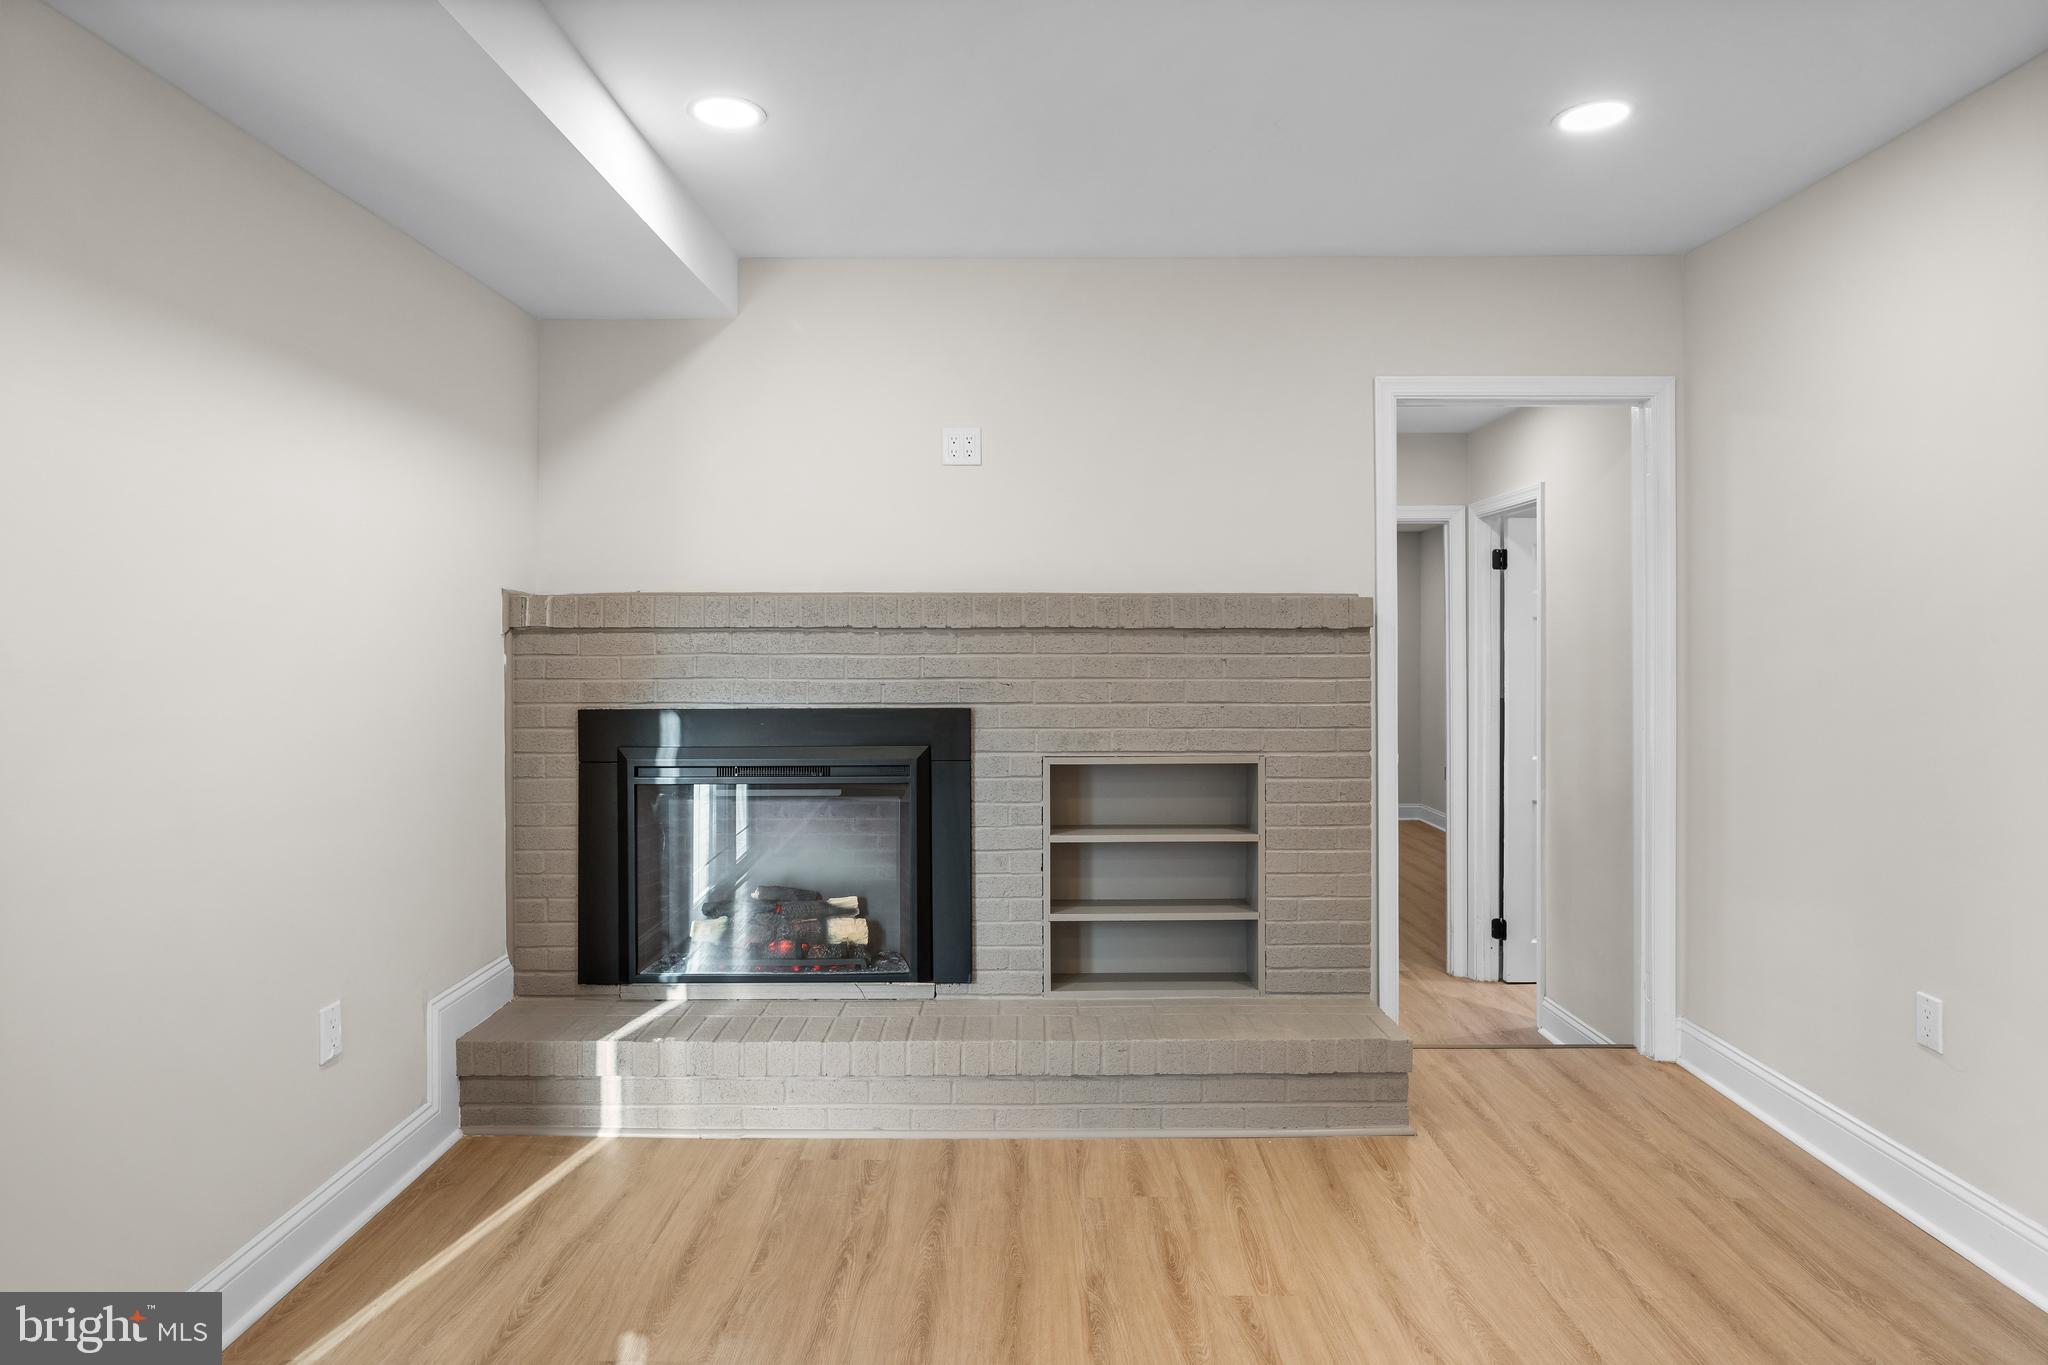
    YES

  • Heating YN

    YES

  • Heating

    Electric, Oil, Heat Pump

  • Pet friendly

    N/A

Exterior

  • Garage

    Yes

  • Garage spaces

    2

  • Construction Materials

    Frame

  • Parking

    Garage, Attached

  • Pool

    No

  • Waterfront YN

    NO

Area & Lot

  • Lot Size(acres)

    0.28

  • Lot Size(square feet)

    12,000

  • Property Type

    Residential

  • Property Sub Type

    Single Family Residence

  • Architectural Style

    Colonial

Price

  • Sales Price

    $695,000

  • Tax Amount

    $7,908

  • Sq. Footage

    2,244

  • Price/SqFt

    $309

HOA

  • Association

    No

School District

  • Elementary School

    N/A

  • Middle School

    N/A

  • High School

    N/A

Property Features

  • New Construction

    NO

  • Foundation Details

    Other

  • Senior Community YN

    NO

  • Sewer

    Public Sewer

  • Tax Lot

    063

  • Water Source

    Public

Schedule a Showing

Showing scheduled successfully.

<
>
IN PERSON
VIA CHAT

What is 3 + 4 ?


Change time

Mortgage calculator

Estimate your monthly mortgage payment, including the principal and interest, property taxes, and HOA. Adjust the values to generate a more accurate rate.

Your payment

Principal and Interest:

$

Property taxes:

$

HOA fees:

$

Total loan payment:

$

Total interest amount:

$

Location

County

BUCKS

Elementary School

Middle School

High School

Listing Courtesy of Abhilash Rajan , Zindak Real Estate

RealHub Information is provided exclusively for consumers' personal, non-commercial use, and it may not be used for any purpose other than to identify prospective properties consumers may be interested in purchasing. All information deemed reliable but not guaranteed and should be independently verified. All properties are subject to prior sale, change or withdrawal. RealHub website owner shall not be responsible for any typographical errors, misinformation, misprints and shall be held totally harmless.

Agent Nikki Ott

AGENT

Nikki Ott

Call Nikki today to schedule a private showing.


* Listings on this website come from the FMLS IDX Compilation and may be held by brokerage firms other than the owner of this website. The listing brokerage is identified in any listing details. Information is deemed reliable but is not guaranteed. If you believe any FMLS listing contains material that infringes your copyrighted work please click here to review our DMCA policy and learn how to submit a takedown request.© 2024 FMLS.
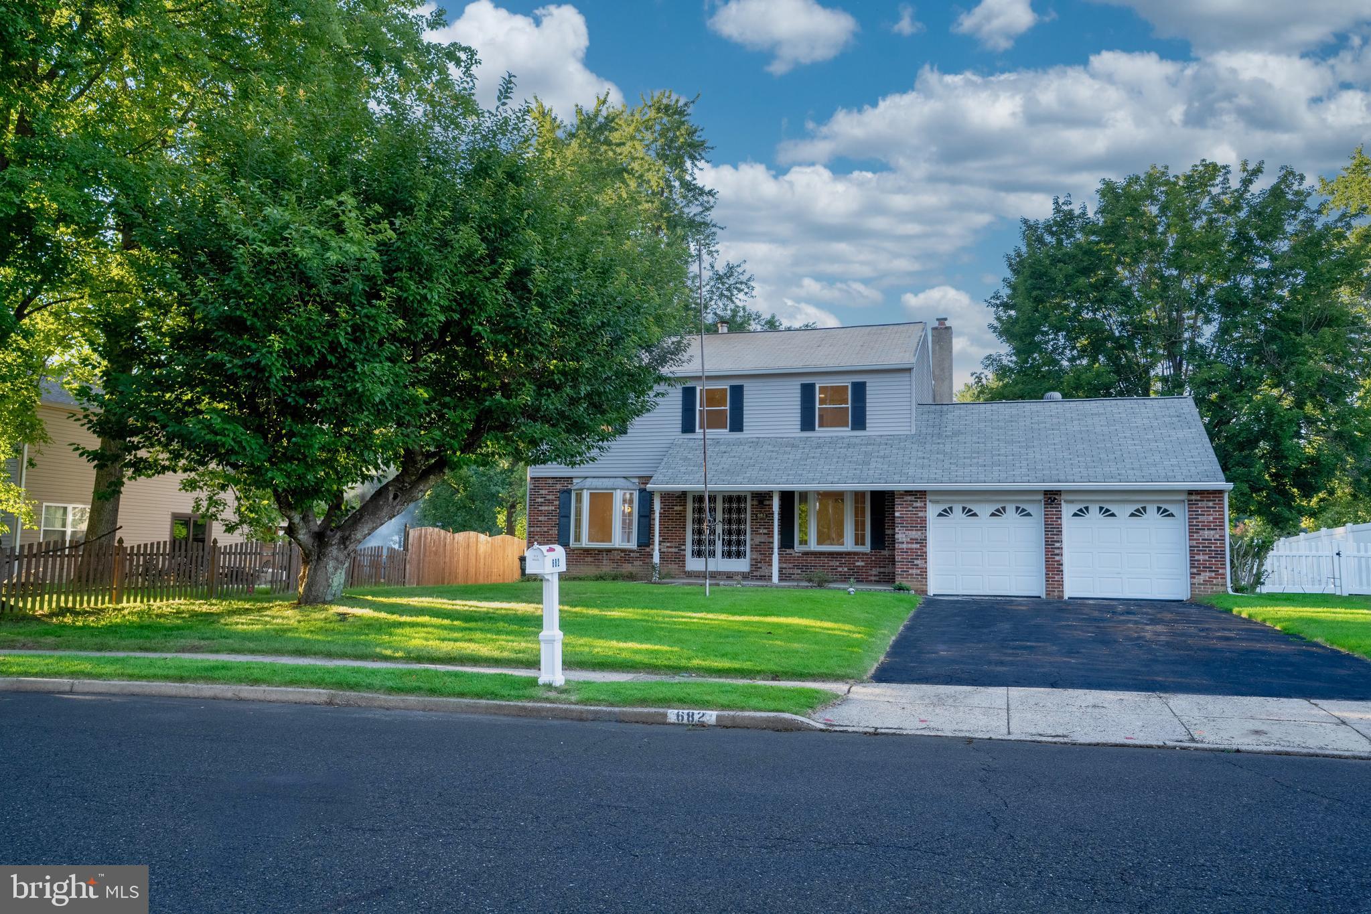
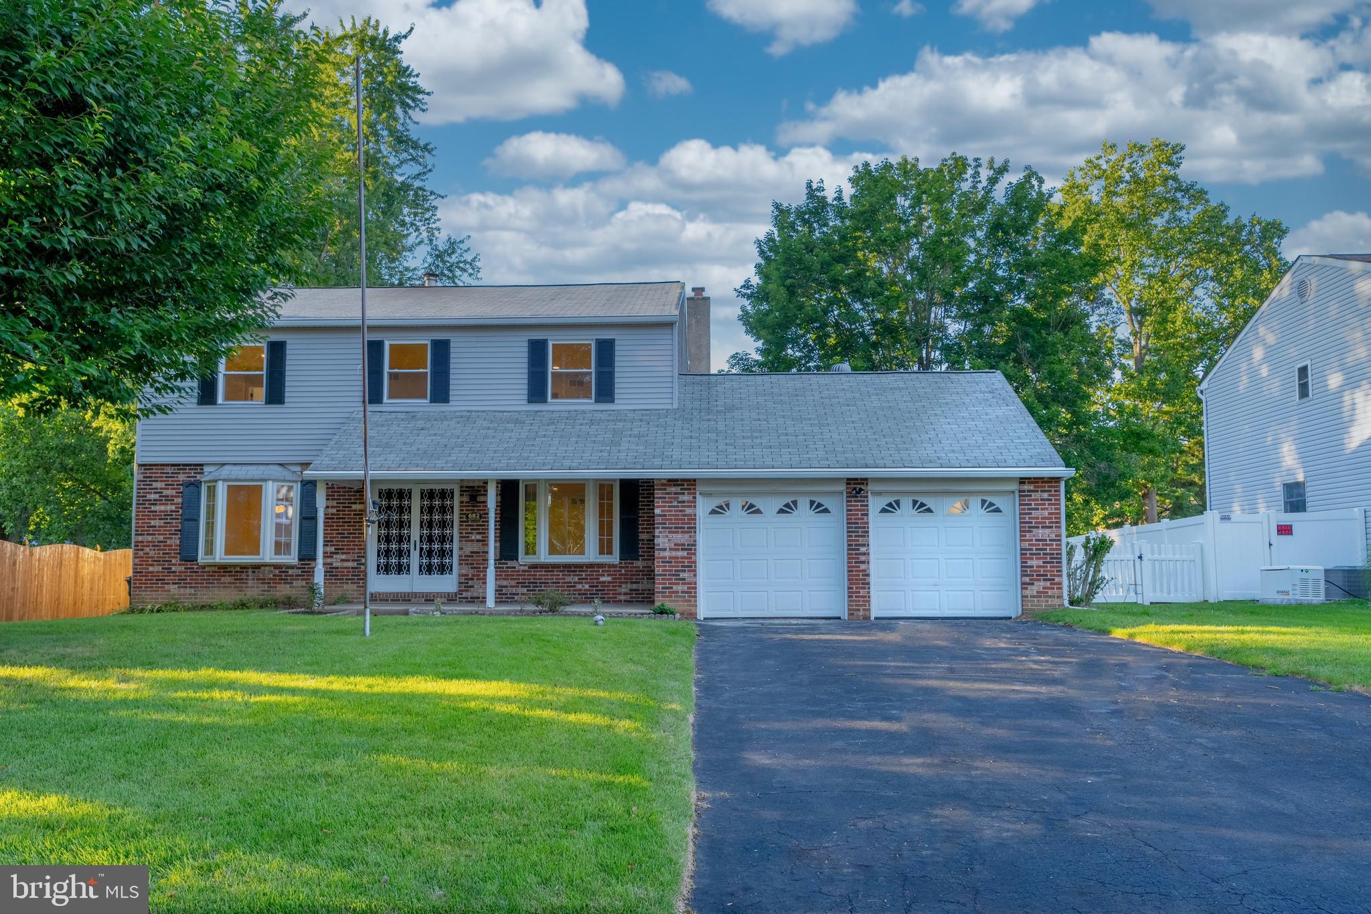
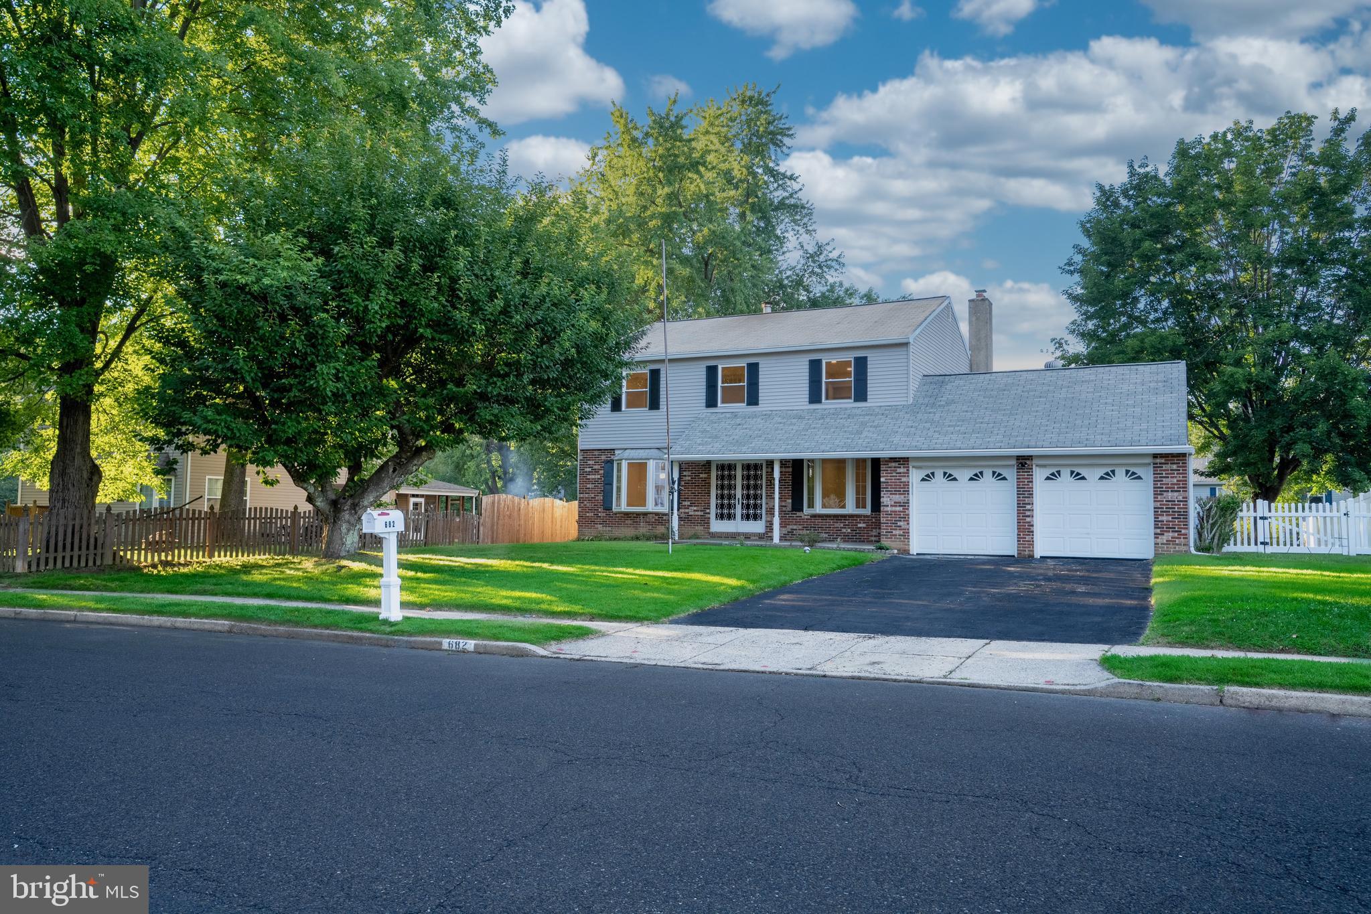
Fully Renovated Gem in Feasterville Trevose — Move-In Ready!
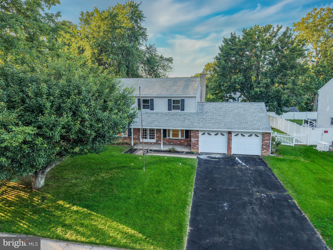
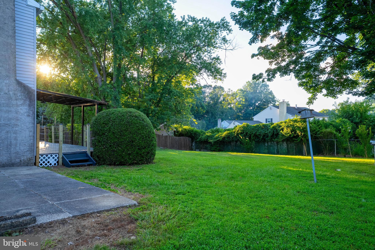
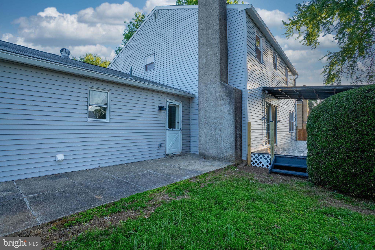
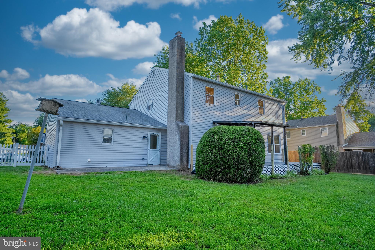
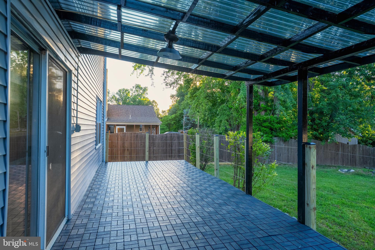
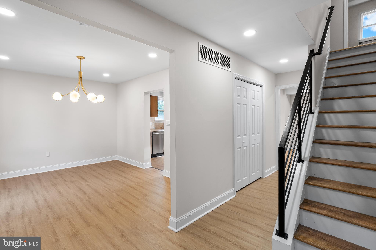
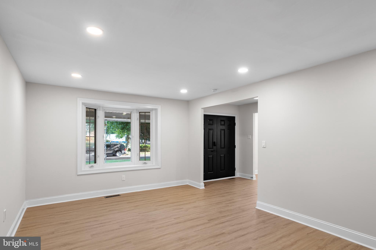
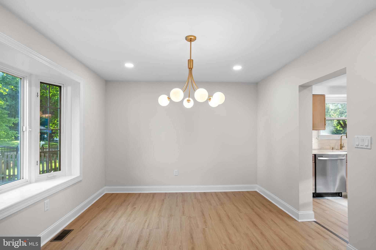
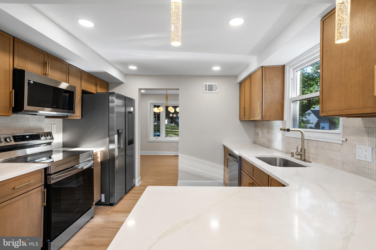
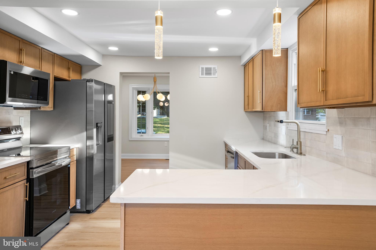
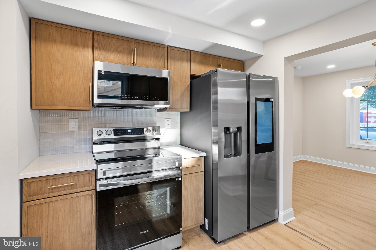
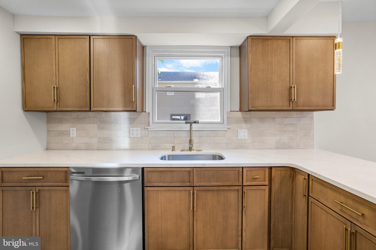
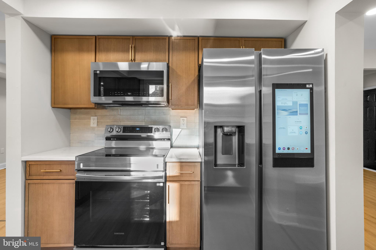
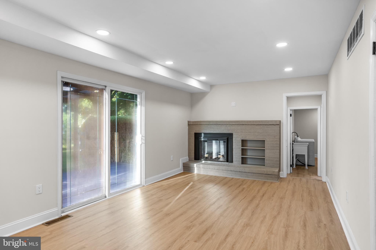
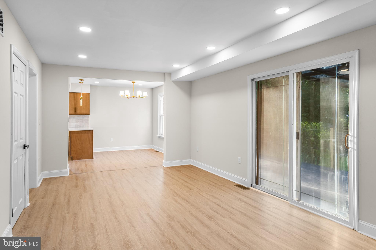
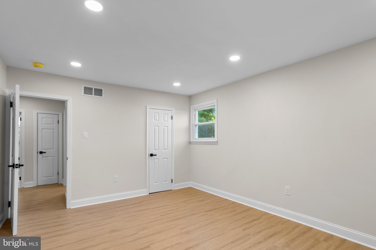
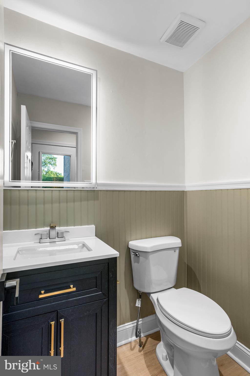
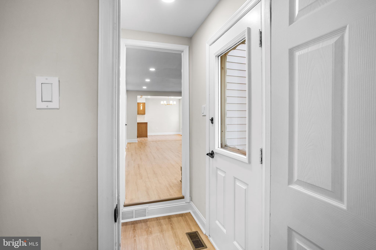
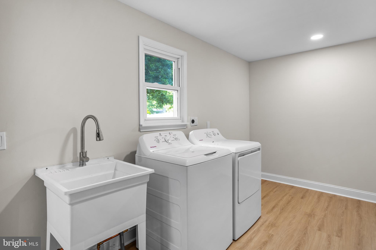
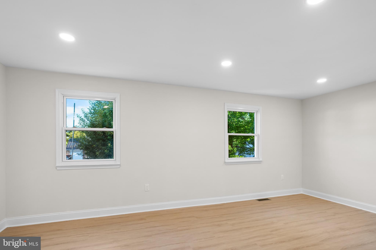
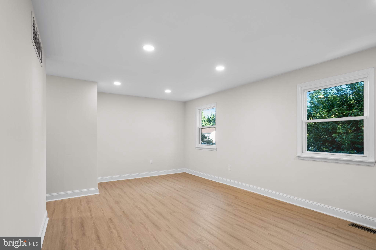
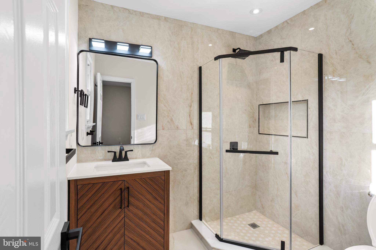
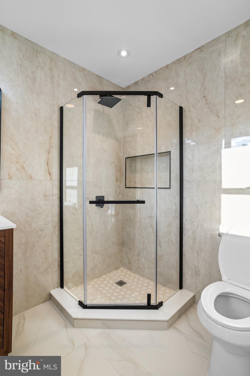
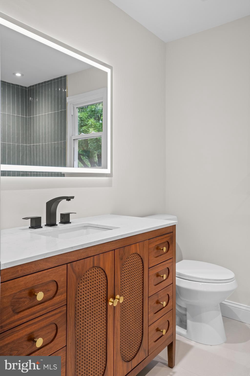
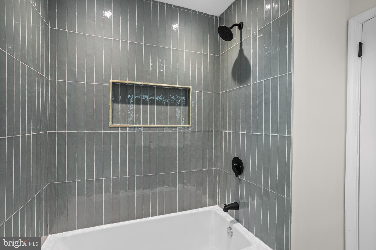
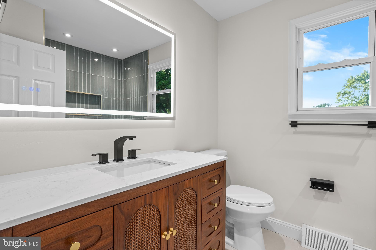
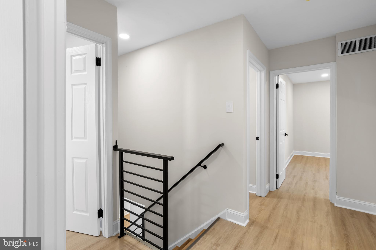
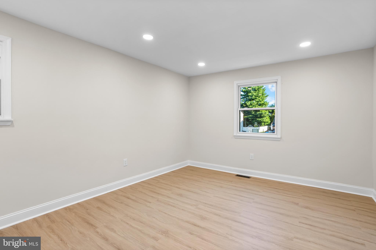
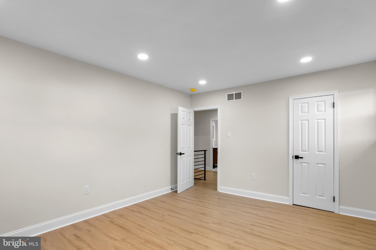
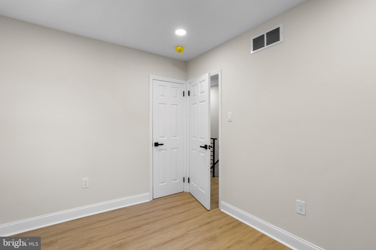
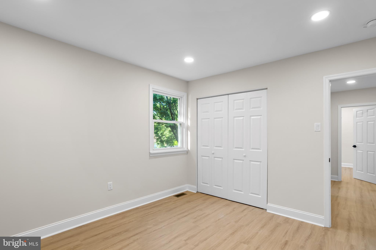
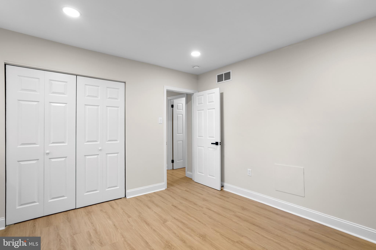
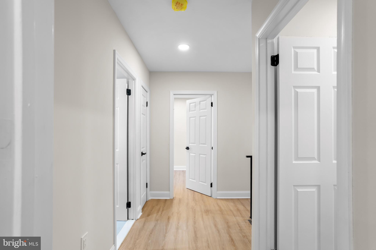
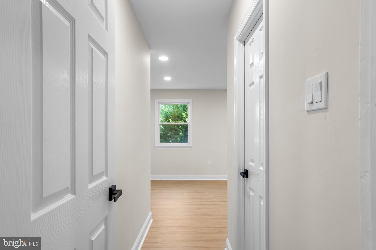
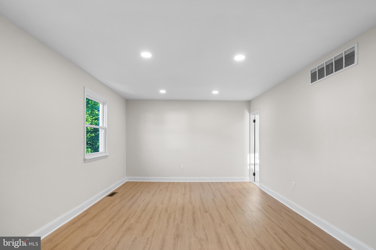
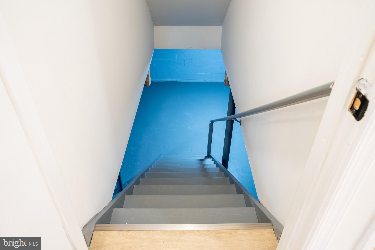
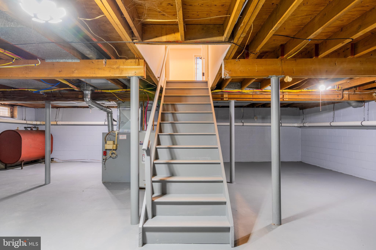
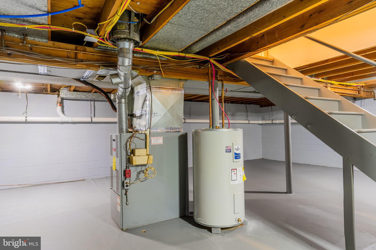
Welcome to 682 Woodlyn Drive, a beautifully renovated 4-bedroom, 2.5-bath home offering 2,244 square feet of living space on a spacious 0.28-acre lot in the award-winning Neshaminy School District. This home has been thoughtfully updated from top to bottom, so you can move in and enjoy peace of mind with nothing left to do but unpack. The kitchen is a true showstopper, featuring a large touch-screen smart refrigerator and modern finishes throughout. Recessed lighting spans both the first and second floors, giving every room a bright, polished feel. The main level offers open, flexible living space perfect for entertaining, while upstairs you’ll find generously sized bedrooms. The primary suite is a standout retreat, complete with a spacious walk-in closet and a spa-like walk-in shower in the en-suite bath. The clean, unfinished basement offers a blank canvas — ideal for storage now, or future finished living space, a home gym, or media room down the road. Outside, the sizable lot provides room to garden, play, or entertain, with plenty of space to make it your own. Don’t miss this rare opportunity to own a fully renovated home in a fantastic Bucks County location — schedule your showing today!

682 WOODLYN DRIVE

Message successfully sent.

What would you like to know?

What is 3 + 4 ?

I agree to receive email communication and understand I can unsubscribe at any time.

I agree to be contacted by Charis Realty Group via call, email, and text for real estate services. To opt out, you can reply 'stop' at any time or reply 'help' for assistance. You can also click the unsubscribe link in the emails. Message and data rates may apply. Message frequency may vary. Privacy Policy

Related Properties

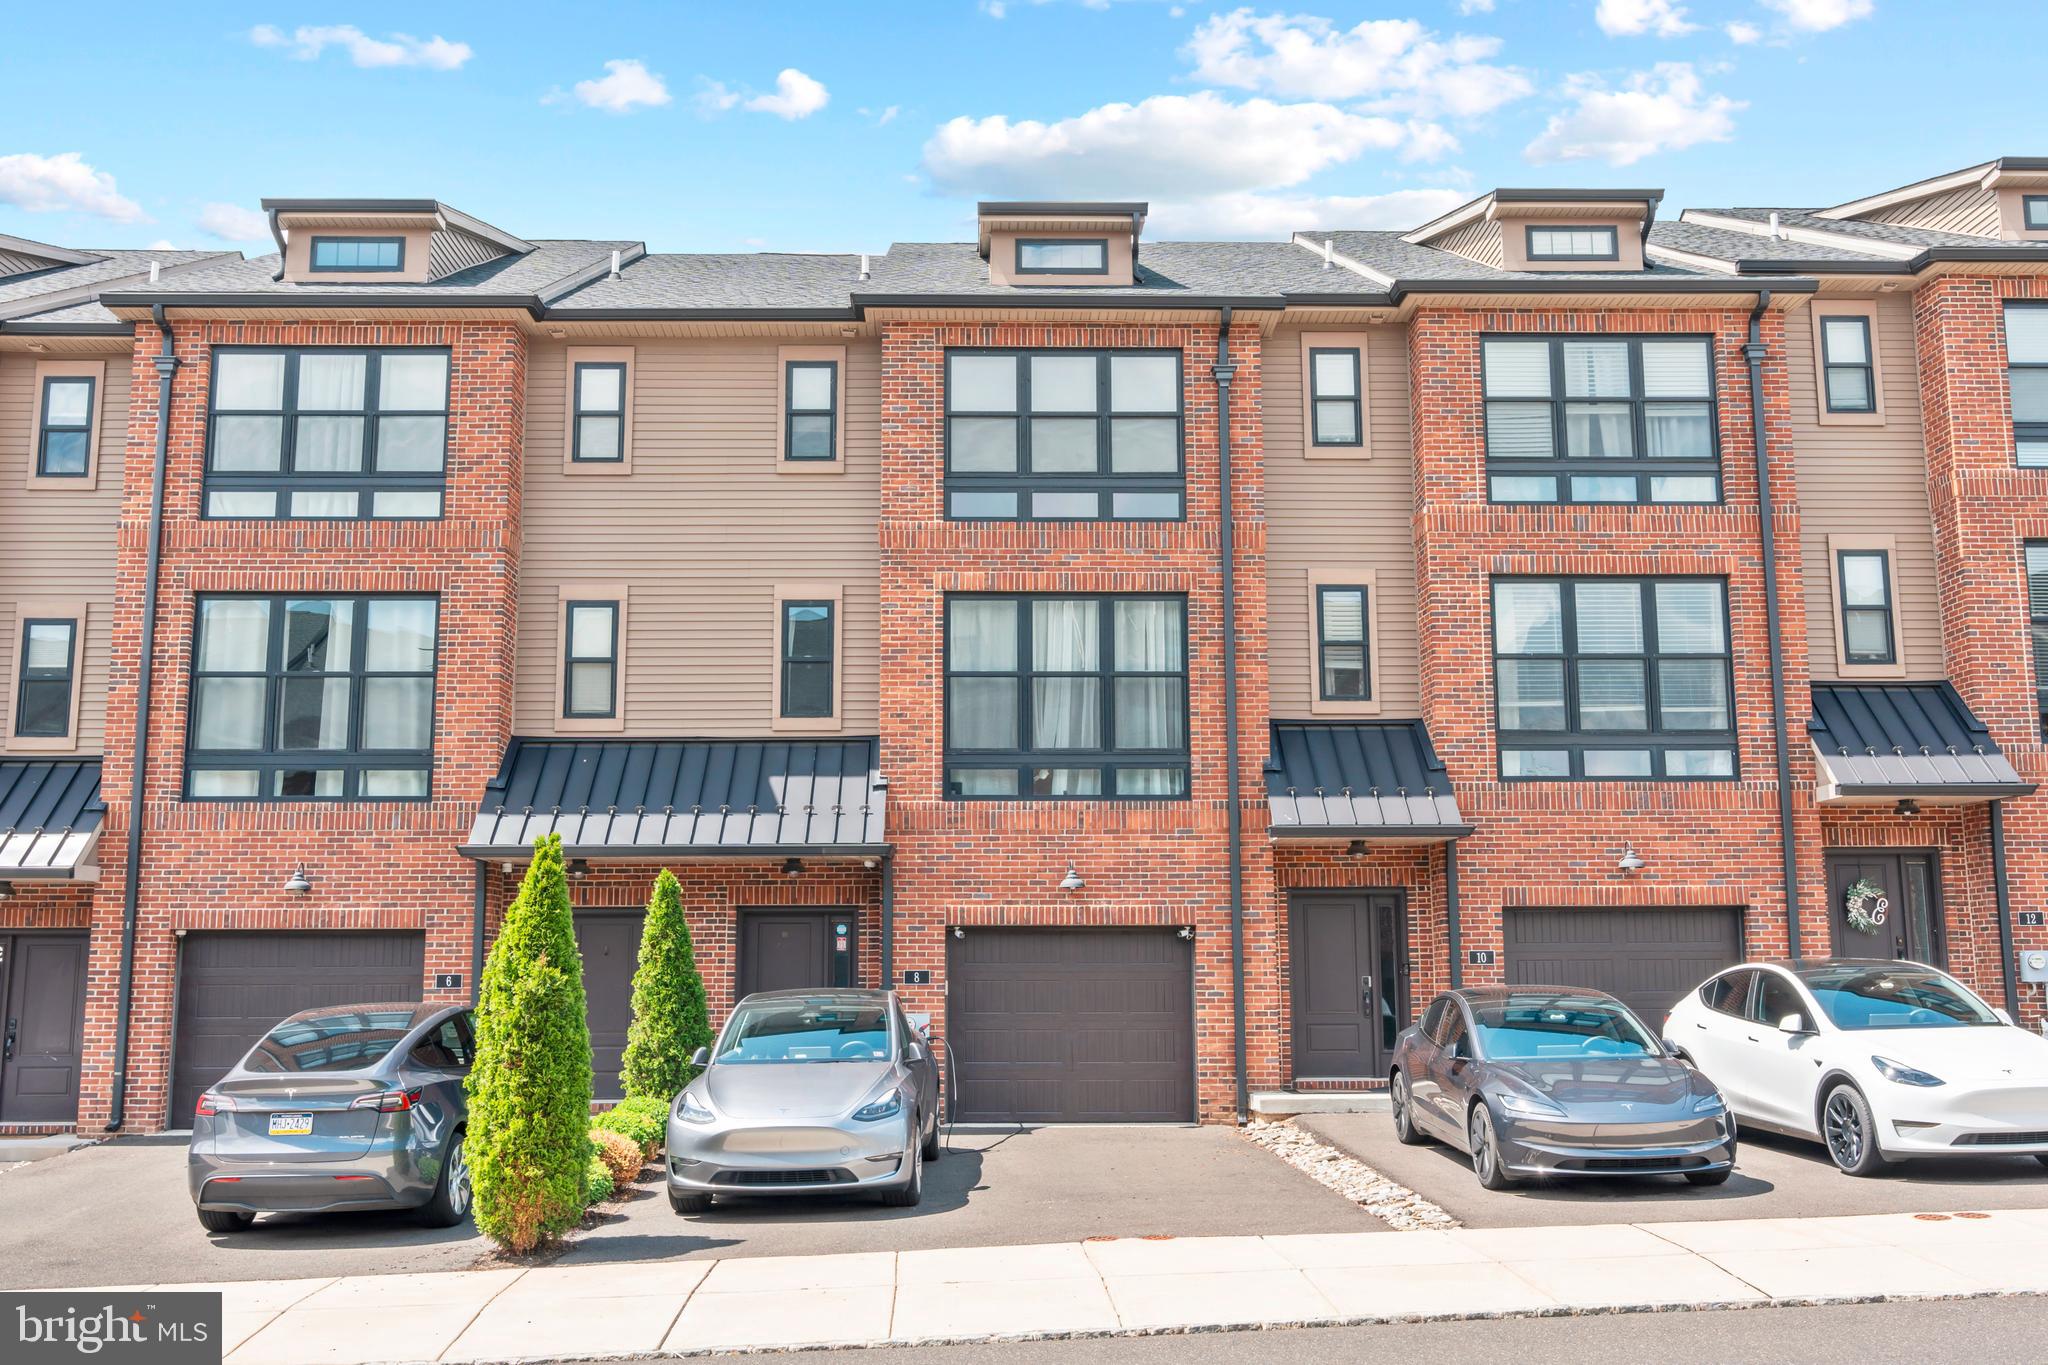
Tucked within the highly coveted Brickyard community, this exceptional four-story townhome is a rare blend of modern sophistication and thoughtful design. Every level of this beautifully upgraded home has been curated for both style and functionality, offering a lifestyle of comfort, convenience, and elegance.

Upon entry, you're welcomed by a spacious foyer featuring rich hardwood floors and a bright, open ambiance that immediately hints at the home’s refined character. The entry-level offers remarkable flexibility, ideal for a guest suite, home office, or second living space, with its full bath and direct walkout to the backyard. This level also includes a laundry area, mechanical room, and an oversized one-car garage for easy day-to-day living.

Upstairs, the second floor unveils the true centerpiece of the home. Soaring ceilings, hardwood flooring, and an exposed brick feature wall provide a stunning backdrop for the open-concept kitchen, living, and dining areas. The chef’s kitchen is equally impressive and highly functional, outfitted with 42-inch cabinetry topped with crown molding, quartz countertops, a sleek tile backsplash, premium stainless steel appliances, and a generous center island perfect for gatherings. A charming sliding barn door reveals a built-in pantry, and sliding glass doors lead to a private deck—ideal for dining under the stars or relaxing with a morning coffee. A stylish powder room rounds out this floor.

The third level is devoted to rest and retreat, offering three well-appointed bedrooms and two full bathrooms. The primary suite impresses with vaulted ceilings, dual closets, and a spa-inspired ensuite that provides a peaceful escape at the end of the day. One of the secondary bedrooms features a whimsical, hand-painted mural, adding a unique, artistic touch that makes the space truly one of a kind. Each room is finished with attention to detail and cohesive design, making every corner feel intentional and warm.

The top floor truly elevates this home, featuring a bright and airy bonus space complete with a built-in wet bar, beverage fridge, and a stunning custom accent wall that adds character and charm. Step outside to the private rooftop terrace, perfect for entertaining guests, enjoying peaceful sunsets, or unwinding with a good book under the stars.

Located in the desirable Neshaminy School District and close to major commuter routes, shopping, dining, and everything Bucks County has to offer, this townhome delivers an unbeatable combination of low-maintenance living and high-end finishes. With the HOA handling lawn care and snow removal and guest parking just steps away, this move-in-ready gem is the perfect place to call home.
#PABU2123280

FEASTERVILLE TREVOSE

8 SIENNA PLACE

3 Beds

3 Baths

2,376 Sq.Ft.

$629,000

MLS#: PABU2123280

Welcome to 433 Walnut Ave, a beautifully rebuilt and thoughtfully designed home located in the highly sought-after Neshaminy School District. Offering 4 bedrooms, 3 full bathrooms, and well over 3,500 square feet of finished living space, this home combines the feel of new construction with custom finishes and exceptional attention to detail throughout.

Step inside to an impressive open-concept main level highlighted by extensive custom millwork, crown molding, coffered ceiling details, and upgraded trim work that give the home a truly elevated feel. The first floor also features a versatile bonus room, perfect for a home office, playroom, sitting room, or additional flex space. Storage has been carefully considered throughout the home, with fully built-out closets featuring custom shelving, along with a dedicated mudroom and custom pantry.

Upstairs, the spacious primary suite is a standout, featuring dramatic vaulted ceilings and a spa-inspired ensuite bathroom designed for relaxation. The primary bath includes a private water closet, freestanding soaking tub, and oversized fully tiled shower with dual side-by-side shower heads. Generously sized additional bedrooms and beautifully finished bathrooms complete the upper level.

The living space continues into the fully finished basement, providing an incredible amount of additional room for entertaining, a home theater, gym, playroom, or recreation space. With its unusually tall ceilings, the basement even offers the potential for a golf simulator setup—a feature rarely found in homes like this.

From the custom carpentry and built-in storage to the expansive finished basement and luxurious primary suite, 433 Walnut Ave was designed to offer both style and everyday functionality. With over 3,500 square feet of finished space, four bedrooms, three full baths, and a location within Neshaminy School District, this is a home that needs to be experienced in person.
#PABU2127444

FEASTERVILLE TREVOSE

433 WALNUT AVENUE

4 Beds

2 Baths

3,800 Sq.Ft.

$824,899

MLS#: PABU2127444
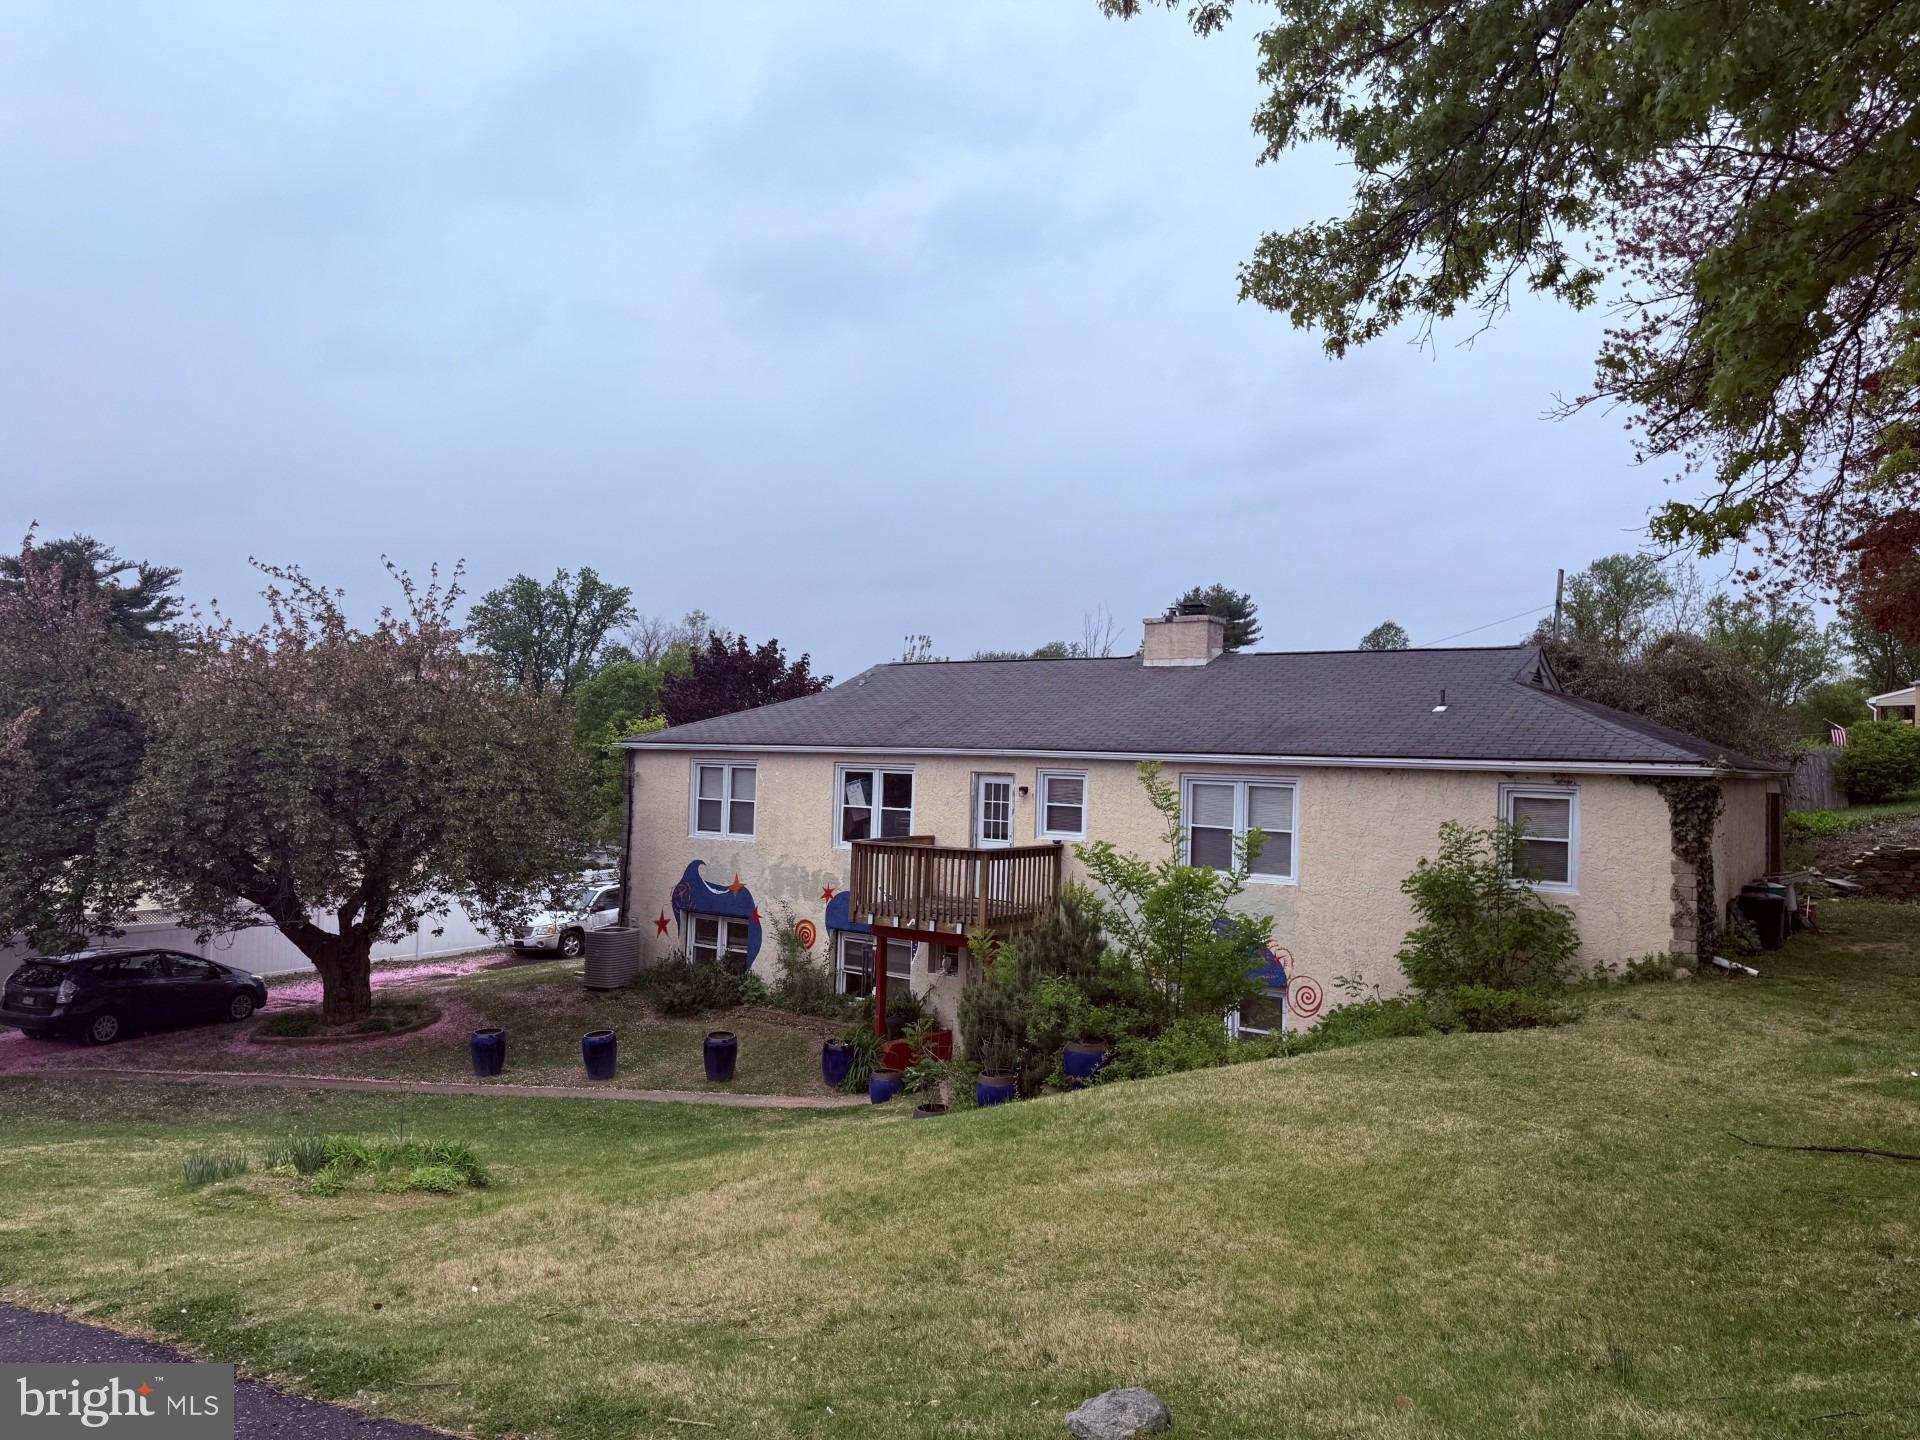
Exceptional opportunity at 121 Windswept Drive! Property is Zoned for C-2 Heavy Commercial, this versatile property offers endless possibilities for investors, business owners, or those seeking a live/work setup. The first floor is currently configured for commercial use and features an art studio space utilized by the owner—perfect for a variety of businesses including retail, office, creative studios, or professional services.

The 2nd floor is presently occupied by tenants, providing immediate rental income potential. This unique layout allows for owner occupancy while generating cash flow, or the option to fully lease both levels.

Ideally situated in a convenient and accessible location, this property benefits from excellent visibility and flexibility. Whether you’re looking to establish your business, expand your investment portfolio, or use this as a residential home, this property delivers unmatched potential.

Don’t miss this rare opportunity to own a multi-functional property in a prime location—schedule your showing today!

Open-House May 3rd, 1-3PM
#PABU2118404

FEASTERVILLE TREVOSE

121 WINDSWEPT DRIVE

4 Beds

2 Baths

1,696 Sq.Ft.

$599,000

MLS#: PABU2118404

**Move-In Ready 4-Bedroom Home in Neshaminy School District**
Welcome home! This wonderfully maintained **4-bedroom, 2.5-bathroom split-level home** is tucked away on a quiet street with no through traffic, offering a peaceful setting while remaining close to everything you need.
A charming **front porch and double-door entry** welcome you into a spacious, open foyer. Step up to the oversized, bright **formal Living Room and Dining Room**, perfect for gatherings and everyday living. The inviting Kitchen features **gas cooking, newer stainless-steel appliances, and updated maple cabinetry**, with a convenient step-down into the large Family Room.
The Family Room is warm and inviting, featuring a **wood-burning fireplace**—the perfect place to cozy up on cooler evenings. With generous living space throughout, there is plenty of room to spread out and entertain.
The **main-level Laundry Room** provides convenient access to the one-car garage, along with side and rear entry doors leading to the private backyard. Outside, enjoy a **large patio and spacious backyard**, ideal for relaxing, gardening, outdoor dining, and summer cookouts.
The **partially finished basement** offers additional flexible living space that can easily serve as a playroom, recreation room, home office, or hobby area.
All **four bedrooms feature brand-new carpeting**. Additional highlights include **gas heating, central air, and a newer roof installed in 2017**.
Located within the **highly regarded Neshaminy School District** and situated in a walkable neighborhood with minimal traffic, this home offers the peaceful setting you've been looking for with convenient access to shopping, dining, schools, parks, and major roadways.
**Now ready to welcome its new owners!**
#PABU2127778

FEASTERVILLE TREVOSE

1351 CLOVER LANE

4 Beds

2 Baths

2,112 Sq.Ft.

$584,900

MLS#: PABU2127778
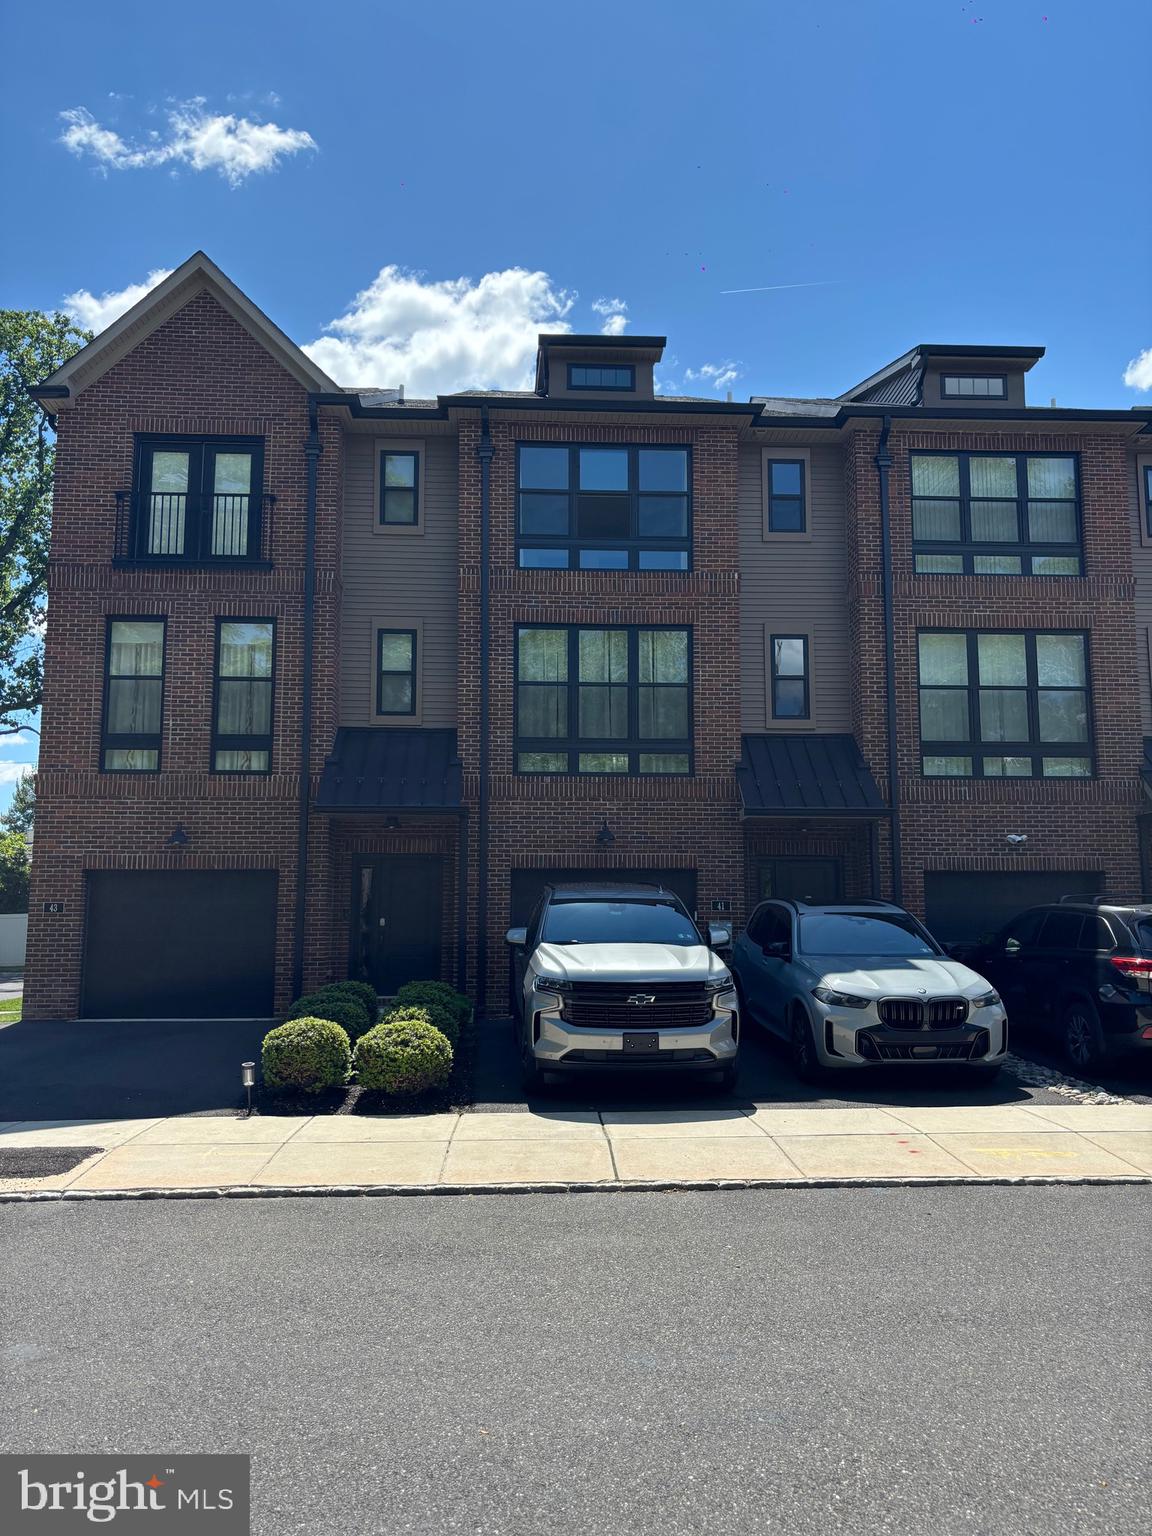
Fantastic modern townhome in the lovely Brickyard community conveniently located just minutes from Route 1 and PA Turnpike, 2 miles to Septa Trevose Station, shopping and restaurants within close proximity. This contemporary style townhouse features an open floor plan with 4 levels of living space: 3 bedrooms, 2 full bathrooms, 2 half bathrooms and a loft. The entry level foyer provides access to the 1 car garage with overhead storage space, a walk in closet, laundry, utility closet, powder room and a living space with walk out access to the backyard. Ascend to the second floor to the open floor plan with 9 foot ceilings and huge windows with lots of light. Here is where the kitchen, dining room and family room are, along with a sliding glass door that opens to the beautiful deck. The family and living rooms are accented with a stunning brick wall and a pantry with a sliding barn door in the kitchen. The gourmet kitchen offers a large island, stainless steel appliances, 42 " kitchen cabinets and upgraded countertops. The third level is where you will find the Master Suite with vaulted ceiling, master full bathroom, large closets and 2 nice size bedrooms along with a full hall bathroom that completes the 3rd floor. The 4th level is a bonus room which has a wet bar and leads out to the fabulous rooftop deck.
#PABU2126002

FEASTERVILLE TREVOSE

41 SIENNA PLACE

3 Beds

2 Baths

2,376 Sq.Ft.

$620,000

MLS#: PABU2126002

Welcome to 24 Winding Lane—a masterfully renovated 5-bedroom, 3.5-bathroom residence offering over 4,000 sq ft of total finished living space ( 2,580 sq ft main level +  1,500 sq ft finished lower level) in Lower Southampton Township. Situated on a tranquil, tree-lined interior street with an oversized lot, this home delivers an extraordinary blend of privacy, modern luxury, and everyday convenience.
BRIGHT & OPEN MAIN-LEVEL LIVING Arrive via the brand-new 21' x 75' paved driveway—capable of parking up to 8 vehicles side-by-side—complemented by an attached garage. Step into the sun-drenched four-season sunroom with two skylights, three sliding glass doors, and panoramic views. This space leads into a warm living room anchored by a stone fireplace and framed by a large bay window, seamlessly flowing into the open-concept dining room and chef's kitchen.

GOURMET CHEF’S KITCHEN & HIGH-END FINISHES The reimagined kitchen boasts custom shaker cabinetry, pendant lighting, brand-new stainless steel smart appliances (including a high-tech smart Wi-Fi refrigerator with a large touch screen), and premium quartz finishes throughout. The design highlights a dramatic waterfall-edge quartz island and a matching full-slab quartz backsplash.

FLEXIBLE WINGS & PRIVATE MASTER SANCTUARY The main level's left wing features three spacious bedrooms and two full baths, including a primary bedroom with dual closets and an ensuite bath. On the opposite wing, enjoy a secluded master retreat designed for maximum privacy with dual entryways (access from the main house or directly via a  250 sq ft multi-purpose mudroom/gym off the garage). This sanctuary boasts stylish wall sconces, a large closet, a private bath, and its own dedicated HVAC zone for independent climate control.

SPRAWLING LOWER LEVEL & SMART UTILITIES The fully finished  1,500 sq ft basement serves as an ultimate family hub, featuring a wet bar with sink, a large media/recreation room with recessed lighting, a 5th bedroom (ideal for guests or a home office), and a new designer bath with an LED-backlit mirror. The expansive laundry room features a Samsung smart all-in-one washer/dryer unit set against a custom quartz-topped sink. Upgraded mechanicals include a new 50-gallon water heater and a modern manifold plumbing system.

PRIVATE BACKYARD PARADISE & COVERED PATIO The crown jewel of the home is the expansive, fully fenced backyard oasis (1,500 - 2,000 sq ft of open lawn space), enveloped by majestic shade trees that guarantee total peace and privacy for family and pets. Step out to the  450 sq ft COVERED concrete patio—a rare outdoor sanctuary protected from the elements, perfect for year-round alfresco dining, grilling, and lounging in absolute tranquility.

UNBEATABLE LOCATION Quiet interior lane setting within the top-rated Neshaminy School District, yet only minutes away from shopping, dining, Route 1, and the PA Turnpike.

This property represents a rare turn-key opportunity for space, style, and sanctuary. Schedule your private showing today!
#PABU2127158

FEASTERVILLE TREVOSE

24 WINDING LANE

5 Beds

3 Baths

4,080 Sq.Ft.

$608,000

MLS#: PABU2127158

New on site 4 days ago
Welcome to 507 W Pine Street, a spacious and light-filled home offering an impressive combination of indoor and outdoor living space. Located in Southampton Township and the Neshaminy School District, this property features 4 bedrooms, 2 full bathrooms, multiple living areas, an oversized two-car garage, a pool, and nearly a quarter-acre lot.

The main level offers plenty of flexibility, beginning with a dedicated dining room, family room, and living room. The living room is currently being used as an additional 5th bedroom, providing an excellent option for guests, a home office, playroom, or additional sleeping space. A full bathroom on the main level adds even more convenience.

Bright, airy living spaces flow toward the rear of the home and provide direct access to the patio and outdoor entertaining areas. One of the home's standout features is the beautiful sunroom, currently filled with greenery and offering additional seating for family and guests. Surrounded by windows, this inviting space overlooks the expansive hardscape, swimming pool and pool deck, creating a wonderful setting for relaxing and entertaining.

Upstairs you'll find four bright and spacious bedrooms along with a hallway bathroom featuring a double vanity, providing added functionality for the bedrooms on this level.

Car enthusiasts, hobbyists, or anyone needing extra storage will appreciate the oversized double garage with two garage doors. One garage bay offers the unique convenience of front and rear access, making it easier to access the backyard and rear portions of the property.

Outside, the property continues to impress. Situated on nearly a quarter acre, the grounds feature mature greenery, two sheds, two decks, extensive hardscaping, a swimming pool with pool deck, and additional rear parking. There's plenty of room to entertain, relax, garden, and enjoy the outdoors.

With its flexible floor plan, generous indoor and outdoor living spaces, pool, oversized garage, and abundance of natural light, 507 W Pine Street is a rare find with so much to offer.

Don't miss the opportunity to make this home yours—schedule your private showing today!
#PABU2129602

FEASTERVILLE TREVOSE

507 W PINE STREET

4 Beds

2 Baths

2,329 Sq.Ft.

$650,000

MLS#: PABU2129602

Welcome to this beautifully maintained end-unit townhome in the highly desirable Ridings of Northampton community, located within the award-winning Council Rock School District. Ideally situated on a quiet cul-de-sac and backing to peaceful woods, this exceptional home offers approximately 2,835 square feet of thoughtfully designed living space with the perfect combination of privacy, comfort, and convenience. The inviting floor plan features spacious living and dining areas, a well-appointed kitchen, and a distinctive loft overlooking the primary suite—an ideal space for a home office, reading nook, fitness area, or private retreat. The expansive finished walkout basement adds tremendous versatility, offering plenty of room for a recreation area, media room, home gym, guest space, or additional entertaining area, with direct access to the backyard. Looking to make the home your own? A unique financing option may be available through a local lender that allows qualified buyers to finance eligible cosmetic improvements as part of their mortgage. This provides an opportunity to personalize and update the home to suit your style while potentially spreading the cost of those improvements over the life of the loan. Financing is subject to lender guidelines, buyer qualification, and program availability. Filled with abundant natural light, the home offers generously sized bedrooms and a flexible layout designed for today's lifestyle. Enjoy the tranquility and privacy of a wooded setting while remaining just minutes from shopping, dining, parks, major commuter routes, and regional rail service. Offered at $620,000, this is an outstanding opportunity to own a spacious end-unit townhome in one of Bucks County's most desirable communities. Schedule your private showing today and experience everything this home has to offer!
#PABU2125124

FEASTERVILLE TREVOSE

256 SYCAMORE CIRCLE

3 Beds

2 Baths

2,835 Sq.Ft.

$620,000

MLS#: PABU2125124

New on site 1 day ago
All showings start at aopen House..
OPEN HOUSE SATURDAY AUGUST 29TH!!! 11:30-2PM
OPEN HOUSE SUNDAY AUGUST 30TH!!! 12-2PM
Welcome to this beautiful 4 bedrooms / 2.5 baths single — where luxury, privacy, and resort-style living come together in one extraordinary home. Tucked away on the exclusive inner circle of the highly desirable Sweetwater Drive community, this completely reimagined property offers a rare combination of privacy, sophisticated design, and exceptional indoor-outdoor living. Situated in a peaceful, local-traffic-only setting within this close-knit neighborhood, the home makes a striking first impression with incredible curb appeal. The exterior has been thoughtfully transformed with a brand-new exterior envelope, including elegant custom stucco siding, a new roof, and all-new windows. Beautifully maintained landscaping surrounds the property, highlighted by a majestic Birch tree in the front yard—traditionally regarded as a symbol of good fortune and prosperity. Step inside and experience a stunning transformation. The entire home has been extensively refinished with brand-new flooring and fresh, contemporary finishes throughout. The centerpiece is a spectacular custom-designed kitchen featuring durable waterproof and life-proof finishes, luxurious waterfall quartz countertops, and an extraordinary custom mosaic backsplash extending dramatically to the ceiling. Throughout the home, high-end custom built-ins have been carefully designed to complement the kitchen cabinetry and quartz surfaces. The dramatic open-concept living area features soaring high ceilings, creating an impressive sense of scale and openness. A spectacular wrap-around bridge and expansive loft add architectural character while overlooking the main living space. The generously sized finished basement provides three separate rooms, offering incredible flexibility for a home gym, theater, office, guest space, or recreation area. Additional features include a convenient whole-house vacuum system and a spacious two-car garage. Step outside and discover your own private five-star retreat. Two expansive decks overlook the spectacular backyard and lead toward a 30,000-gallon heated in-ground pool and hot tub. Surrounded by natural boulders, cascading waterfalls, and lush landscaping, the outdoor space creates a truly tropical resort atmosphere right at home. Whether entertaining guests with a summer barbecue, relaxing poolside, or enjoying a peaceful evening in the hot tub beneath the stars, this backyard is designed for unforgettable experiences. Located in the award-winning Neshaminy School District and conveniently close to shopping, restaurants, I-95, and public transportation, 620 Sweetwater Drive offers the perfect blend of luxury, convenience, privacy, and resort-style living. This is more than a home—it’s a lifestyle.
#PABU2129990

FEASTERVILLE TREVOSE

620 SWEETWATER DRIVE

4 Beds

2 Baths

2,567 Sq.Ft.

$759,900

MLS#: PABU2129990

 - property

Send a message

Message successfully sent.

Your message

What is 3 + 4 ?

Reason for contacting?

I agree to receive email communication and understand I can unsubscribe at any time.

I agree to be contacted by Charis Realty Group via call, email, and text for real estate services. To opt out, you can reply 'stop' at any time or reply 'help' for assistance. You can also click the unsubscribe link in the emails. Message and data rates may apply. Message frequency may vary. Privacy Policy

Sign Out

Virtual Assistant

Would you like to take the next step with this property? We can help you schedule a showing or virtual tour, or send you more details.

Yes, I would like more information.

Thank You for Your Reply, One of Our Agents will contact you as soon as possible

No, maybe later.

Thank you, you can always contact me via email, phone number or through the contact form.

Realhub AI

Lucy - Your AI-Powered Realtor

Update Your Temporary Password

Personalize your search

Enter your email and we'll notify you immediately when new listings match what you're looking for.

or enter email address

Already have an account ? Login here

Continue your home search

I agree to receive communications and understand I can unsubscribe at any time.

I agree to be contacted by Charis Realty Group via call, email, and text for real estate services. To opt out, you can reply 'stop' at any time or reply 'help' for assistance. You can also click the unsubscribe link in the emails. Message and data rates may apply. Message frequency may vary. Privacy Policy

Already have an account ? Login here

We use cookies

We use cookies primarily for analytics to enhance your experience. By accepting, you agree to our use of these cookies. You can manage your preferences or learn more about our cookies policy.