


Property
Beds
2
Full Baths
2
1/2 Baths
None
Year Built
1998
Sq.Footage
1,228
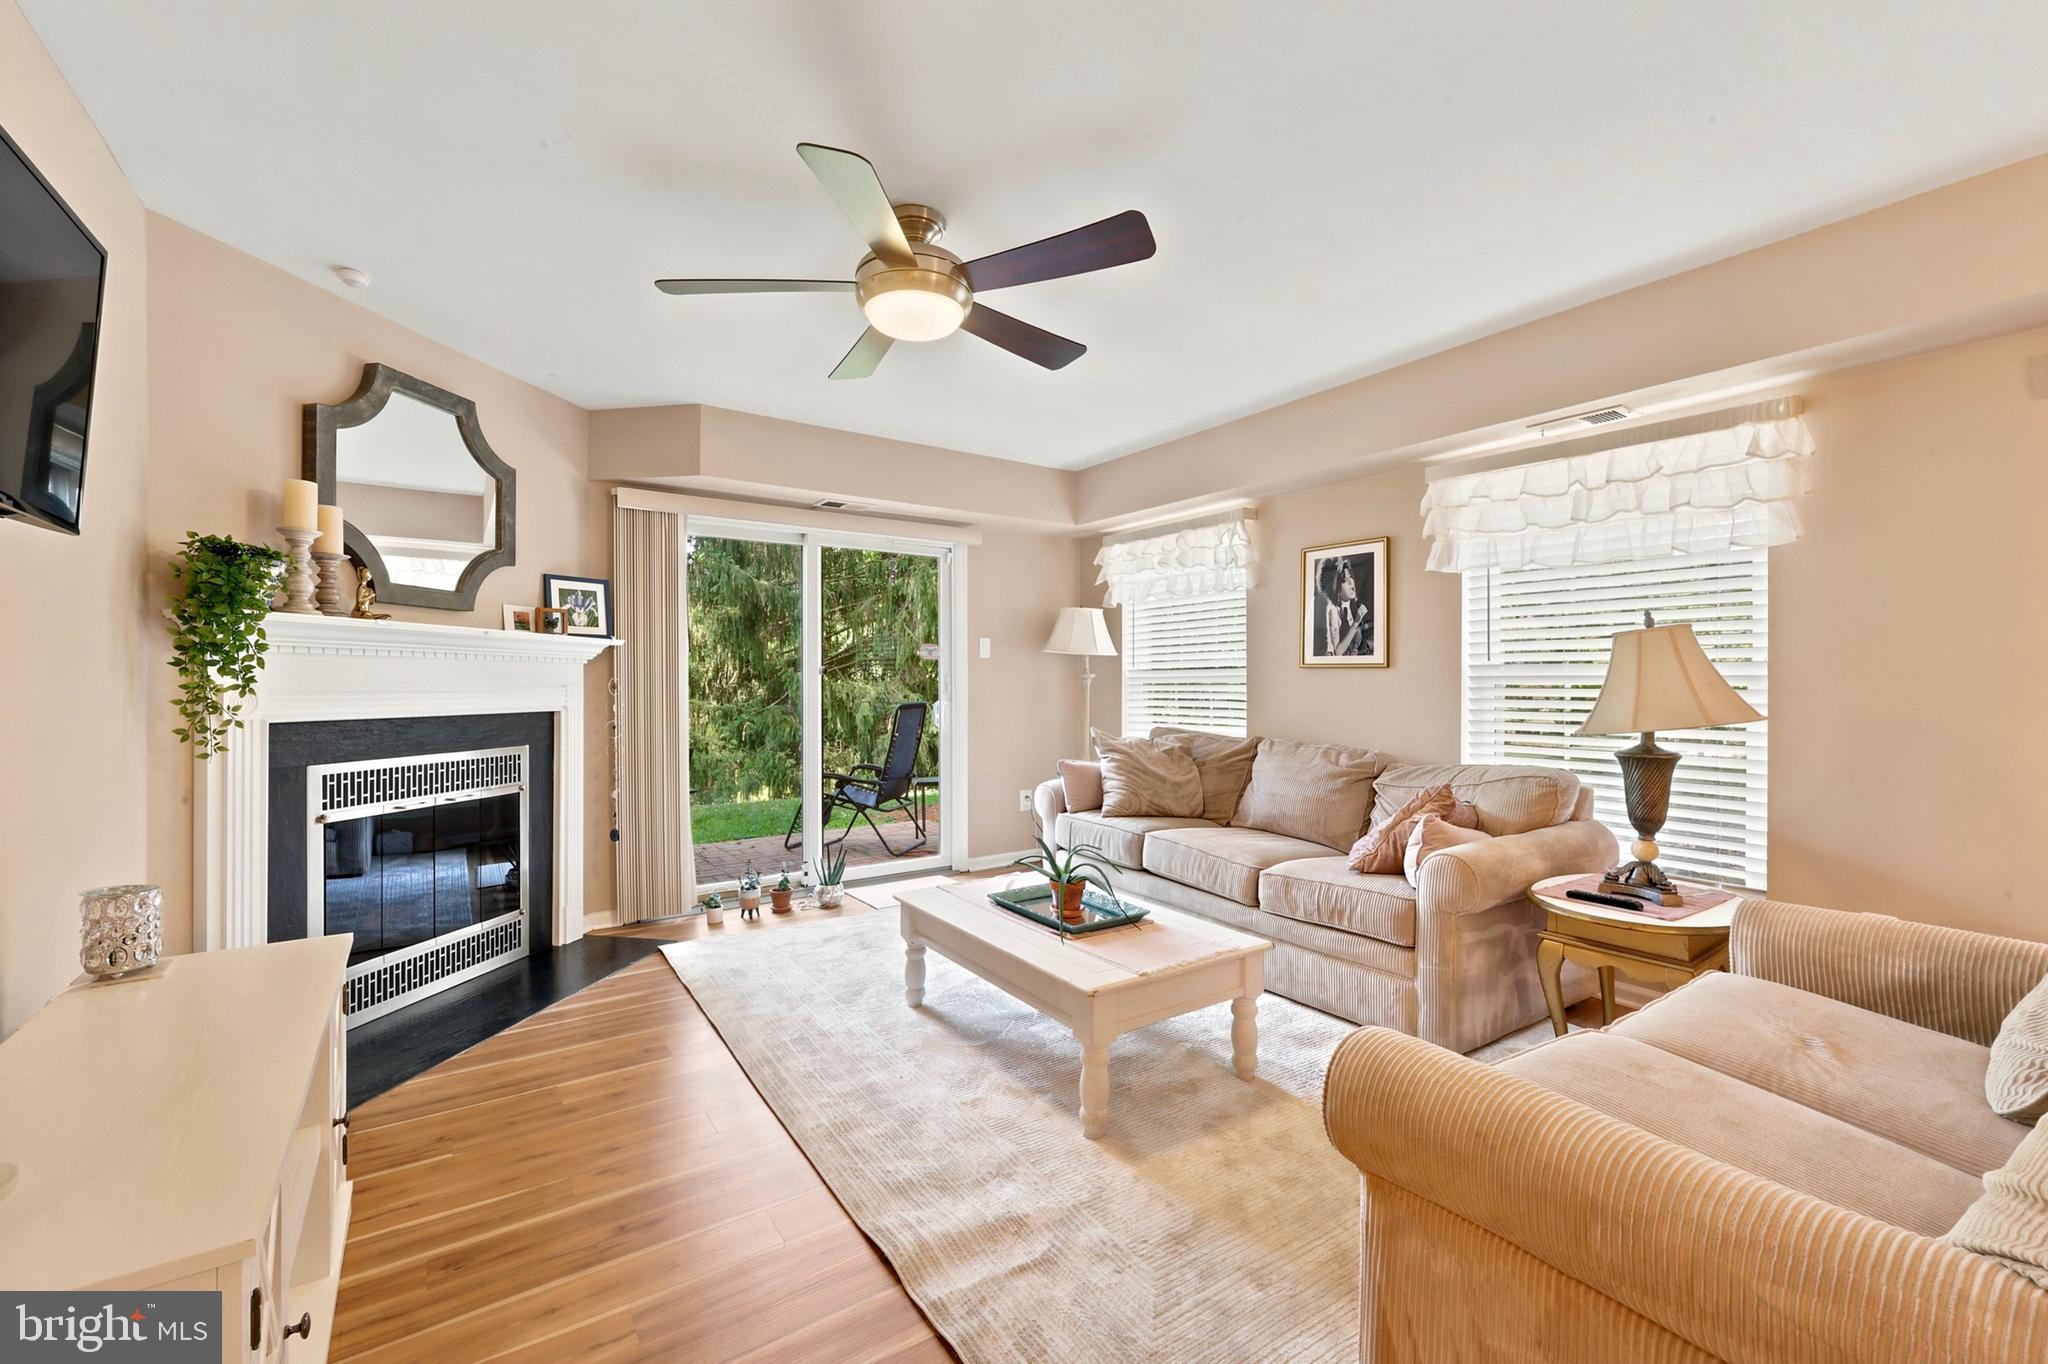
Welcome to 59 S Houndmaster Hollow, a light-filled home nestled in the vibrant 55+ community of Fox Hill Farm. A charming covered front patio greets you upon arrival, offering the perfect spot for morning coffee. Step inside to an open-concept living and dining area with ceiling fan, and a triple window that bathes the space in natural light. The adjoining bright kitchen features ample counter seating, a pantry, direct access to the one-car garage, and an inviting breakfast room with sliding glass doors opening to a rear patio. Designed for main-level comfort, the primary suite serves as a quiet retreat complete with a ceiling fan, a generous walk-in closet, and an en-suite bath featuring a tiled walk-in shower. A second bedroom—ideal for guests or a home office—includes a ceiling fan and a double closet, positioned steps from a full hall bath with a shower/tub combination. This thoughtfully planned layout maximizes storage at every turn with dedicated coat, utility, and storage closets, alongside a discrete laundry space with a stackable washer and dryer. Living in Fox Hill Farm offers an unparalleled active adult lifestyle paired with ultimate convenience. Residents enjoy resort-style amenities, including indoor and outdoor pools, tennis, pickleball, bocce, shuffleboard courts, and scenic walking paths. The active clubhouse serves as a community hub with a fitness center, library, game and craft rooms, and a packed calendar of social clubs and events. Situated just minutes from local dining, major roadways, and tax-free shopping in nearby Delaware, this home offers the perfect balance of restful privacy and engaging community living.
Features & Amenities
Interior
-
Other Interior Features
Eat-in Kitchen, Ceiling Fan(s), Pantry, Walk-In Closet(s), Open Floorplan
-
Total Bedrooms
2
-
Bathrooms
2
-
Above Grade Finished Area
1228.0
-
Basement YN
NO
-
Cooling YN
YES
-
Cooling
Central Air, Ceiling Fan(s), Electric
-
Fireplace YN
NO
-
Heating YN
YES
-
Heating
Natural Gas, Forced Air
-
Main Level Bedrooms
2
-
Pet friendly
N/A
Exterior
-
Garage
Yes
-
Garage spaces
1
-
Construction Materials
Aluminum Siding, Vinyl Siding
-
Parking
Garage, Driveway, Inside Entrance, Attached
-
Pool
Yes
-
Pool Features
Community
-
Waterfront YN
NO
Area & Lot
-
Lot Size(acres)
0.04
-
Lot Size(square feet)
1,742
-
Property Type
Residential
-
Property Sub Type
Townhouse
-
Architectural Style
Ranch/Rambler
Price
-
Sales Price
$450,000
-
Tax Amount
$5,781
-
Financing Options
Cash, Conventional, FHA, VA
-
Sq. Footage
1,228
-
Price/SqFt
$366
HOA
-
Association
YES
-
Association Fee
$415
-
Association Fee Frequency
Monthly
-
Association Fee Includes
N/A
School District
-
Elementary School
N/A
-
Middle School
N/A
-
High School
GARNET VALLEY
Property Features
-
New Construction
NO
-
Association Amenities
Clubhouse, Fitness Center, Game Room, Meeting Room, Tennis Court(s)
-
Foundation Details
Slab
-
Senior Community YN
YES
-
Sewer
Public Sewer
-
Tax Lot
089-000
-
Water Source
Public
Schedule a Showing
Showing scheduled successfully.
Mortgage calculator
Estimate your monthly mortgage payment, including the principal and interest, property taxes, and HOA. Adjust the values to generate a more accurate rate.
Your payment
Principal and Interest:
$
Property taxes:
$
HOA fees:
$
Total loan payment:
$
Total interest amount:
$
Location
County
DELAWARE
Elementary School
Middle School
High School
GARNET VALLEY
Listing Courtesy of Kelly Fletcher, Long & Foster Real Estate, Inc.
RealHub Information is provided exclusively for consumers' personal, non-commercial use, and it may not be used for any purpose other than to identify prospective properties consumers may be interested in purchasing. All information deemed reliable but not guaranteed and should be independently verified. All properties are subject to prior sale, change or withdrawal. RealHub website owner shall not be responsible for any typographical errors, misinformation, misprints and shall be held totally harmless.

Salesperson, Realtor
Nikki Ott
Call Nikki today to schedule a private showing.

* Listings on this website come from the FMLS IDX Compilation and may be held by brokerage firms other than the owner of this website. The listing brokerage is identified in any listing details. Information is deemed reliable but is not guaranteed. If you believe any FMLS listing contains material that infringes your copyrighted work please click here to review our DMCA policy and learn how to submit a takedown request.© 2024 FMLS.
Related Properties
GLEN MILLS
36 ASHLEY COURT 36
2 Beds
2 Baths
1,390 Sq.Ft.
$375,000
MLS#: PADE2118350

GLEN MILLS
172 E TALLY HO TURN
2 Beds
2 Baths
1,350 Sq.Ft.
$485,000
MLS#: PADE2120580

GLEN MILLS
89 CONCHESTER RD,
3 Beds
1 Baths
1,008 Sq.Ft.
$525,000
MLS#: PADE2122510
GLEN MILLS
255 STANTON COURT 255
2 Beds
2 Baths
1,448 Sq.Ft.
$384,900
MLS#: PADE2122218

GLEN MILLS
2805 CRESTLINE COURT 2805
3 Beds
2 Baths
1,400 Sq.Ft.
$409,000
MLS#: PADE2123430

GLEN MILLS
1004 N GLEN DRIVE 1004
2 Beds
2 Baths
1,320 Sq.Ft.
$360,000
MLS#: PADE2123280

GLEN MILLS
150 E FOXCHASE LANE
2 Beds
2 Baths
1,556 Sq.Ft.
$469,900
MLS#: PADE2123700
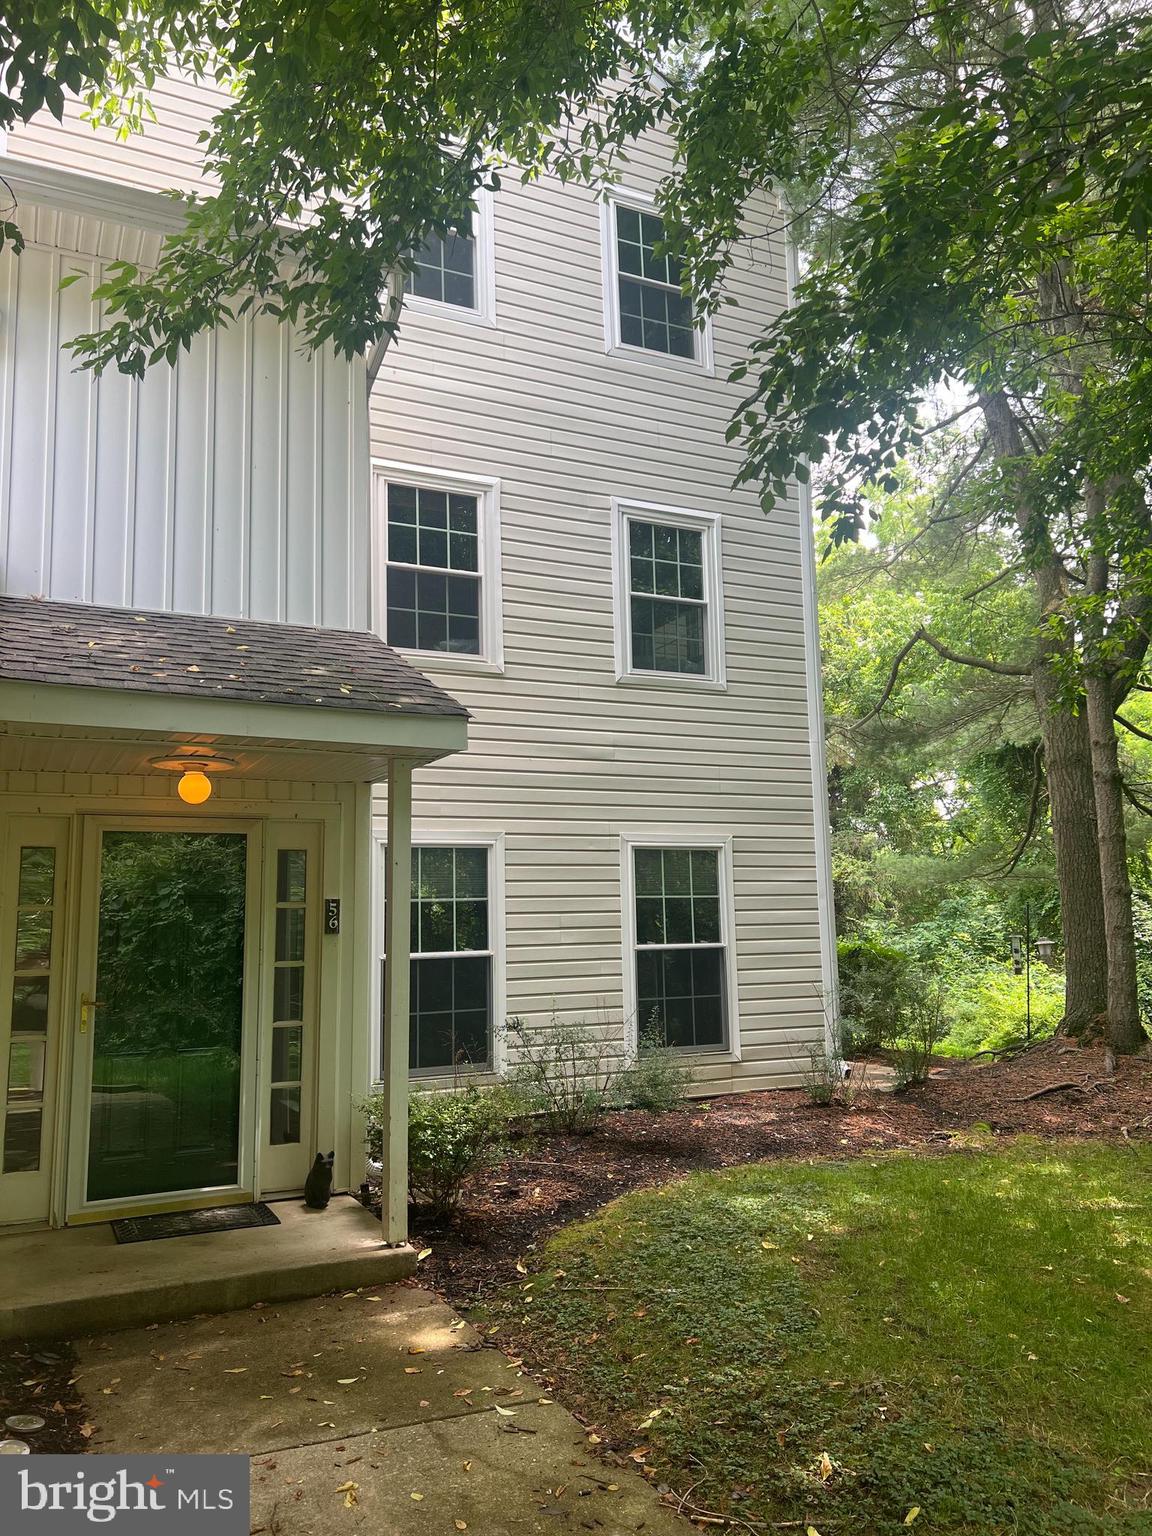
GLEN MILLS
56 BAYBERRY COURT
2 Beds
2 Baths
1,390 Sq.Ft.
$360,000
MLS#: PADE2118508
.png)